

24025 Stable Ln, Waynesville, MO, 65583
About This Home
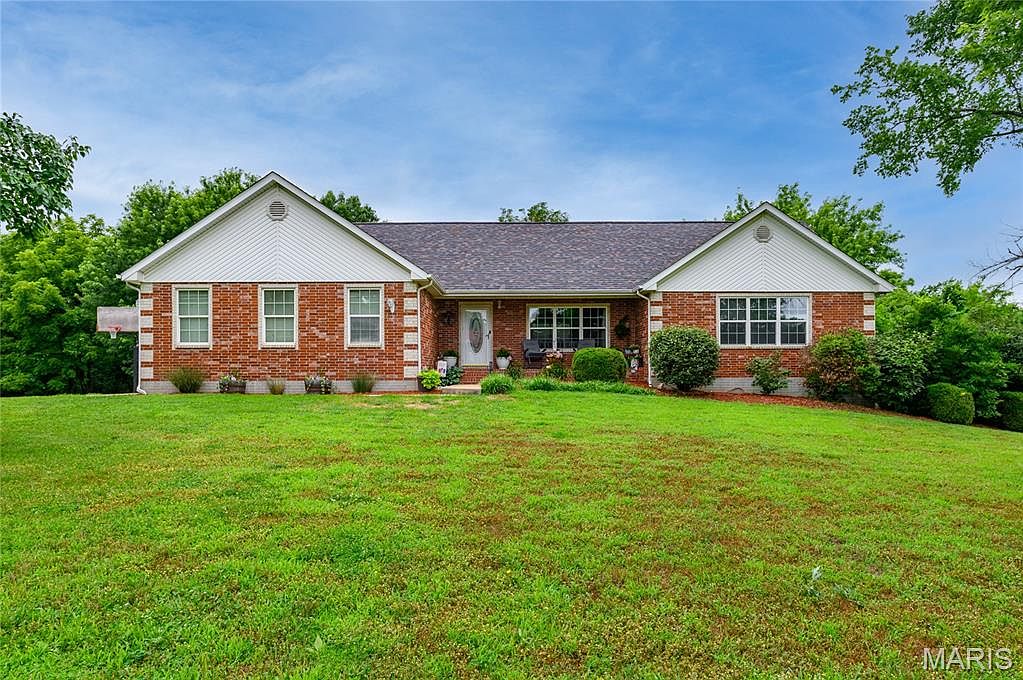
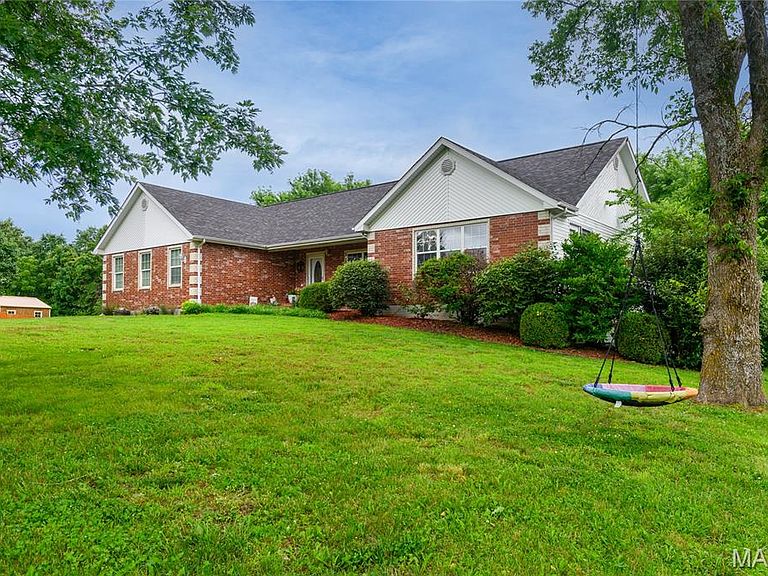
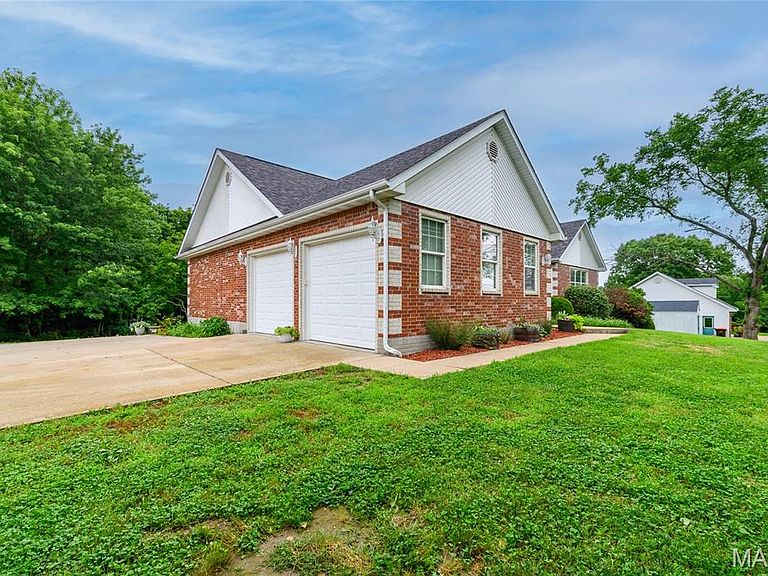
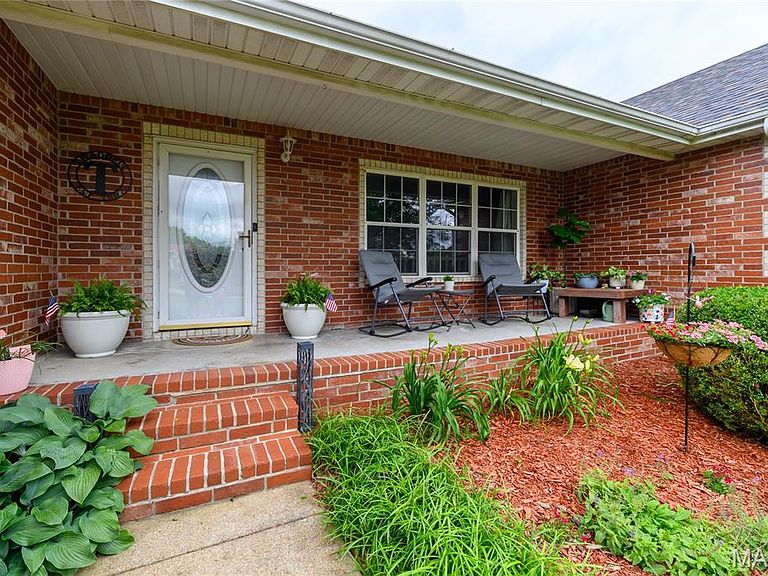
From the moment you pull down this quiet, no-thru street, the pride of ownership throughout the neighborhood is unmistakable. Boasting beautiful curb appeal, a welcoming covered front porch, and manicured landscaping, this home embraces you before you even step through the front door. Inside, the main level offers the effortless comfort of ranch-style living, flowing seamlessly into a fully finished walkout basement. This lower level is bound to become the heart of the home—imagine cozying up by the propane fireplace for family movie nights, or utilizing the extra bedrooms for guests, a hobby room, or a dedicated home office. With space split so well, there is plenty of room for everyone to find their own corner to unwind. The real magic happens when you step outside. Backing up to a lush, wooded tree line, your backyard feels like a private, serene sanctuary. Whether you are hosting weekend barbecues or enjoying a quiet morning coffee, the view brings a feeling of pure peace. Best of all, the Primary Bathroom floor was remodeled June 2026, and the above-ground pool features a brand-new vinyl liner (June 2026), making it completely ready for summer fun! Perfectly located under 20 minutes from Fort Leonard Wood, this isn’t just a house—it’s the backdrop for your family’s next chapter. Schedule your tour today and come feel it for yourself!
Getting Around
 Car-Dependent
 Very Limited Transit
 Not Bike Friendly
Schools
Construction
Condition
- Property condition: Updated/Remodeled
- Year built: 2003
Materials
- Foundation: Block,Slab
- Roof: Shingle
- Construction materials: Brick,Concrete,Stone,Vinyl Siding
Type & Style
- Home type: SingleFamily
- Architectural style: Ranch,Traditional
- Property subType: Single Family Residence
Interior
Appliances
- Appliances included: Stainless Steel Appliance(s),Electric Cooktop,ENERGY STAR Qualified Dishwasher,Disposal,Instant Hot Water,Ice Maker,Microwave,Electric Oven,Refrigerator,Electric Water Heater
- Laundry features: Electric Dryer Hookup,In Hall,Laundry Closet,Main Level,Washer Hookup
Basement
- Has basement: Yes
- Basement: Finished,Full,Sleeping Area,Storage Space,Walk-Out Access
Bathroom
- Features: Floor Covering: Ceramic Tile
- Level: Main
Bathroom3
- Features: Floor Covering: Ceramic Tile
- Level: Lower
Bedroom
- Features: Floor Covering: Carpeting
- Level: Main
Bedroom2
- Features: Floor Covering: Carpeting
- Level: Main
Bedroom3
- Features: Floor Covering: Carpeting
- Level: Lower
Bedroom4
- Features: Floor Covering: Carpeting
- Level: Lower
Bedrooms & Bathrooms
- Bedrooms: 5
- Bathrooms: 3
- Full bathrooms: 3
- Main level bathrooms: 2
- Main level bedrooms: 3
Family Room
- Features: Floor Covering: Carpeting
- Level: Lower
Features
- Ceiling Fan(s),Double Vanity,High Speed Internet,Kitchen/Dining Room Combo,Laminate Counters,Open Floorplan,Pantry,Recessed Lighting,Separate Shower,Smart Thermostat,Soaking Tub,Tray Ceiling(s),Tub,Vaulted Ceiling(s),Walk-In Closet(s)
- Window features: Aluminum Frames,Blinds,Screens
- Flooring: Carpet,Laminate,Luxury Vinyl,Tile
- Number of fireplaces: 1
- Fireplace features: Basement,Blower Fan,Family Room,Propane
- Fireplace: Yes
- Finished area below ground: 1,674
- Finished area above ground: 1,754
Heating & Cooling
- Heating features: Electric,Forced Air,Propane
- Cooling features: Ceiling Fan(s),Central Air,Electric,ENERGY STAR Qualified Equipment,Exhaust Fan,Wall/Window Unit(s)
Interior Area
- Total structure area: 3,428
- Total interior livable area: 3,428 sqft
Kitchen
- Features: Floor Covering: Ceramic Tile
- Level: Main
Living Room
- Features: Floor Covering: Laminate
- Level: Main
Primary Bathroom
- Features: Floor Covering: Ceramic Tile
- Level: Main
Primary Bedroom
- Features: Floor Covering: Carpeting
- Level: Main
Recreation Room
- Features: Floor Covering: Carpeting
- Level: Lower
Property
Details
- Parcel number: 117.025000000003011
- Special condition: Standard
Features
- Levels: One
- Private pool: Yes
- Pool features: Above Ground,Filtered,Liner,Outdoor Pool,Vinyl
- Patio & porch: Covered,Deck,Front Porch,Porch,Side Porch
- Exterior features: Entry Steps/Stairs,Rain Barrel,Rain Gutters,Storage
- Fencing: None
- Has view: Yes
- View description: Neighborhood,Trees/Woods
Lot
- Lot size: 0.54 Acres
- Features: Adjoins Wooded Area,Back Yard,Front Yard,Gentle Sloping,Heavy Woods,Landscaped
Parking
- Total spaces: 2
- Parking features: Additional Parking,Driveway,Garage,Garage Door Opener,Garage Faces Side,Gravel,Heated Garage
- Has garage: Yes
- Attached garage spaces: 2
- Covered spaces: 2
- Has uncovered spaces: Yes
Climate Risk is Financial Risk
Every home has a financial story beyond the listing price. Below, you’ll see the climate risks that could affect this property — and in Bills & Affordability, how those risks may influence repairs, insurance, utilities, and long-term value.
Biggest Threats for This Home
- Cold Wave

- Heat Wave

- Inland Flooding

- Ice Storm

- Lightning

- Strong Wind

- Tornado

- Winter Weather

- Hail

How This Home’s Risks Compare
FEMA Declared Disasters Across Missouri Counties
Understanding the Costs
Financial advisors generally recommend spending no more than 30% of your gross household income on housing costs. In practice, many households stretch to 35% or beyond — especially in high-cost markets.
Estimated Costs Today
| Monthly | Annual | |
|---|---|---|
| Mortgage | $1,870 | $22,440 |
| Home Insurance * | $300 | $3,600 |
| Property Taxes | $185 | $2,220 |
| Electricity | $261 | $3,141 |
| Total | $2,616 | $31,392 |
Income You'd Need if You Spent...
Missouri FAIR Plan Programs

How Costs Could Change Over Time
Climate risk is quickly impacting all of the major home ownership costs. Adjust the growth rates and percentage of income spent on housing below to see how your housing costs could change over the next 10 years — and what income you'd need to keep up.
Comparing Against the Market
Price Per Sq Ft
vs Other Active Listings
Avg $/sqft
vs Homes Sold Last Month
Median $/sqft
Current Market Trends
Median Price Per Square Foot
The median price per square foot of homes sold in this area each month. Compare this to this listing's price per square foot to gauge whether the home is priced in line with recent sales.
Historicals for This Listing
Zestimate History ($/sqft)
Price History
| Date | Event | Price |
|---|---|---|
| 2026-08-12 | Price change | $365,000 |
| 2026-07-30 | Price change | $370,000 |
| 2026-07-28 | Price change | $374,000 |
| 2026-07-16 | Listed for sale | $374,999 |
| 2026-06-26 | Listing removed | $374,999 |
| 2026-06-20 | Contingent | $374,999 |
| 2026-06-19 | Listed for sale | $374,999 |
| 2021-09-23 | Sold | -- |
| 2019-05-17 | Listing removed | $1,400 |
| 2019-04-18 | Listed for rent | $1,400 |
| 2018-07-07 | Listing removed | $1,400 |
| 2018-06-12 | Listed for rent | $1,400 |
| 2016-06-23 | Listing removed | $240,000 |
| 2016-03-15 | Listed for sale | $240,000 |
| 2013-07-12 | Sold | -- |
| 2013-02-20 | Listed for sale | $235,000 |
 View on Zillow