


1009 Bear Path, Park Rapids, MN, 56470
About This Home
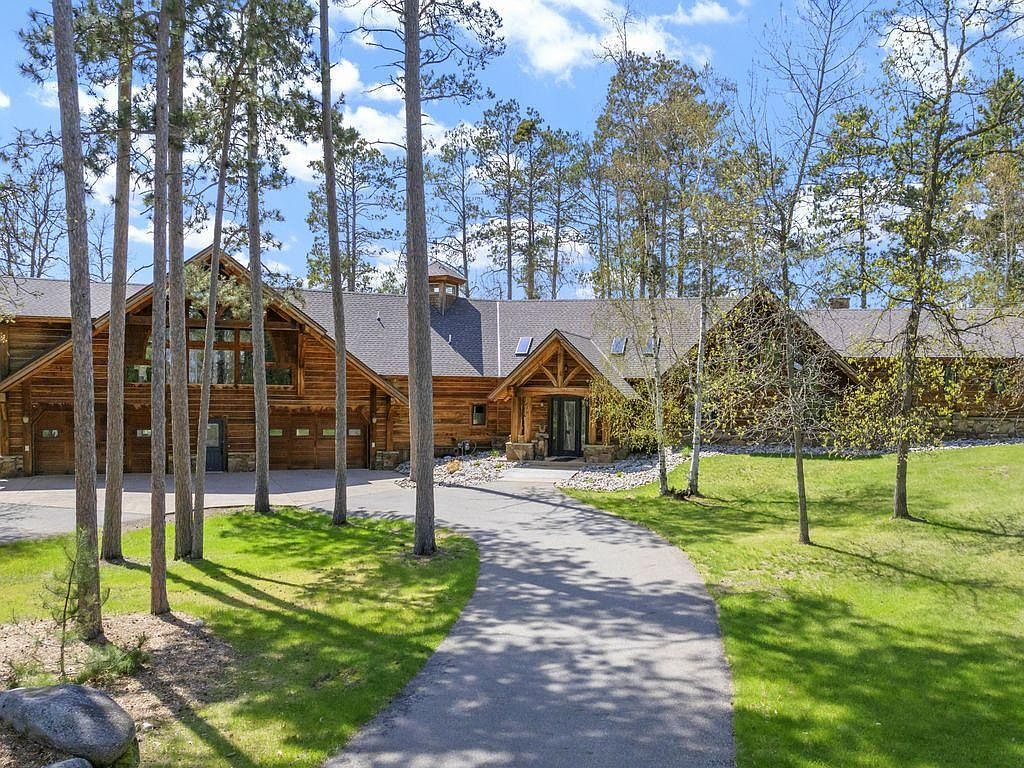
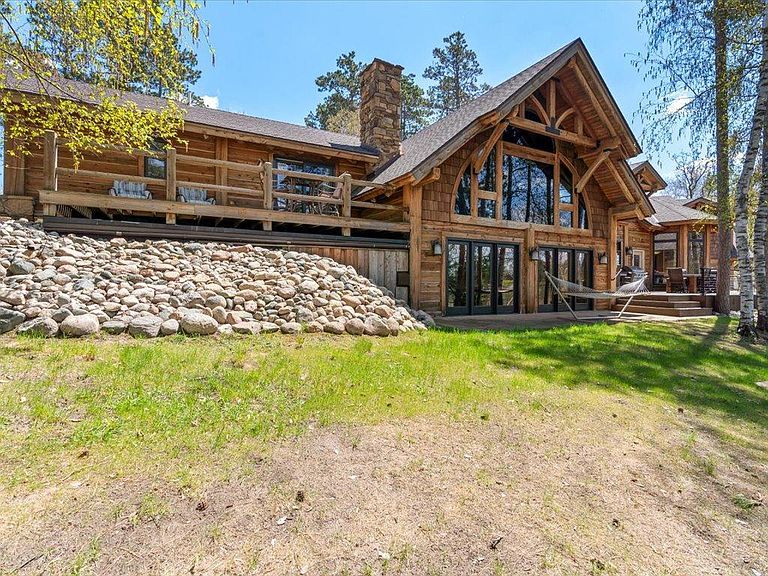
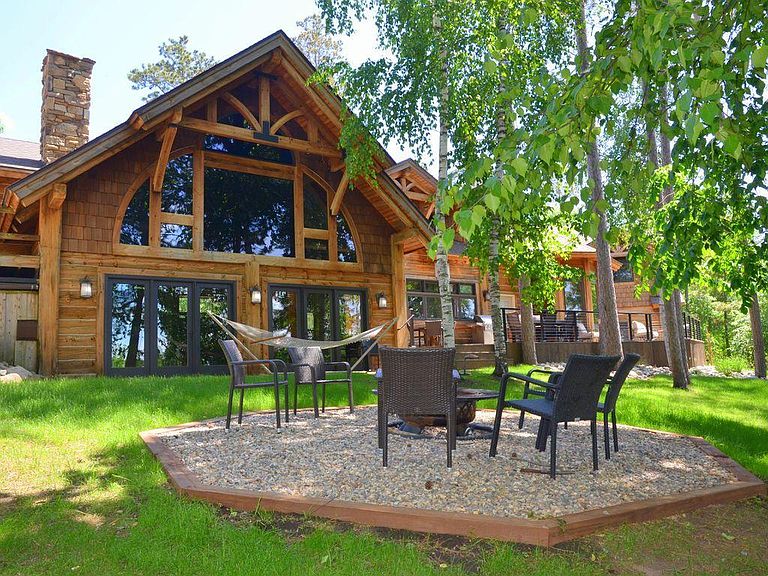
A work of art where every last detail is custom! This unbelievable home spans nearly 10,000 square feet and includes every imaginable luxury. High curb appeal with an attractive exterior crafted in log and hybrid timber framing featuring signature details that will please the most discriminating buyer. Includes 5 bedrooms, 5 baths, a gourmet kitchen with expansive cabinetry, Sub-Zero / Wolf appliances, a massive floor-to-ceiling stone fireplace, beautiful wood + decorative stamped concrete flooring, home theatre, geo-thermal heating/cooling, laundry x 3 and countless other amenities. Superb window placement coalesces the indoor and outdoor spaces to perfection! While this home flows seamlessly as a single family residence, it was built with designated guest quarters in mind. The apartment or retreat area above the garage (2,184 sq ft) is accessible from the main living quarters or privately through a secondary entry point. Picture perfect setting with expansive decking and beautiful landscaping. The lawn is irrigated and lush. It sits on 1.8 acres with over 400ft of river frontage and direct access to Fish Hook lake. Relax, connect, keep it intimate or entertain like no other. Whether you define its use as your dream home, a multi-family retreat or a luxury rental, this special offering can be anything you want it to be. Be sure to check out the video.
Getting Around
 Car-Dependent
 Very Limited Transit
 Somewhat Bikeable
Schools
Construction
Condition
- Year built: 2007
Materials
- Roof: Age 8 Years or Less,Architectural Shingle
Type & Style
- Home type: SingleFamily
- Property subType: Single Family
Interior
Appliances
- Appliances included: Air-To-Air Exchanger,Central Vacuum,Cooktop,Dishwasher,Disposal,Dryer,Exhaust Fan,Microwave,Refrigerator,Stainless Steel Appliance(s),Wall Oven,Washer
- Laundry features: Main Level,Other,Upper Level
Basement
- Has basement: Yes
- Basement: Other,Partial,Storage Space,Unfinished
Bedroom
- Level: Main
Bedroom2
- Level: Main
Bedroom3
- Level: Upper
Bedroom4
- Level: Main
Bedroom5
- Level: Upper
Bedrooms & Bathrooms
- Bedrooms: 5
- Bathrooms: 5
- Full bathrooms: 2
- 3/4 bathrooms: 1
- 1/2 bathrooms: 2
Bonus Room
- Level: Main
Bonus Room
- Level: Upper
Dining Room
- Level: Main
Family Room
- Level: Main
Features
- Central Vacuum
- Number of fireplaces: 1
- Fireplace features: Living Room,Stone,Wood Burning
- Fireplace: Yes
- Finished area below ground: 0
- Finished area above ground: 9,184
Foyer
- Level: Main
Heating & Cooling
- Heating features: Forced Air,Fireplace(s),Geothermal
- Cooling features: Central Air,Geothermal
Interior Area
- Total structure area: 9,884
- Total interior livable area: 9,184 sqft
Kitchen
- Level: Main
Living Room
- Level: Main
Media Room
- Level: Main
Property
Accessibility
- Accessibility features: None
Details
- Parcel number: 327700500
- Zoning description: Residential-Single Family
- Foundation area: 4800
Features
- Levels: One and One Half
- Stories: 1
- Patio & porch: Composite Decking,Deck,Front Porch
- Has view: Yes
- View description: Panoramic,West
- On waterfront: Yes
- Waterfront features: River Front,Waterfront Elevation(0-4),Lake Bottom(Undeveloped)
- Frontage length: Water Frontage: 423
Lot
- Lot size: 1.80 Acres
- Features: Tree Coverage - Medium
- Lot size dimensions: 423 x irr
Parking
- Total spaces: 4
- Parking features: Attached,Asphalt,Garage Door Opener,Heated Garage
- Has garage: Yes
- Attached garage spaces: 4
- Covered spaces: 4
- Has uncovered spaces: Yes
Climate Risk is Financial Risk
Every home has a financial story beyond the listing price. Below, you’ll see the climate risks that could affect this property — and in Bills & Affordability, how those risks may influence repairs, insurance, utilities, and long-term value.
Biggest Threats for This Home
- Cold Wave

- Strong Wind

- Winter Weather

- Inland Flooding

- Lightning

- Tornado

How This Home’s Risks Compare
FEMA Declared Disasters in Hubbard County and Minnesota
Understanding the Costs
Financial advisors generally recommend spending no more than 30% of your gross household income on housing costs. In practice, many households stretch to 35% or beyond — especially in high-cost markets.
Estimated Costs Today
| Monthly | Annual | |
|---|---|---|
| Mortgage | $10,087 | $121,044 |
| Home Insurance * | $1,363 | $16,356 |
| Property Taxes | $2,405 | $28,860 |
| Electricity | $774 | $9,295 |
| Total | $14,629 | $175,548 |
Income You'd Need if You Spent...
Minnesota FAIR Plan Programs


How Costs Could Change Over Time
Climate risk is quickly impacting all of the major home ownership costs. Adjust the growth rates and percentage of income spent on housing below to see how your housing costs could change over the next 10 years — and what income you'd need to keep up.
Comparing Against the Market
Price Per Sq Ft
vs Other Active Listings
Avg $/sqft
vs Homes Sold Last Month
Median $/sqft
Current Market Trends
Median Price Per Square Foot
The median price per square foot of homes sold in this area each month. Compare this to this listing's price per square foot to gauge whether the home is priced in line with recent sales.
Historicals for This Listing
Zestimate History ($/sqft)
No zestimate history available
Price History
| Date | Event | Price |
|---|---|---|
| 2026-06-16 | Listed for sale | $1,995,000 |
| 2021-03-24 | Listing removed | -- |
| 2019-06-26 | Sold | $850,000 |
| 2019-04-21 | Price change | $895,000 |
| 2019-02-04 | Price change | $1,195,000 |
| 2018-11-15 | Price change | $995,000 |
| 2018-06-01 | Price change | $1,195,000 |
| 2017-07-28 | Listed for sale | $1,395,000 |
| 2017-05-21 | Listing removed | $1,395,000 |
| 2016-08-03 | Price change | $1,395,000 |
| 2016-05-24 | Listed for sale | $1,600,000 |
| 2016-04-15 | Listing removed | $1,695,000 |
| 2015-04-24 | Listed for sale | $1,695,000 |
| 2014-08-12 | Listing removed | $1,825,000 |
| 2013-07-18 | Listed for sale | $1,825,000 |
 View on Zillow