



29109 Omega Dr, Laporte, MN, 56461
About This Home
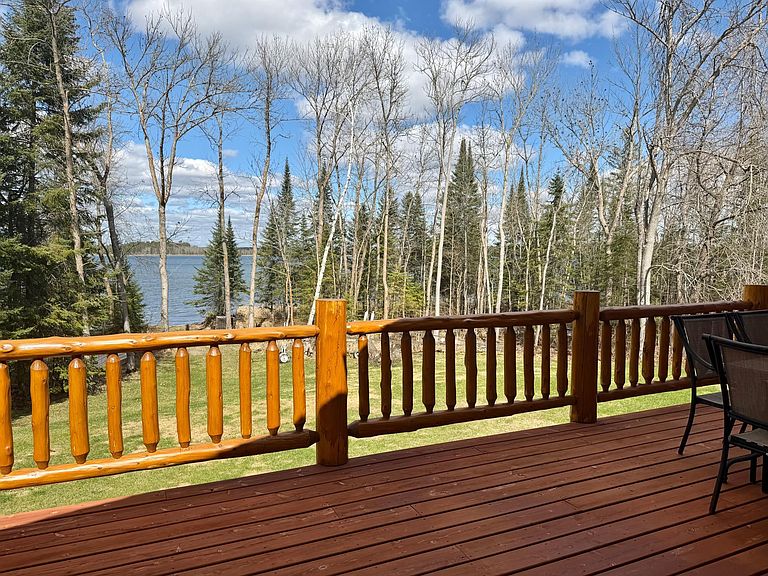
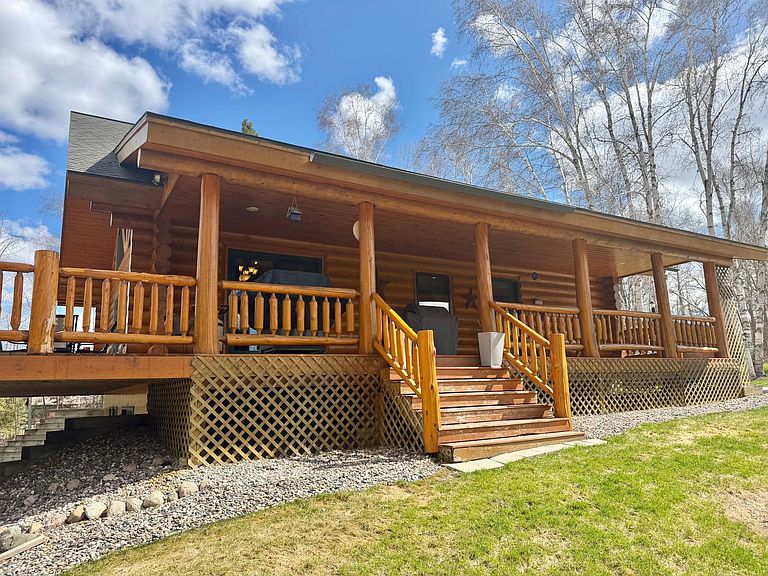
RUN, don’t walk—this is a rare opportunity to own an exceptional handcrafted log home built by Vorderbruggen Construction Inc., featuring authentic Swedish Cope logs and freshly stained in 2025. Set on a beautiful 1.36-acre property with 252 feet of frontage and level elevation to the lake, this home offers open-concept main floor living with tongue-and-groove and log accents throughout, a large, DREAMY covered porch, a spacious lakeside deck, a striking wall of lakeside windows, soaring cathedral ceilings, and a cozy wood-burning fireplace. The main level features a primary bedroom and convenient laundry area, while the walk-out lower level includes a family room and two bedrooms. The generous loft provides incredible views of Garfield Lake, adding a stunning vantage point to this already remarkable property. With four heating systems—including in-floor heat in the basement, a Steffes off-peak heater, forced air furnace, mini-split and wood-burning fireplace—comfort is ensured year-round. You will not run out of outdoor storage for all the toys with not one but two detached garages, including a newer 3-stall 24 x 36’ garage built in 2022 and a second 3-stall 24’ x 32’ garage that is fully heated and insulated, and an additional large utility shed. Located just steps from the Paul Bunyan State Trail for hiking, biking, and snowmobiling adventures, and less than 2 miles from the charming town of Laporte, this property also offers the rare opportunity to purchase an adjacent 4.65-acre parcel with first right of refusal before it is offered on the open market. Enjoy the virtual tour!
Getting Around
 Car-Dependent
 Very Limited Transit
 Somewhat Bikeable
Schools
Construction
Condition
- Year built: 2003
Materials
- Roof: Age Over 8 Years,Asphalt,Pitched
- Construction materials: Block,Log
Type & Style
- Home type: SingleFamily
- Property subType: Single Family
Interior
Appliances
- Appliances included: Air-To-Air Exchanger,Dishwasher,Dryer,Electric Water Heater,Exhaust Fan,Microwave,Range,Refrigerator,Stainless Steel Appliance(s),Washer,Water Softener Owned
- Laundry features: Electric Dryer Hookup,Laundry Room,Main Level,Washer Hookup
Basement
- Has basement: Yes
- Basement: Daylight,Egress Window(s),Finished,Full
Bedrooms & Bathrooms
- Bedrooms: 3
- Bathrooms: 2
- Full bathrooms: 2
Features
- Number of fireplaces: 1
- Fireplace features: Living Room,Stone,Wood Burning
- Fireplace: Yes
- Finished area below ground: 988
- Finished area above ground: 1,612
Heating & Cooling
- Heating features: Boiler,Forced Air,Fireplace(s),In-Floor Heating,Radiant
- Cooling features: Ductless Mini-Split
Interior Area
- Total structure area: 2,600
- Total interior livable area: 2,600 sqft
Property
Accessibility
- Accessibility features: None
Details
- Parcel number: 195500400
- Zoning description: Residential-Single Family
- Other equipment: Fuel Tank - Rented
- Foundation area: 1119
Features
- Levels: One and One Half
- Stories: 1
- Patio & porch: Covered,Deck,Wrap Around
- Has view: Yes
- View description: East,Lake,North
- Has water view: Yes
- Water view: Lake
- On waterfront: Yes
- Waterfront features: Lake Front,Waterfront Elevation(0-4),Lake Bottom(Reeds,Sand,Soft,Weeds)
- Frontage length: Water Frontage: 252
Lot
- Lot size: 1.36 Acres
- Features: Tree Coverage - Light
- Lot size dimensions: 252 x 440 x 90 x 371
Parking
- Total spaces: 3
- Parking features: Detached Garage,Asphalt,Garage Door Opener,Heated Garage,Multiple Garages,No Int Access to Dwelling
- Has garage: Yes
- Attached garage spaces: 3
- Covered spaces: 3
- Has uncovered spaces: Yes
Climate Risk is Financial Risk
Every home has a financial story beyond the listing price. Below, you’ll see the climate risks that could affect this property — and in Bills & Affordability, how those risks may influence repairs, insurance, utilities, and long-term value.
Biggest Threats for This Home
- Cold Wave

- Strong Wind

- Winter Weather

- Inland Flooding

- Landslide

- Lightning

- Tornado

How This Home’s Risks Compare
FEMA Declared Disasters in Hubbard County and Minnesota
Understanding the Costs
Financial advisors generally recommend spending no more than 30% of your gross household income on housing costs. In practice, many households stretch to 35% or beyond — especially in high-cost markets.
Estimated Costs Today
| Monthly | Annual | |
|---|---|---|
| Mortgage | $3,387 | $40,644 |
| Home Insurance * | $445 | $5,340 |
| Property Taxes | $368 | $4,416 |
| Electricity | $219 | $2,631 |
| Total | $4,419 | $53,028 |
Income You'd Need if You Spent...
Minnesota FAIR Plan Programs


How Costs Could Change Over Time
Climate risk is quickly impacting all of the major home ownership costs. Adjust the growth rates and percentage of income spent on housing below to see how your housing costs could change over the next 10 years — and what income you'd need to keep up.
Comparing Against the Market
Price Per Sq Ft
vs Other Active Listings
Avg $/sqft
vs Homes Sold Last Month
Median $/sqft
Current Market Trends
Median Price Per Square Foot
The median price per square foot of homes sold in this area each month. Compare this to this listing's price per square foot to gauge whether the home is priced in line with recent sales.
Historicals for This Listing
Zestimate History ($/sqft)
Price History
| Date | Event | Price |
|---|---|---|
| 2026-05-01 | Listed for sale | $679,900 |
| 2022-06-01 | Sold | $550,000 |
| 2022-03-15 | Pending sale | $550,000 |
 View on Zillow