


908 9th St SE, Waseca, MN, 56093
About This Home
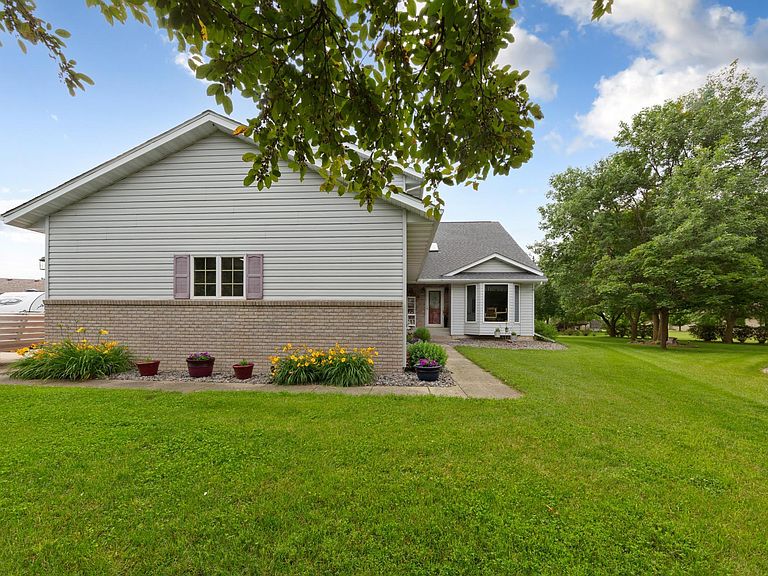
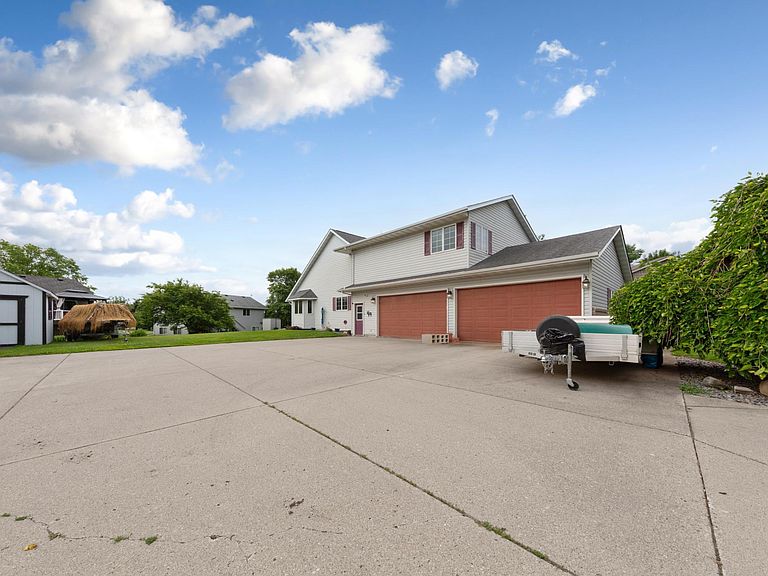
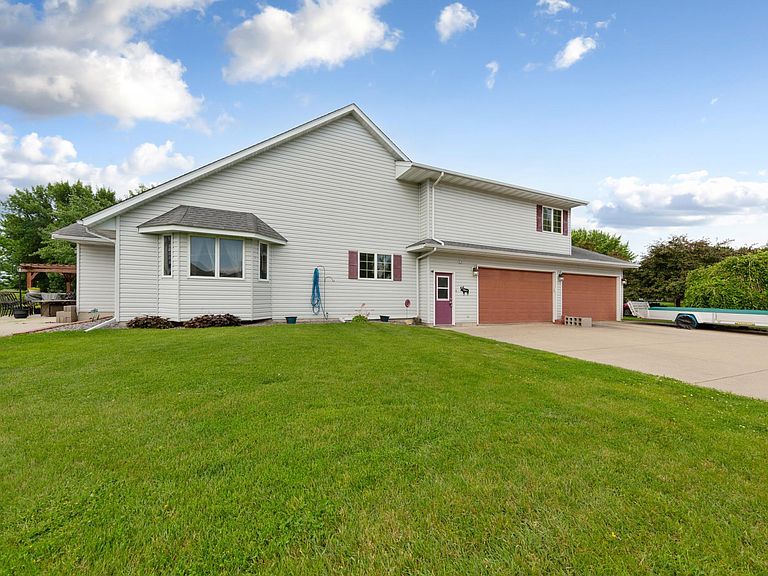
Welcome home to this exceptional 4-bedroom, 5-bath residence where timeless craftsmanship, generous living spaces, and thoughtful updates come together in one remarkable home. Nestled in a desirable Waseca neighborhood, this meticulously maintained property offers an incredible combination of space, flexibility, and quality—with the added benefit of one-level living and a private lower-level apartment. Step inside the impressive two-story foyer and immediately appreciate the soaring ceilings, expansive living areas, and abundant natural light throughout. The dramatic vaulted living room serves as the heart of the home, featuring a stunning floor-to-ceiling brick fireplace, multiple skylights, and oversized windows that fill the space with warmth and natural light. Designed with both everyday living and entertaining in mind, the spacious kitchen features beautiful custom oak cabinetry, quartz countertops, a large center island with a gas cooktop, double wall ovens, stainless steel appliances, and exceptional storage and prep space. The adjoining dining area overlooks the backyard and opens directly to the expansive patio, creating seamless indoor-outdoor living. One of the home’s greatest features is the main-level primary suite, offering the convenience of one-level living with the primary bedroom, full bathroom, kitchen, and laundry all located on the main floor. Whether you’re looking to age in place or simply enjoy everyday convenience, this thoughtful layout is sure to impress. Also on the main level is a dedicated office, perfect for today’s work-from-home lifestyle. This flexible space could also serve as a nursery, hobby room, or additional bedroom to fit your needs. Upstairs, you’ll find two exceptionally spacious bedrooms, each large enough to comfortably accommodate multiple beds, making them ideal for growing families, guests, or shared living arrangements. An open loft overlooking the main living area provides additional flexible space for a reading nook, playroom, or second office. The finished lower level offers even more versatility, featuring a spacious family room, recreation area, additional bedroom and bathroom, plus a fully equipped private mother-in-law apartment complete with its own kitchen, stove, refrigerator, and appliances. A commercial fire-rated door separates the apartment from the remainder of the lower level, allowing for privacy and creating an outstanding opportunity for multigenerational living, guest accommodations, or potential rental income. Car enthusiasts, hobbyists, or those simply needing extra storage will appreciate the oversized 4-car attached garage, offering ample room for vehicles, tools, toys, and workspace. Step outside to your beautifully landscaped backyard retreat featuring an expansive concrete patio, pergola, storage shed, and two dedicated natural gas hookups—one for your grill and another for a fire table—making outdoor entertaining easy and enjoyable year-round. With generous living spaces, vaulted ceilings, multiple skylights, abundant storage, one-level living, a private apartment with rental potential, and countless thoughtful features throughout, this exceptional home truly offers something for everyone. Whether you’re entertaining family and friends, working from home, accommodating multiple generations, or simply looking for room to grow, this is a property you’ll be proud to call home for years to come. From its thoughtful floor plan and exceptional craftsmanship to its flexible living spaces and income-producing possibilities, this is a truly one-of-a-kind property that offers comfort, convenience, and value for years to come.
Getting Around
 Car-Dependent
 Very Limited Transit
 Somewhat Bikeable
Schools
Construction
Condition
- Year built: 1992
Materials
- Construction materials: Concrete
Type & Style
- Home type: SingleFamily
- Property subType: Single Family
Interior
Appliances
- Appliances included: Cooktop,Dishwasher,Water Filtration System,Microwave,Range,Refrigerator,Water Softener Owned
Basement
- Has basement: Yes
- Basement: Finished,Full
Bedroom
- Level: Main
- Area: 240.25
- Dimensions: 15.5 x 15.5
Bedroom2
- Level: Upper
- Area: 293.75
- Dimensions: 23.5x12.5
Bedroom3
- Level: Upper
- Area: 262.5
- Dimensions: 21 x 12.5
Bedroom4
- Level: Lower
- Area: 227.5
- Dimensions: 17.5x13
Bedrooms & Bathrooms
- Bedrooms: 5
- Bathrooms: 5
- Full bathrooms: 2
- 3/4 bathrooms: 2
- 1/2 bathrooms: 1
Dining Room
- Level: Main
- Area: 162
- Dimensions: 13.5x12
Family Room
- Level: Lower
- Area: 413
- Dimensions: 29.5x14
Features
- Number of fireplaces: 1
- Fireplace features: Gas
- Fireplace: Yes
- Finished area below ground: 1,891
- Finished area above ground: 2,969
Heating & Cooling
- Heating features: Forced Air
- Cooling features: Central Air
Interior Area
- Total structure area: 4,860
- Total interior livable area: 4,860 sqft
Kitchen
- Level: Main
- Area: 336
- Dimensions: 24 x 14
Kitchen
- Level: Lower
- Area: 156.25
- Dimensions: 12.5x12.5
Living Room
- Level: Main
- Area: 360
- Dimensions: 22.5x16
Loft
- Level: Upper
- Area: 276.75
- Dimensions: 20.5x13.5
Office
- Level: Main
- Area: 178.25
- Dimensions: 15.5 x 11.5
Property
Accessibility
- Accessibility features: None
Details
- Parcel number: 176130120
- Zoning description: Residential-Single Family
- Foundation area: 1891
Features
- Levels: Two
- Stories: 2
- Patio & porch: Patio
Lot
- Lot size: 0.44 Acres
- Features: Tree Coverage - Medium
- Lot size dimensions: 230 x 198
Parking
- Total spaces: 4
- Parking features: Attached
- Has garage: Yes
- Attached garage spaces: 4
- Covered spaces: 4
Climate Risk is Financial Risk
Every home has a financial story beyond the listing price. Below, you’ll see the climate risks that could affect this property — and in Bills & Affordability, how those risks may influence repairs, insurance, utilities, and long-term value.
Biggest Threats for This Home
- Strong Wind

- Cold Wave

- Hail

- Tornado

- Winter Weather

How This Home’s Risks Compare
FEMA Declared Disasters in Waseca County and Minnesota
Understanding the Costs
Financial advisors generally recommend spending no more than 30% of your gross household income on housing costs. In practice, many households stretch to 35% or beyond — especially in high-cost markets.
Estimated Costs Today
| Monthly | Annual | |
|---|---|---|
| Mortgage | $2,527 | $30,324 |
| Home Insurance * | $440 | $5,280 |
| Property Taxes | $587 | $7,044 |
| Electricity | $409 | $4,918 |
| Total | $3,963 | $47,556 |
Income You'd Need if You Spent...
Minnesota FAIR Plan Programs

How Costs Could Change Over Time
Climate risk is quickly impacting all of the major home ownership costs. Adjust the growth rates and percentage of income spent on housing below to see how your housing costs could change over the next 10 years — and what income you'd need to keep up.
Comparing Against the Market
Price Per Sq Ft
vs Other Active Listings
Avg $/sqft
vs Homes Sold Last Month
Median $/sqft
Current Market Trends
Median Price Per Square Foot
The median price per square foot of homes sold in this area each month. Compare this to this listing's price per square foot to gauge whether the home is priced in line with recent sales.
Historicals for This Listing
Zestimate History ($/sqft)
Price History
| Date | Event | Price |
|---|---|---|
| 2026-06-29 | Listed for sale | $499,900 |
 View on Zillow