


7330 Tousley Dr, Indianapolis, IN, 46256
About This Home
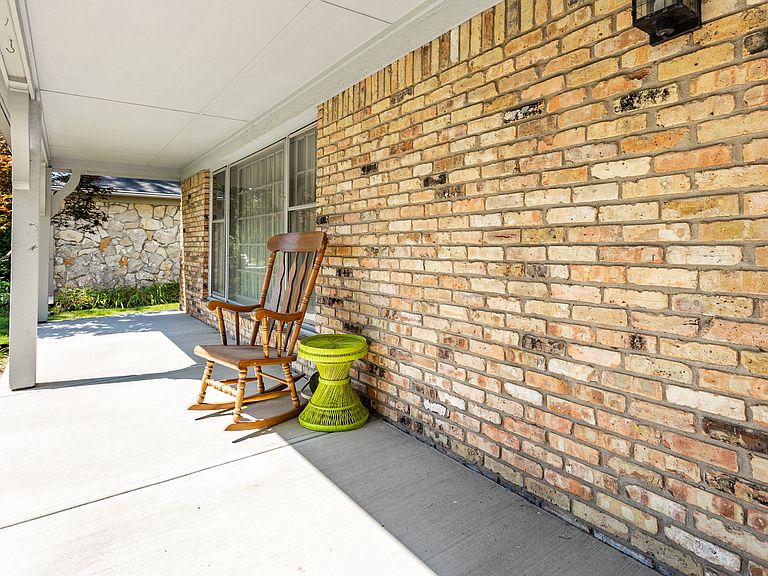
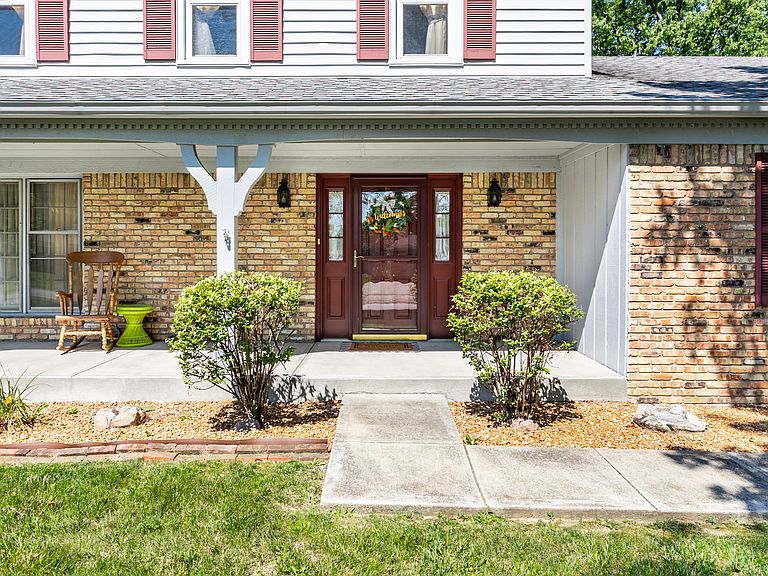
Welcome to Tousley DR, a delightful taste of traditional Americana! Built in 1970, this inviting home has only been owned by two owners in over 45 years and is ready for its next adventure. Get ready to fall in love with a place where comfort meets playful charm, perfect for creating your own story. Even better, all the expensive updates have been made in the last 5 years. All you have to do is move in, add your personal touch and sit back and enjoy the American Dream. With four bedrooms, there's plenty of space for everyone to spread out, dream big, and maybe even build an epic blanket fort. And with two full bathrooms and one half bathroom, morning routines will be a breeze, leaving more time for fun and less for waiting! This charming two-story abode comes with a fantastic basement, just waiting to be transformed into your personal hideaway, game room, or even a secret lair! Step outside to discover a private yard, offering endless possibilities for outdoor living and sunny adventures. Whether you're hosting a barbecue on the patio, enjoying a quiet moment on the porch, or simply soaking up the fresh air, this outdoor space is a breath of fresh air. Plus, if you have a green thumb, you're going to obsess over the brand new greenhouse! Ready to start your next chapter? Come discover the playful possibilities waiting for you at 7330 Tousley DR!
Getting Around
 Car-Dependent
 Minimal Transit
 Somewhat Bikeable
Schools
Construction
Condition
- Property condition: Updated/Remodeled
- Year built: 1970
Materials
- Foundation: Block,Crawl Space
- Construction materials: Vinyl With Brick
Type & Style
- Home type: SingleFamily
- Architectural style: Traditional
- Property subType: Residential,Single Family Residence
Interior
Appliances
- Appliances included: Dishwasher,Dryer,Electric Water Heater,Disposal,MicroHood,Electric Oven,Refrigerator,Washer,Water Softener Owned
- Laundry features: Laundry Closet,Main Level
Basement
- Has basement: Yes
- Basement: Daylight,Unfinished
Bedroom2
- Level: Upper
- Area: 165
- Dimensions: 15x11
Bedroom3
- Level: Upper
- Area: 143
- Dimensions: 13x11
Bedroom4
- Level: Upper
- Area: 132
- Dimensions: 12x11
Bedrooms & Bathrooms
- Bedrooms: 4
- Bathrooms: 3
- Full bathrooms: 2
- 1/2 bathrooms: 1
- Main level bathrooms: 1
Breakfast Room
- Features: Tile-Ceramic
- Level: Main
- Area: 156
- Dimensions: 13x12
Dining Room
- Level: Main
- Area: 169
- Dimensions: 13x13
Family Room
- Level: Main
- Area: 280
- Dimensions: 20x14
Features
- Attic Access,Attic Pull Down Stairs,Built-in Features,Entrance Foyer,Ceiling Fan(s),Hardwood Floors,Eat-in Kitchen,Wired for Data,Pantry,Smart Thermostat
- Window features: Wood Work Painted
- Flooring: Hardwood
- Number of fireplaces: 1
- Fireplace features: Family Room,Wood Burning
- Fireplace: Yes
- Attic: Access Only,Pull Down Stairs
- Finished area below ground: 0
Heating & Cooling
- Heating features: Forced Air,Natural Gas
- Cooling features: Central Air
Interior Area
- Total structure area: 3,404
- Total interior livable area: 3,404 sqft
Kitchen
- Features: Tile-Ceramic
- Level: Main
- Area: 143
- Dimensions: 13x11
Laundry
- Features: Tile-Ceramic
- Level: Main
- Area: 21
- Dimensions: 7x3
Living Room
- Level: Main
- Area: 280
- Dimensions: 20x14
Master Bedroom
- Level: Upper
- Area: 210
- Dimensions: 15x14
Play Room
- Features: Other
- Level: Basement
- Area: 945
- Dimensions: 35x27
Property
Details
- Parcel number: 490225124010000400
- Horse amenities: None
Features
- Levels: Two
- Stories: 2
- Patio & porch: Covered
- Exterior features: Gutter Guards,Other
Lot
- Lot size: 0.36 Acres
- Features: Rural - Subdivision,Sidewalks,Suburb,Mature Trees
Parking
- Total spaces: 2
- Parking features: Attached
- Has garage: Yes
- Attached garage spaces: 2
- Covered spaces: 2
Climate Risk is Financial Risk
Every home has a financial story beyond the listing price. Below, you’ll see the climate risks that could affect this property — and in Bills & Affordability, how those risks may influence repairs, insurance, utilities, and long-term value.
Biggest Threats for This Home
- Inland Flooding

- Cold Wave

- Heat Wave

- Strong Wind

- Tornado

- Winter Weather

How This Home’s Risks Compare
FEMA Declared Disasters Across Indiana Counties
Understanding the Costs
Financial advisors generally recommend spending no more than 30% of your gross household income on housing costs. In practice, many households stretch to 35% or beyond — especially in high-cost markets.
Estimated Costs Today
| Monthly | Annual | |
|---|---|---|
| Mortgage | $1,946 | $23,352 |
| Home Insurance * | $230 | $2,760 |
| Property Taxes | $343 | $4,116 |
| Electricity | $312 | $3,744 |
| Total | $2,831 | $33,972 |
Income You'd Need if You Spent...
Indiana FAIR Plan Programs
Indiana Basic Property Insurance Underwriting Association
 Wildfire
 HailWind
How Costs Could Change Over Time
Climate risk is quickly impacting all of the major home ownership costs. Adjust the growth rates and percentage of income spent on housing below to see how your housing costs could change over the next 10 years — and what income you'd need to keep up.
Comparing Against the Market
Price Per Sq Ft
vs Other Active Listings
Avg $/sqft
vs Homes Sold Last Month
Median $/sqft
Current Market Trends
Median Price Per Square Foot
The median price per square foot of homes sold in this area each month. Compare this to this listing's price per square foot to gauge whether the home is priced in line with recent sales.
Historicals for This Listing
Zestimate History ($/sqft)
Price History
| Date | Event | Price |
|---|---|---|
| 2026-07-16 | Listed for sale | $385,000 |
| 2025-05-06 | Sold | $322,500 |
| 2025-03-13 | Pending sale | $375,000 |
| 2025-03-07 | Listed for sale | $375,000 |
 View on Zillow