


517 Wisconsin Ave, Gladstone, MI, 49837
About This Home
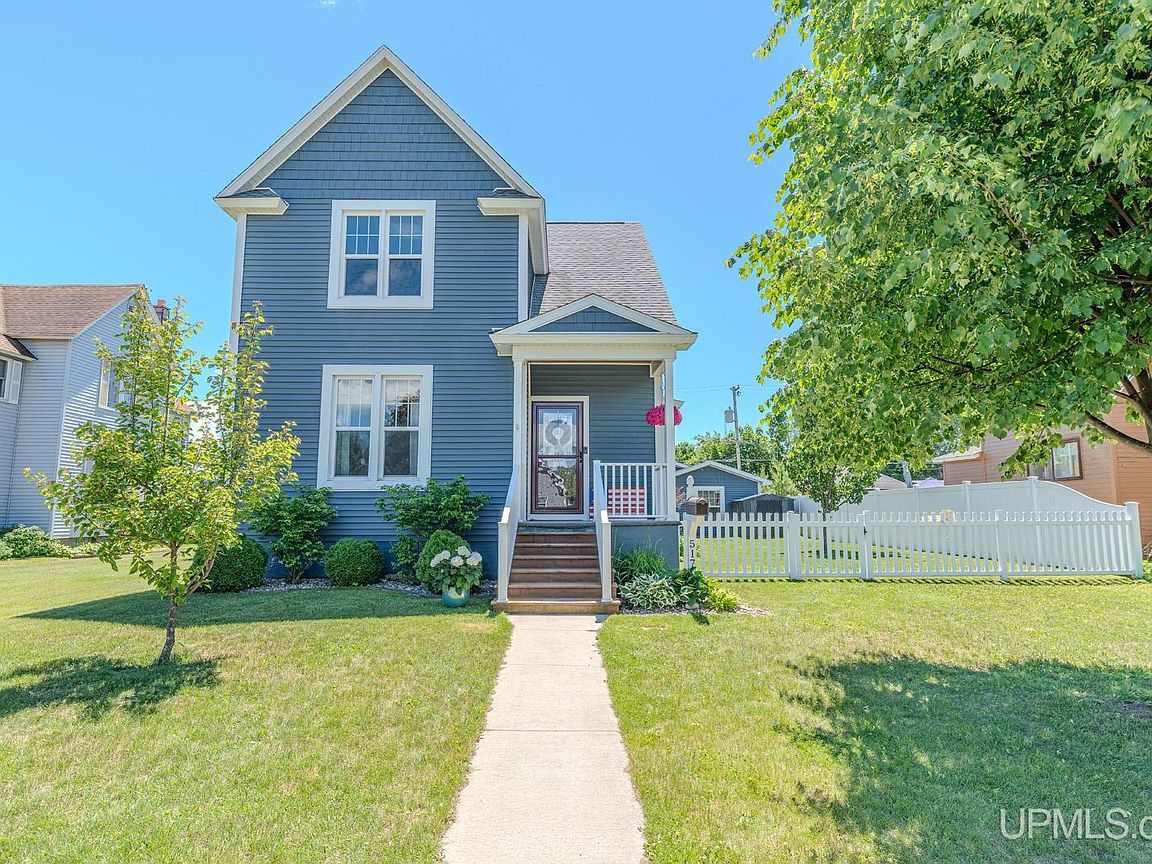
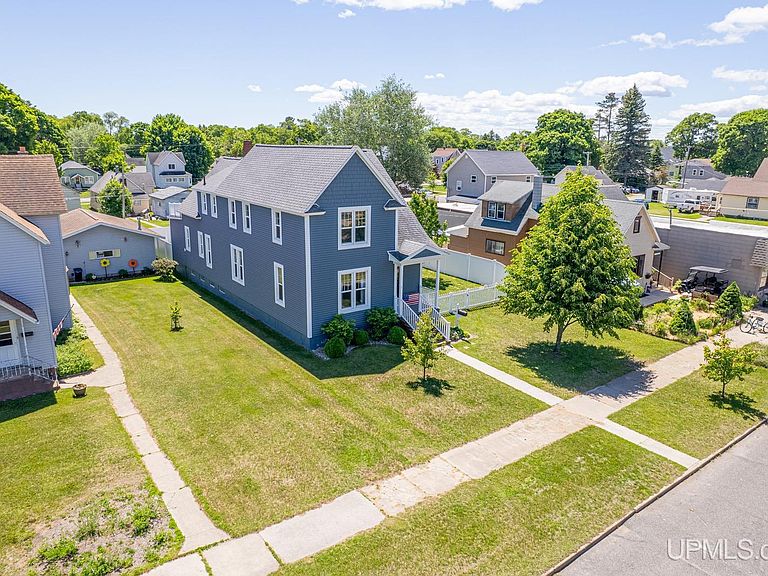
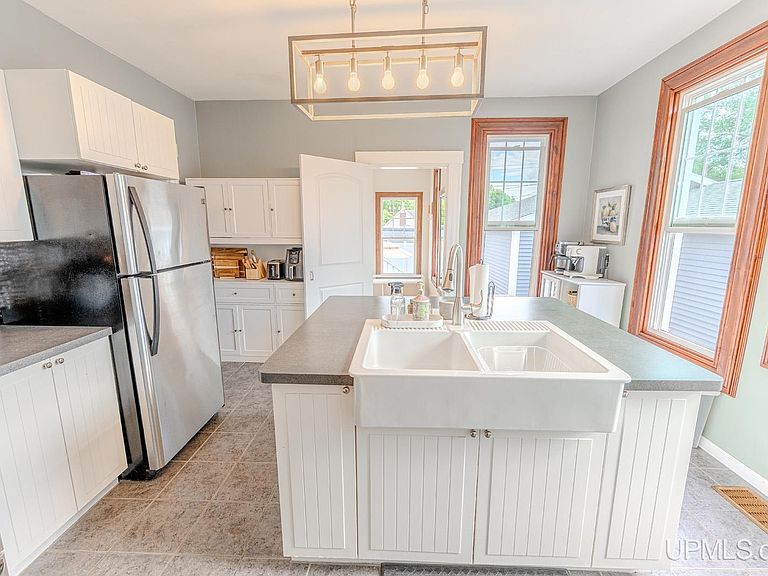
Step into timeless elegance with this beautifully maintained 1901 home, where original craftsmanship meets modern convenience. Rich hardwood floors, stunning natural woodwork, oversized pocket doors, built-in bookcases, a classic china cabinet, and an impressive oak staircase showcase the character and charm that's becoming harder to find. Offering 5 bedrooms and 2 full baths, this versatile property provides endless possibilities. Whether you're looking for a spacious residence, a multi-generational living arrangement, or an investment opportunity, the flexible floor plan is ready to meet your needs. Having successfully served as a duplex with an excellent rental history, the home features separate front and rear entrances, allowing added privacy between the two living spaces. The main level offers three bedrooms (one being a walk-through), including a primary bedroom with a walk-in closet, a spacious living room, formal dining room, main-floor laundry, and a bright kitchen with ceramic tile flooring. Upstairs you'll find two additional bedrooms, a full bath, living room, dining area, kitchen, and a private balcony overlooking the backyard. Outside, enjoy the fully fenced backyard complete with a concrete patio and storage shed. The oversized garage offers ample parking along with an attached workshop, perfect for hobbies, storage, or a home workspace. Additional highlights include updated vinyl siding, replacement windows, two heating systems (forced air and boiler heat), two water heaters, and separately metered utilities, making the property well suited for a variety of living arrangements. Located within walking distance of downtown Gladstone, schools, parks, playgrounds, and the sandy shores of Lake Michigan, this one-of-a-kind property combines historic beauty, thoughtful updates, and exceptional flexibility. Whether you're searching for a home, an income-producing property, or both, this is a rare opportunity you won't want to miss.
Getting Around
 Car-Dependent
 Very Limited Transit
 Bikeable
Schools
Construction
Condition
- Year built: 1901
Materials
- Foundation: Basement
- Construction materials: Vinyl Siding
Type & Style
- Home type: SingleFamily
- Architectural style: Conventional Frame
- Property subType: Single Family Residence
Interior
Appliances
- Appliances included: Dryer,Microwave,Range/Oven,Refrigerator,Washer,Electric Water Heater,Gas Water Heater
- Laundry features: First Floor Laundry
Basement
- Has basement: Yes
- Basement: Partial
Bathroom1
- Level: First
- Area: 42
Bathroom2
- Level: Second
- Area: 42
Bedroom1
- Level: First
- Area: 225
Bedroom2
- Level: First
- Area: 126
Bedroom3
- Level: Second
- Area: 225
Bedroom4
- Level: Second
- Area: 108
Bedroom5
- Level: First
- Area: 70
Bedrooms & Bathrooms
- Bedrooms: 5
- Bathrooms: 2
- Full bathrooms: 2
Dining Room
- Features: Wood
- Level: First
- Area: 169
Family Room
- Level: Second
- Area: 255
Features
- High Ceilings
- Flooring: Hardwood,Wood
- Finished area below ground: 0
- Finished area above ground: 2,738
Heating & Cooling
- Heating features: Boiler,Forced Air,Natural Gas
- Cooling features: None
Interior Area
- Total structure area: 3,638
- Total interior livable area: 2,738 sqft
Kitchen
- Level: First
- Area: 169
Living Room
- Features: Wood
- Level: First
- Area: 272
Master Bedroom
- Level: First
Property
Details
- Parcel number: 05201800500
- Zoning: Residential
- Zoning description: Residential
- Special condition: Private,Standard
Features
- Levels: Two
- Stories: 2
- Patio & porch: Deck,Patio
- Fencing: Fenced
- Waterfront features: None
- Frontage type: Road
- Frontage length: 56
Lot
- Lot size: 7,405 sqft
- Features: City Lot,Walk to School
- Lot size dimensions: 56 x 140
Parking
- Total spaces: 3
- Parking features: 3 or More Spaces,Garage,Driveway,Detached,Workshop in Garage
- Has garage: Yes
- Attached garage spaces: 3
- Covered spaces: 3
Climate Risk is Financial Risk
Every home has a financial story beyond the listing price. Below, you’ll see the climate risks that could affect this property — and in Bills & Affordability, how those risks may influence repairs, insurance, utilities, and long-term value.
Biggest Threats for This Home
- Cold Wave

- Lightning

- Hail

- Inland Flooding

- Strong Wind

- Tsunami

How This Home’s Risks Compare
FEMA Declared Disasters in Delta County and Michigan
Understanding the Costs
Financial advisors generally recommend spending no more than 30% of your gross household income on housing costs. In practice, many households stretch to 35% or beyond — especially in high-cost markets.
Estimated Costs Today
| Monthly | Annual | |
|---|---|---|
| Mortgage | $1,288 | $15,456 |
| Home Insurance * | $136 | $1,632 |
| Property Taxes | $225 | $2,700 |
| Electricity | $298 | $3,583 |
| Total | $1,947 | $23,364 |
Income You'd Need if You Spent...
Michigan FAIR Plan Programs

How Costs Could Change Over Time
Climate risk is quickly impacting all of the major home ownership costs. Adjust the growth rates and percentage of income spent on housing below to see how your housing costs could change over the next 10 years — and what income you'd need to keep up.
Comparing Against the Market
Price Per Sq Ft
vs Other Active Listings
Avg $/sqft
vs Homes Sold Last Month
Median $/sqft
Current Market Trends
Median Price Per Square Foot
The median price per square foot of homes sold in this area each month. Compare this to this listing's price per square foot to gauge whether the home is priced in line with recent sales.
Historicals for This Listing
Zestimate History ($/sqft)
Price History
| Date | Event | Price |
|---|---|---|
| 2026-07-30 | Price change | $254,900 |
| 2026-07-09 | Listed for sale | $259,900 |
| 2026-06-29 | Contingent | $259,900 |
| 2026-06-25 | Listed for sale | $259,900 |
| 2021-02-19 | Listing removed | -- |
| 2017-11-15 | Listing removed | $155,000 |
| 2017-11-15 | Listed for sale | $155,000 |
| 2017-09-16 | Pending sale | $155,000 |
| 2017-09-02 | Price change | $155,000 |
| 2017-07-18 | Listed for sale | $164,000 |
| 2013-03-16 | Sold | $87,500 |
 View on Zillow