



115 Golfside Dr, Alma, MI, 48801
About This Home
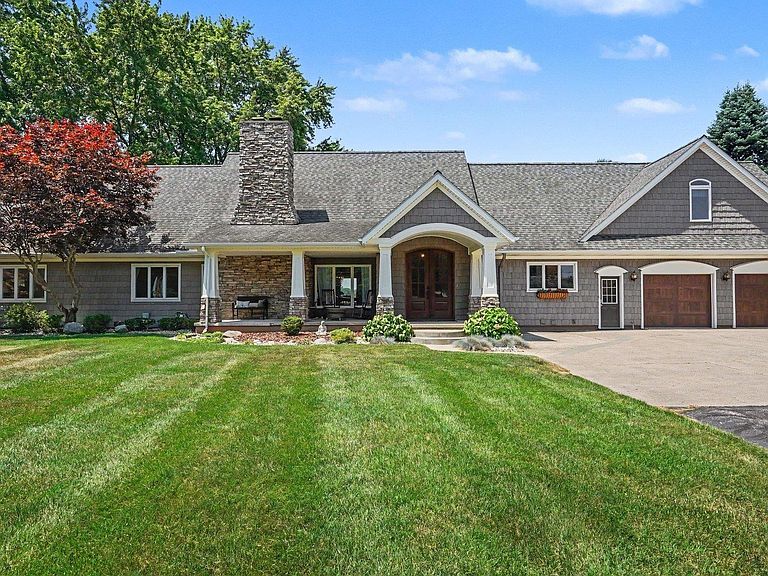
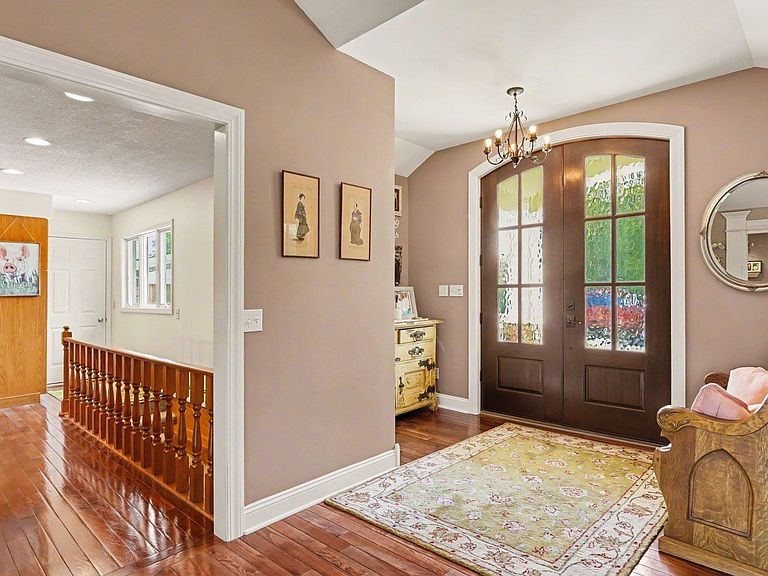
Luxury, space, and fantastic golf course views come together in this sprawling executive home featuring 6 bedrooms and 5.5 baths on 1.18 acres in the City of Alma! Designed for both comfortable everyday living and unforgettable entertaining, this home offers quality craftsmanship, updates galore, and high-end features. Step outside to your own private fenced backyard retreat complete with a beautiful Gunite, tile-trimmed, heated in-ground pool, built in hot tub, expansive covered patio, second patio off the master suite with a large all-seasons hot tub, and professionally landscaped grounds with underground irrigation system-perfect for summer gatherings or relaxing after a day on the course. Enter through the arched double front door to find a spacious floor plan with multiple living areas including a living room with floor to ceiling stone fireplace, family room with patio doors to the backyard oasis, and, in the heart of it all, this spectacular kitchen with island, breakfast bar, built in dining space, custom cabinetry, granite countertops, Sub Zero refrigerator, Jen Air oven with gas cooktop, and built in convection oven. The primary suite is expansive and resort-like with a four-piece ensuite tiled bathroom with heated floors, and two walk-in closets. Venture upstairs to find two bedrooms, a designated office, and a full bathroom with a step-in tiled shower. The finished lower level features two more bedrooms, two full bathrooms, laundry space, and storage galore, including cedar-lined closets. Before you leave, you must try out the spiral staircase, take note of the hardwood floors that add so much warmth and elegance to this home, and check out the generous garage space, including the two-car attached garage, the secondary two-car detached garage, all with brand new doors. Don't miss out on your opportunity to purchase this once in a lifetime property, conveniently located on a dead-end road, with frontage on hole #4 of the private Pine River Country Club!
Getting Around
 Car-Dependent
 Very Limited Transit
 Somewhat Bikeable
Schools
Construction
Condition
- Year built: 1976
Materials
- Roof: Asphalt
- Construction materials: Frame,Vinyl Siding,Stone
Type & Style
- Home type: SingleFamily
- Property subType: Single Family Residence
Interior
Appliances
- Appliances included: Refrigerator,Oven/Range,Dishwasher,Microwave,Freezer,Oven,Gas Water Heater
- Laundry features: Lower Level
Basement
- Has basement: Yes
- Basement: Crawl Space,Exterior Entry,Finished Rooms,Egress Windows,Interior Entry
Bedroom2
- Level: Main
- Area: 110
Bedroom3
- Level: Upper
- Area: 186.2
Bedroom4
- Level: Upper
- Area: 352.64
Bedrooms & Bathrooms
- Bedrooms: 6
- Bathrooms: 6
- Full bathrooms: 5
- 1/2 bathrooms: 1
- Main level bathrooms: 3
- Main level bedrooms: 2
Dining Room
- Level: Main
- Area: 255.84
Family Room
- Level: Main
- Area: 762.3
Features
- Entrance Foyer,Walk-In Closet(s),Granite Counters,Vaulted Ceiling(s),Cable TV,High Speed Internet
- Window features: Blinds,Drapes,Curtain Rods
- Flooring: Wood,Carpet,Vinyl
- Fireplace features: Gas
- Fireplace: Yes
- Finished area below ground: 1,613
- Finished area above ground: 4,033
Heating & Cooling
- Heating features: Hot Water,Baseboard,Natural Gas,Fireplace(s)
- Cooling features: Central Air
Interior Area
- Total structure area: 5,646
- Total interior livable area: 5,646 sqft
Kitchen
- Level: Main
- Area: 276
Living Room
- Level: Main
- Area: 439.01
Master Bathroom
- Features: Private
Master Bedroom
- Level: Main
- Area: 500
Property
Accessibility
- Accessibility features: None
Details
- Parcel number: 5104151500
- Zoning description: Residential
Features
- Levels: One and One Half
- Stories: 1
- Private pool: Yes
- Pool features: In Ground
- Patio & porch: Patio,Covered
- Exterior features: Sprinkler System,Rain Gutters
- Has spa: Yes
- Spa features: Hot Tub
- Fencing: Fenced
- Waterfront features: None
- Frontage type: Golf Course
Lot
- Lot size: 1.18 Acres
- Features: Level,Landscaped,Subdivided
- Lot size dimensions: 182.33 x 282
Parking
- Total spaces: 4
- Parking features: Attached,Garage Door Opener,Concrete Floors,Asphalt,Concrete,Private
- Has garage: Yes
- Attached garage spaces: 4
Climate Risk is Financial Risk
Every home has a financial story beyond the listing price. Below, you’ll see the climate risks that could affect this property — and in Bills & Affordability, how those risks may influence repairs, insurance, utilities, and long-term value.
Biggest Threats for This Home
- Winter Weather

- Strong Wind

- Tornado

- Cold Wave

- Inland Flooding

How This Home’s Risks Compare
FEMA Declared Disasters in Gratiot County and Michigan
Understanding the Costs
Financial advisors generally recommend spending no more than 30% of your gross household income on housing costs. In practice, many households stretch to 35% or beyond — especially in high-cost markets.
Estimated Costs Today
| Monthly | Annual | |
|---|---|---|
| Mortgage | $4,262 | $51,144 |
| Home Insurance * | $698 | $8,376 |
| Property Taxes | $1,390 | $16,680 |
| Electricity | $615 | $7,390 |
| Total | $6,965 | $83,580 |
Income You'd Need if You Spent...
Michigan FAIR Plan Programs


How Costs Could Change Over Time
Climate risk is quickly impacting all of the major home ownership costs. Adjust the growth rates and percentage of income spent on housing below to see how your housing costs could change over the next 10 years — and what income you'd need to keep up.
Comparing Against the Market
Price Per Sq Ft
vs Other Active Listings
Avg $/sqft
vs Homes Sold Last Month
Median $/sqft
Current Market Trends
Median Price Per Square Foot
The median price per square foot of homes sold in this area each month. Compare this to this listing's price per square foot to gauge whether the home is priced in line with recent sales.
Historicals for This Listing
Zestimate History ($/sqft)
Price History
| Date | Event | Price |
|---|---|---|
| 2026-08-17 | Price change | $799,000 |
| 2026-07-20 | Listed for sale | $843,000 |
| 2003-05-19 | Sold | $184,500 |
 View on Zillow