


6386 E Washington Rd, Ithaca, MI, 48847
About This Home
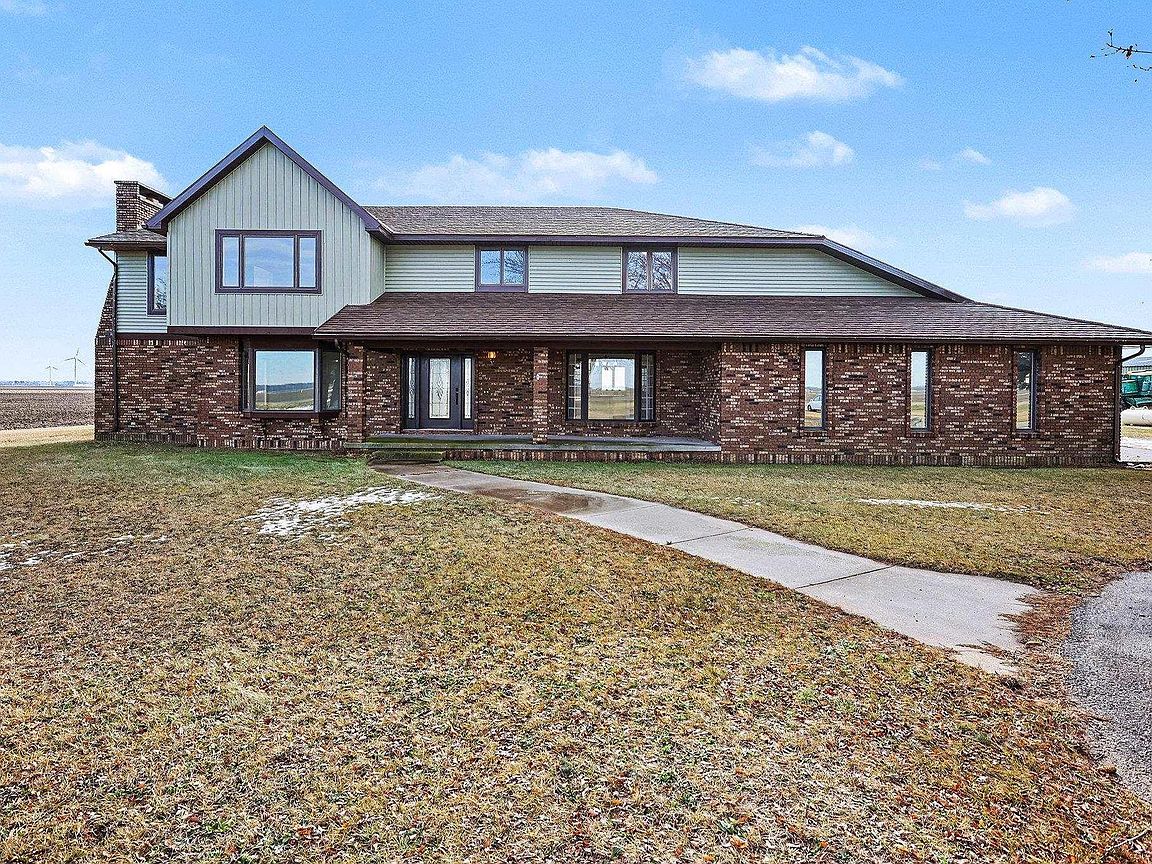
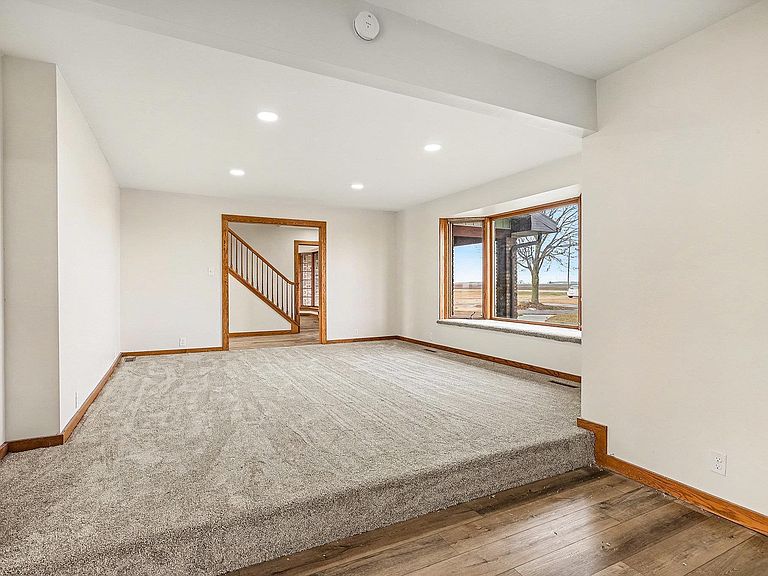
Known by the locals as the Mansion out East... Welcome to 6386 E Washington Road. Located East of Ithaca on nearly 2 acres is this large and almost completely updated home. Home sits around 3600 sq. ft. of finished space leaving the basement that could be finished for even more. 5 Bedroom and 4.5 baths with room all over in this generous layout. A HUGE open, brand-new kitchen complete with an island, Granite countertops and soft close cabinets is the heart of the floor plan. Both an eat in area of the kitchen and a formal Dining room exist off the Kitchen. The living room has a sunken area with a fireplace and a beautiful 4 seasons room off from that, with lots of natural light. A family room/den is off the back which also has the laundry room and a full bath. Upstairs the highlight is the Primary Bedroom which has ton of space, walk in closet, vaulted ceilings, sitting room with a walk out private balcony and private bath. The Primary bath is complete with tile, both a jetted tub and a shower, heated mirror and more. 2 bedrooms on the second floor have a Jack and Jill bath between them and to round out the level, there are the remaining 2 bedrooms, the 4th full bath and 2nd floor laundry. The features and updates are many and to highlight a few more the home has brand new 75-year, stone coated steel shingles, new siding, several new doors and windows, new wiring and plumbing, new drywall, new kitchen and baths, flooring and lights throughout, along with a new furnace and A/c Unit. Wow! Lots of luxury all around the home from the thought-out floor plan, the space and storage everywhere, down to the finished garage with both hot and cold faucets for water. Hard to fit it all in these remarks, the rest you will just have to come and see for yourself. Come take a visit, but make sure you plan enough time, the home deserves a thorough visit. Rear brick work is being completed and will be completed by closing.
Getting Around
 Car-Dependent
 Very Limited Transit
 Somewhat Bikeable
Schools
Construction
Condition
- Year built: 1981
Materials
- Roof: Metal
- Construction materials: Frame,Vinyl Siding,Brick
Notable Dates
- Major remodel year: 2025
Type & Style
- Home type: SingleFamily
- Property subType: Single Family Residence
Interior
Appliances
- Appliances included: Dishwasher,Microwave,Propane Water Heater
- Laundry features: Main Level
Basement
- Has basement: Yes
- Basement: Full,Unfinished
Bedroom2
- Level: Upper
- Area: 100
Bedroom3
- Level: Upper
- Area: 100
Bedroom4
- Level: Upper
- Area: 100
Bedrooms & Bathrooms
- Bedrooms: 5
- Bathrooms: 5
- Full bathrooms: 4
- 1/2 bathrooms: 1
- Main level bathrooms: 2
Dining Room
- Level: Main
- Area: 208
Family Room
- Level: Main
- Area: 225
Features
- Entrance Foyer,Walk-In Closet(s),Pantry,Breakfast Nook,Granite Counters,Kitchen Island,Mud Room,Den/Study,Vaulted Ceiling(s),Drywall
- Window features: Bay Window(s)
- Flooring: Carpet,Vinyl,Tile
- Fireplace: Yes
- Finished area below ground: 0
- Finished area above ground: 3,650
Heating & Cooling
- Heating features: Forced Air,Propane,Fireplace(s)
- Cooling features: Central Air
Interior Area
- Total structure area: 3,650
- Total interior livable area: 3,650 sqft
Kitchen
- Level: Main
- Area: 384
Living Room
- Level: Main
- Area: 338
Master Bathroom
- Features: Private
Master Bedroom
- Level: Upper
- Area: 330
Property
Accessibility
- Accessibility features: None
Details
- Parcel number: 0600600320
- Zoning description: Residential
- Other equipment: Dish TV
Features
- Levels: Two
- Stories: 2
- Patio & porch: Covered
- Has spa: Yes
- Spa features: Bath
- Waterfront features: None
Lot
- Lot size: 1.93 Acres
- Features: Level,Metes and Bounds
- Lot size dimensions: 210 x 400
Parking
- Total spaces: 2
- Parking features: Attached,Asphalt,Circular Driveway
- Has garage: Yes
- Attached garage spaces: 2
Climate Risk is Financial Risk
Every home has a financial story beyond the listing price. Below, you’ll see the climate risks that could affect this property — and in Bills & Affordability, how those risks may influence repairs, insurance, utilities, and long-term value.
Biggest Threats for This Home
- Strong Wind

- Winter Weather

- Cold Wave

- Tornado

- Hail

- Inland Flooding

- Ice Storm

How This Home’s Risks Compare
FEMA Declared Disasters in Gratiot County and Michigan
Understanding the Costs
Financial advisors generally recommend spending no more than 30% of your gross household income on housing costs. In practice, many households stretch to 35% or beyond — especially in high-cost markets.
Estimated Costs Today
| Monthly | Annual | |
|---|---|---|
| Mortgage | $2,401 | $28,812 |
| Home Insurance * | $317 | $3,804 |
| Property Taxes | $527 | $6,324 |
| Electricity | $398 | $4,777 |
| Total | $3,643 | $43,716 |
Income You'd Need if You Spent...
Michigan FAIR Plan Programs

How Costs Could Change Over Time
Climate risk is quickly impacting all of the major home ownership costs. Adjust the growth rates and percentage of income spent on housing below to see how your housing costs could change over the next 10 years — and what income you'd need to keep up.
Comparing Against the Market
Price Per Sq Ft
vs Other Active Listings
Avg $/sqft
vs Homes Sold Last Month
Median $/sqft
Current Market Trends
Median Price Per Square Foot
The median price per square foot of homes sold in this area each month. Compare this to this listing's price per square foot to gauge whether the home is priced in line with recent sales.
Historicals for This Listing
Zestimate History ($/sqft)
Price History
| Date | Event | Price |
|---|---|---|
| 2026-01-09 | Listed for sale | $499,900 |
| 2024-05-09 | Sold | $150,000 |
| 2010-12-28 | Sold | $178,000 |
 View on Zillow