

7621 Vintage Ct, Indianapolis, IN, 46226
About This Home
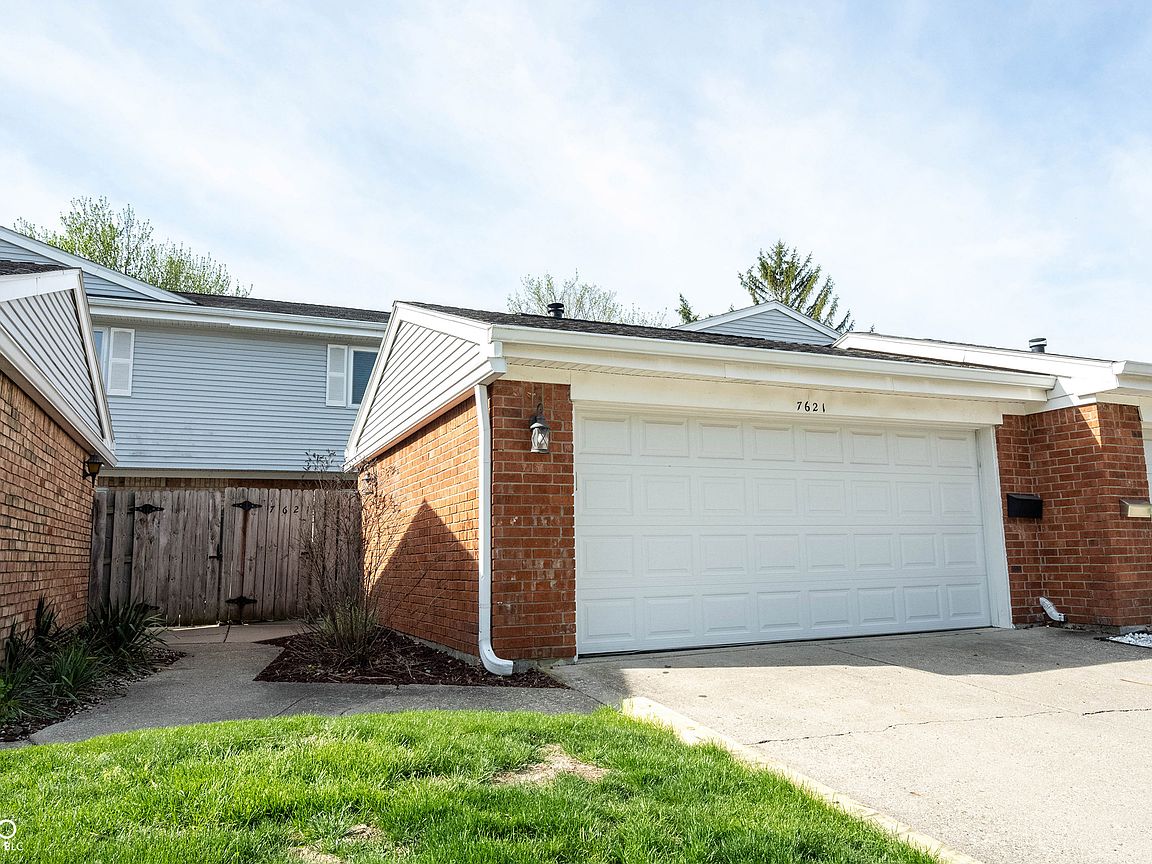
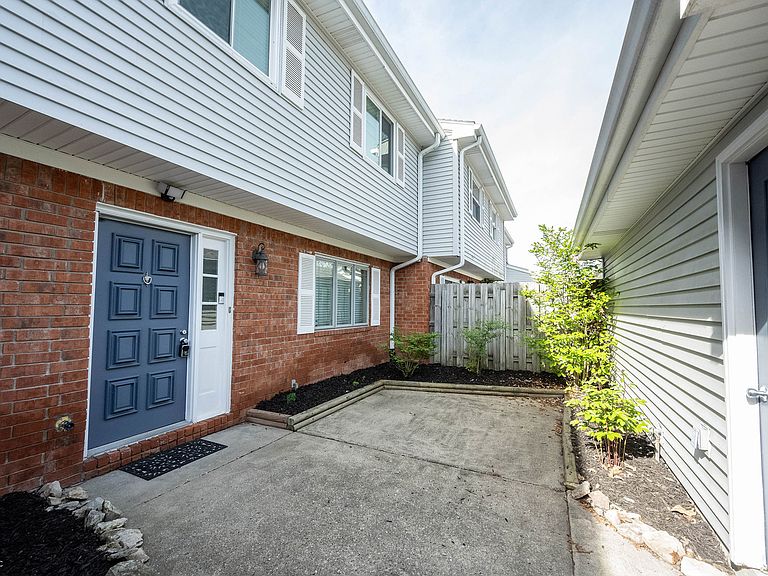
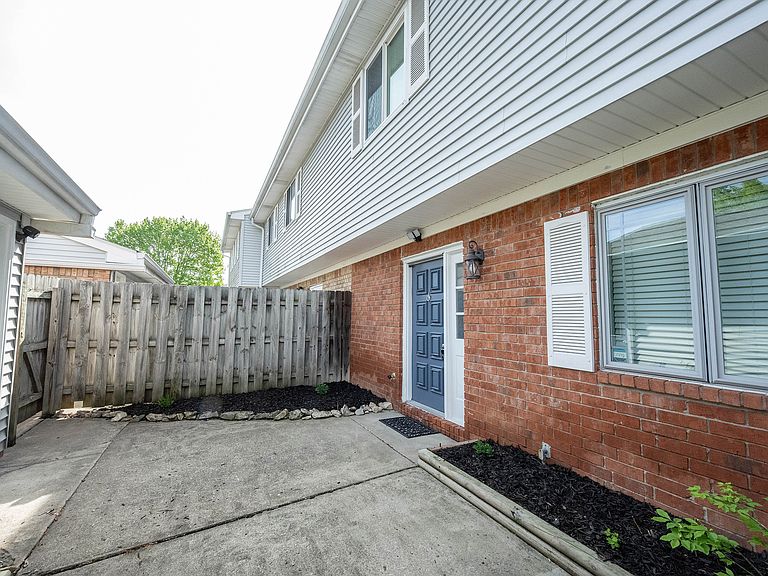
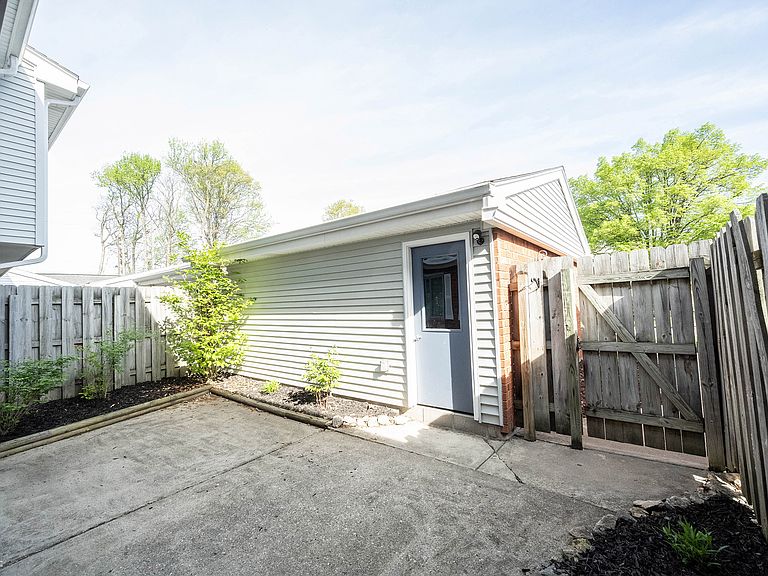
Step right up, folks, and feast your eyes on this gem! Built in 1974, this 1742 square foot condominium is in great condition and ready to charm your socks off with its attractive ranch-style exterior. It's not just a home; it's a personality-packed pad waiting for its next fun-loving owner! Whip up culinary masterpieces (or just some seriously good snacks) in a NEW UPDATED kitchen that's a entertainer's dream come true with sleek stainless steel appliances, soft close doors & drawers and a fabulous island just begging for charcuterie boards. This open-plan wonder flows seamlessly into the combo family/dining room, making entertaining a breeze. Imagine movie nights, game nights, or just plain old cozy nights - the large great room has you covered. It even has a small built-in refreshment center! With three jolly bedrooms, there's plenty of room for everyone to spread out and enjoy their own personal kingdoms. And with two full bathrooms and an extra half bath, morning routines will be less of a scramble and more of a smooth sailing adventure. No more waiting in line for the mirror! The entire home has easy to clean flooring and not a stitch of carpet to trap odors, dust mites or stain in the unfortunate happens. This delightful two-story abode also boasts its very own private backyard patio - perfect for sunbathing, gardening, or even an outdoor dance party. Plus, with a dedicated laundry room, you can conquer your chores in style, and the two car garage means no more battling the elements for your car. And when you're ready to kick back and relax, the inviting patios, yes there are TWO, are just the spot for a cool drink and a good book. So, are you ready to add a splash of fun to your everyday and discover the playful possibilities of this fantastic home?
Getting Around
 Car-Dependent
 No Nearby Transit
 Somewhat Bikeable
Schools
Construction
Condition
- Property condition: Updated/Remodeled
- Year built: 1974
Materials
- Foundation: Slab
- Construction materials: Aluminum Siding,Brick
Type & Style
- Home type: Condo
- Architectural style: Traditional
- Property subType: Residential,Condominium
Interior
Appliances
- Appliances included: Dishwasher,Disposal,Microwave,Electric Oven,Refrigerator,Water Heater,Water Softener Owned
- Laundry features: Main Level
Bedroom2
- Level: Upper
- Area: 130
- Dimensions: 13x10
Bedroom3
- Level: Upper
- Area: 120
- Dimensions: 12x10
Bedrooms & Bathrooms
- Bedrooms: 3
- Bathrooms: 3
- Full bathrooms: 2
- 1/2 bathrooms: 1
- Main level bathrooms: 1
Family Room
- Level: Main
- Area: 196
- Dimensions: 14x14
Features
- Breakfast Bar,High Ceilings,Kitchen Island,Ceiling Fan(s),Hardwood Floors,High Speed Internet,Smart Thermostat
- Window features: Wood Work Painted
- Flooring: Hardwood
- Number of fireplaces: 1
- Fireplace features: Primary Bedroom,Wood Burning
- Fireplace: Yes
- Common walls with other units/homes: No One Below,No One Above
Great Room
- Level: Main
- Area: 240
- Dimensions: 16x15
Heating & Cooling
- Heating features: Forced Air,Electric
- Cooling features: Central Air
Interior Area
- Total structure area: 1,742
- Total interior livable area: 1,742 sqft
Kitchen
- Level: Main
- Area: 110
- Dimensions: 11x10
Master Bedroom
- Level: Upper
- Area: 276
- Dimensions: 23x12
Property
Details
- Parcel number: 490712102073000407
- Attached to another structure: Yes
- Horse amenities: None
Features
- Levels: Two
- Stories: 2
- Entry location: Ground Level
- Patio & porch: Patio,Porch
- Fencing: Fenced,Privacy
Parking
- Total spaces: 2
- Parking features: Detached
- Has garage: Yes
- Attached garage spaces: 2
- Covered spaces: 2
Climate Risk is Financial Risk
Every home has a financial story beyond the listing price. Below, you’ll see the climate risks that could affect this property — and in Bills & Affordability, how those risks may influence repairs, insurance, utilities, and long-term value.
Biggest Threats for This Home
- Cold Wave

- Heat Wave

- Lightning

- Strong Wind

- Tornado

- Winter Weather

How This Home’s Risks Compare
FEMA Declared Disasters Across Indiana Counties
Understanding the Costs
Financial advisors generally recommend spending no more than 30% of your gross household income on housing costs. In practice, many households stretch to 35% or beyond — especially in high-cost markets.
Estimated Costs Today
| Monthly | Annual | |
|---|---|---|
| Mortgage | $935 | $11,220 |
| Home Insurance * | $189 | $2,268 |
| Property Taxes | $160 | $1,920 |
| Electricity | $184 | $2,212 |
| Total | $1,468 | $17,616 |
Income You'd Need if You Spent...
Indiana FAIR Plan Programs
Indiana Basic Property Insurance Underwriting Association
 Wildfire
 HailWind
How Costs Could Change Over Time
Climate risk is quickly impacting all of the major home ownership costs. Adjust the growth rates and percentage of income spent on housing below to see how your housing costs could change over the next 10 years — and what income you'd need to keep up.
Comparing Against the Market
Price Per Sq Ft
vs Other Active Listings
Avg $/sqft
vs Homes Sold Last Month
Median $/sqft
Current Market Trends
Median Price Per Square Foot
The median price per square foot of homes sold in this area each month. Compare this to this listing's price per square foot to gauge whether the home is priced in line with recent sales.
Historicals for This Listing
Zestimate History ($/sqft)
Price History
| Date | Event | Price |
|---|---|---|
| 2026-08-18 | Price change | $175,000 |
| 2026-07-16 | Listed for sale | $185,000 |
| 2021-11-16 | Sold | $157,000 |
| 2021-10-08 | Pending sale | $149,900 |
| 2021-10-07 | Listed for sale | $149,900 |
| 2020-11-02 | Listing removed | $129,900 |
| 2020-11-01 | Listed for sale | $129,900 |
| 2017-12-11 | Listing removed | $1,150 |
| 2017-11-27 | Price change | $1,150 |
| 2017-10-18 | Price change | $1,200 |
| 2017-08-22 | Listed for rent | $1,300 |
| 2015-02-25 | Sold | $36,894 |
| 2015-01-07 | Price change | $37,300 |
| 2014-12-10 | Price change | $42,300 |
| 2014-11-11 | Price change | $52,300 |
| 2014-10-10 | Price change | $62,300 |
| 2014-09-09 | Price change | $68,500 |
| 2014-08-09 | Price change | $72,080 |
| 2014-06-04 | Listed for sale | $76,000 |
| 2014-04-16 | Sold | $80,000 |
| 2003-09-24 | Sold | $94,900 |
 View on Zillow