


57742 Plaquemine St, Plaquemine, LA, 70764
About This Home
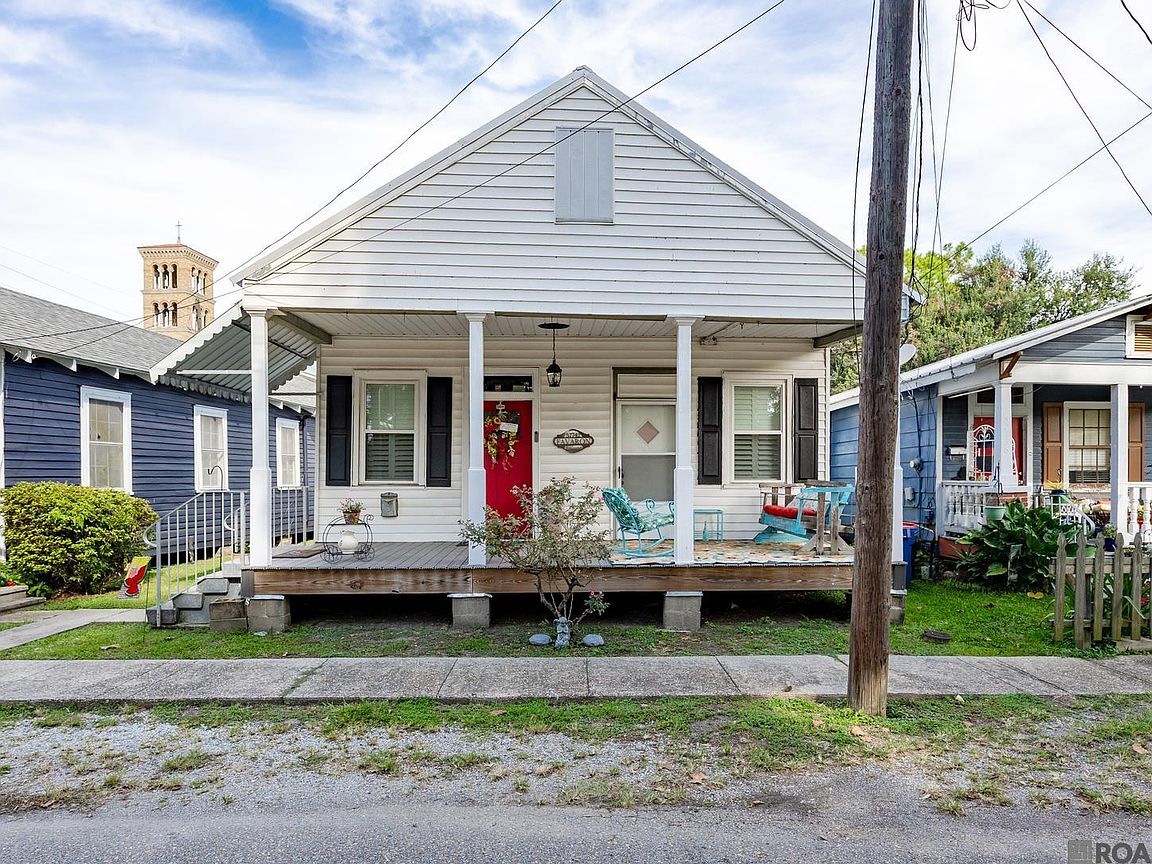
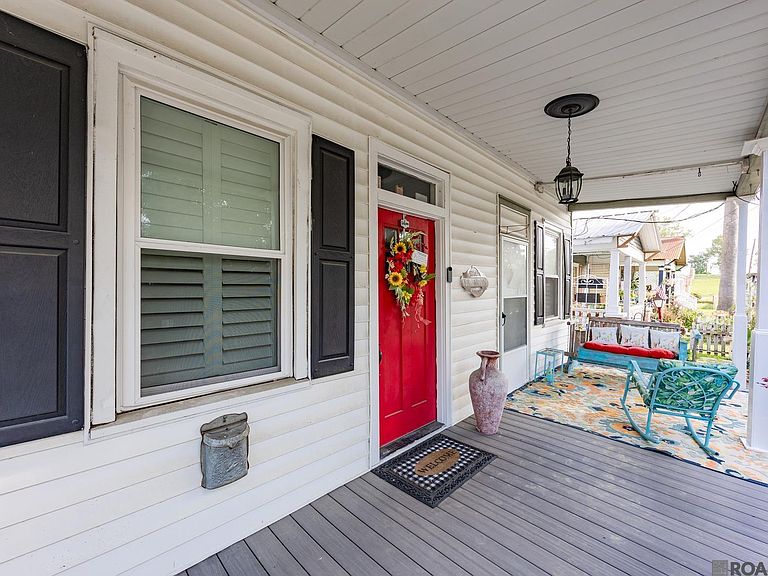
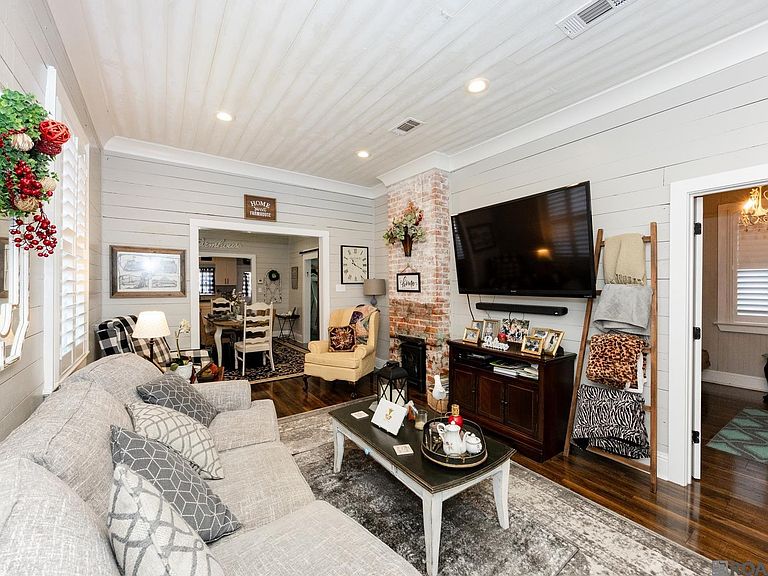
Located in the heart of Plaquemine’s Historic District, this charming cottage includes 4 bedrooms, 1 bath, and a formal dining room. Starting from the front porch that has been completely rebuilt, you enter this home to find welcoming charm, modern convenience with timeless accents that shape the character of this home. The kitchen includes a gas stovetop, granite countertops, a dishwasher, and a spacious pantry. Wood floors run throughout the first floor of the home with wood vinyl in the upstairs bedrooms. There is a shed in the backyard that has been updated with sheetrock and shelving, and the carport includes a covered walkway to the backdoor. Updates to the home include updated wiring, a new roof, new HVAC, fresh interior and exterior paint, custom Plantation shutters, wood blinds and all the windows have been replaced. Step outside and you are surrounded by historic landmarks like the Plaquemine Locks, St. John’s Church, the old Courthouse, and the levee where there are biking and walking paths. This home is full of charm and very spacious. Make an appointment for your private showing and see why you will be proud to call this gem your home!
Getting Around
 Somewhat Walkable
 Very Limited Transit
 Bikeable
Schools
Construction
Condition
- Property condition: Historical,Structural Changes - HVAC,Updated/Remodeled
- Year built: 1960
Materials
- Foundation: Pillar/Post/Pier
- Roof: Metal
- Construction materials: Vinyl Siding,Frame
Type & Style
- Home type: SingleFamily
- Architectural style: Cottage
- Property subType: Single Family Residence,Residential
Interior
Appliances
- Appliances included: Gas Stove Con,Gas Cooktop,Dishwasher,Microwave,Self Cleaning Oven
- Laundry features: Electric Dryer Hookup,Inside,Washer/Dryer Hookups
Bedroom1
- Level: First
- Area: 127.53
Bedroom2
- Level: First
- Area: 155.25
Bedroom3
- Level: Second
- Area: 102.41
Bedroom4
- Level: Second
- Area: 143.99
Bedrooms & Bathrooms
- Bedrooms: 4
- Bathrooms: 1
- Full bathrooms: 1
Dining Room
- Level: First
- Area: 160.08
Features
- Ceiling 9'+
- Window features: Screens
- Flooring: Laminate,Wood
- Fireplace features: Decorative
- Fireplace: Yes
- Attic: Attic Access,Storage,Walk-up
Heating & Cooling
- Heating features: Central
- Cooling features: Central Air,Ceiling Fan(s)
Interior Area
- Total structure area: 2,069
- Total interior livable area: 1,535 sqft
Kitchen
- Features: Granite Counters, Pantry
- Level: First
- Area: 136.64
Living Room
- Level: First
- Area: 225.04
Master Bathroom
- Features: Double Vanity, Clawfoot Tub, Shower Combo
Master Bedroom
- Features: Ceiling 9ft Plus, Walk-In Closet(s), Dressing Room
Property
Details
- Parcel number: 0300475131
- Special condition: Standard
Features
- Stories: 2
- Patio & porch: Porch
- Exterior features: Lighting
- Fencing: Chain Link,Partial
- Waterfront features: Walk To Water
- Frontage length: 60
Lot
- Lot size: 5,662 sqft
- Features: Landscaped
- Lot size dimensions: 60' x 98'
Parking
- Total spaces: 1
- Parking features: 1 Car Park,Carport,On Street,Concrete,Driveway
- Has uncovered spaces: Yes
- Carport: Yes
Climate Risk is Financial Risk
Every home has a financial story beyond the listing price. Below, you’ll see the climate risks that could affect this property — and in Bills & Affordability, how those risks may influence repairs, insurance, utilities, and long-term value.
Biggest Threats for This Home
- Hurricane

- Tornado

- Cold Wave

- Drought

- Heat Wave

- Lightning

- Strong Wind

How This Home’s Risks Compare
FEMA Declared Disasters Across Louisiana Counties
Understanding the Costs
Financial advisors generally recommend spending no more than 30% of your gross household income on housing costs. In practice, many households stretch to 35% or beyond — especially in high-cost markets.
Estimated Costs Today
| Monthly | Annual | |
|---|---|---|
| Mortgage | $960 | $11,520 |
| Home Insurance * | $275 | $3,300 |
| Property Taxes | $55 | $660 |
| Electricity | $147 | $1,773 |
| Total | $1,437 | $17,244 |
Income You'd Need if You Spent...
Louisiana FAIR Plan Programs

How Costs Could Change Over Time
Climate risk is quickly impacting all of the major home ownership costs. Adjust the growth rates and percentage of income spent on housing below to see how your housing costs could change over the next 10 years — and what income you'd need to keep up.
Comparing Against the Market
Price Per Sq Ft
vs Other Active Listings
Avg $/sqft
vs Homes Sold Last Month
Median $/sqft
Current Market Trends
Median Price Per Square Foot
The median price per square foot of homes sold in this area each month. Compare this to this listing's price per square foot to gauge whether the home is priced in line with recent sales.
Historicals for This Listing
Zestimate History ($/sqft)
Price History
| Date | Event | Price |
|---|---|---|
| 2026-02-26 | Price change | $190,000 |
| 2025-10-03 | Listed for sale | $192,500 |
| 2019-03-15 | Sold | -- |
| 2019-01-31 | Listed for sale | $145,000 |
| 2017-03-20 | Sold | -- |
 View on Zillow