



905 Richey St, New Roads, LA, 70760
About This Home
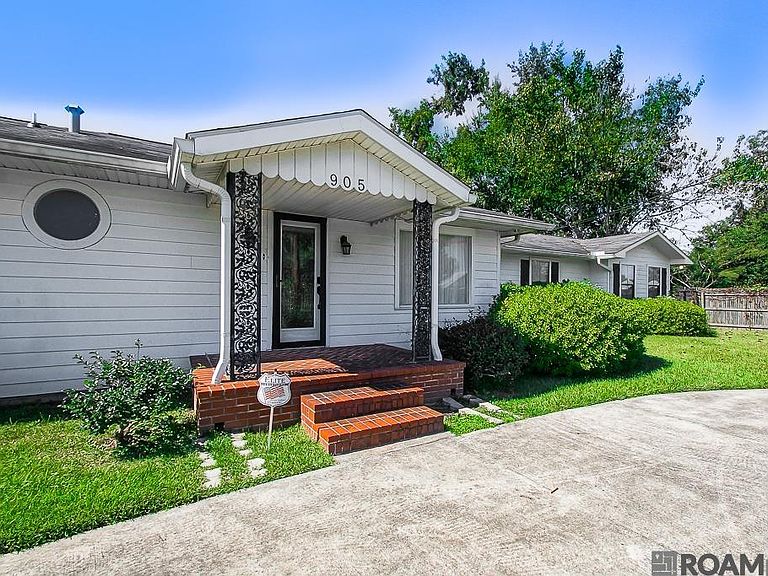
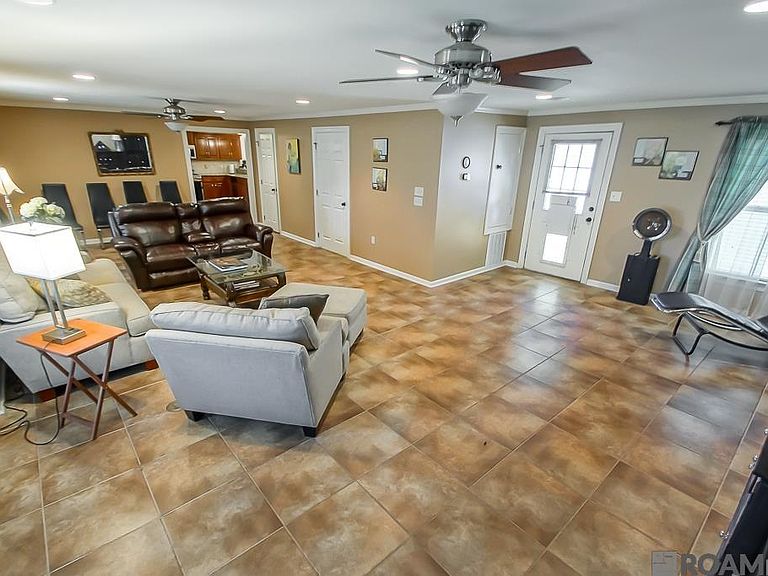
Welcome to this exceptional 5,072-square-foot residence offering the perfect blend of comfort, functionality, and space. Featuring 6 spacious bedrooms, 3 full bathrooms, and 2 half baths, this thoughtfully designed home is ideal for large families or anyone who loves to entertain. From the moment you arrive, you'll be impressed by the home's inviting curb appeal, mature landscaping, expansive concrete driveway, and welcoming covered front entrance. Inside, the open-concept floor plan showcases an oversized living area with beautiful tile flooring, recessed lighting, abundant natural light, and generous space for gathering with family and friends. At the heart of it all is a chef-worthy kitchen — a large center island, generous cabinetry, and ample workspace ready for holiday cooking, weeknight dinners, or hosting friends. The thoughtful split floor plan tucks a private, secluded primary suite away from the additional bedrooms, giving every family member — or guest — their own sense of space. Craving a night in? The dedicated media room is built for movie marathons, game nights, or Sunday football with the whole crew. Then take it outside to the screened-in patio, where Louisiana evenings unfold bug-free, whether you’re sipping morning coffee or dining al fresco under the stars. A three-car garage rounds things out with room for vehicles, tools, hobbies, and toys. And with beautiful False River just minutes away — along with the shopping, dining, and recreation of New Roads — this home puts you you close to everything while giving you plenty of room to spread out. Six bedrooms. Five thousand square feet. One incredible opportunity — schedule your private tour today!
Getting Around
 Car-Dependent
 Very Limited Transit
 Bikeable
Schools
Construction
Condition
- Property condition: Existing
- Year built: 1996
Materials
- Foundation: Chain Wall
- Roof: Shingle
- Construction materials: Wood Siding,Other,Frame,Shingle/Shake
Type & Style
- Home type: SingleFamily
- Architectural style: Contemporary
- Property subType: Single Family Residence,Residential
Interior
Appliances
- Appliances included: Gas Cooktop,Dishwasher,Disposal,Microwave,Range/Oven,Self Cleaning Oven,Range Hood,Tankless Water Heater
- Laundry features: Laundry Room,Inside,Washer/Dryer Hookups
Bedroom1
- Level: First
- Area: 132
Bedroom2
- Level: First
- Area: 132
Bedroom3
- Level: First
- Area: 175
Bedroom4
- Level: First
- Area: 168
Bedroom5
- Level: First
- Area: 168
Bedrooms & Bathrooms
- Bedrooms: 6
- Bathrooms: 5
- Full bathrooms: 3
- Partial bathrooms: 2
Dining Room
- Level: First
- Area: 270
Features
- Ceiling 9'+,Ceiling Varied Heights,Wet Bar
- Window features: Screens
- Flooring: Ceramic Tile,Laminate,Wood
- Number of fireplaces: 1
- Fireplace features: Gas Log
- Fireplace: Yes
- Attic: Attic Access,Storage,Multiple Attics
Heating & Cooling
- Heating features: 2 or More Units Heat,Central
- Cooling features: Multi Units,Central Air,Ceiling Fan(s)
Interior Area
- Total structure area: 6,328
- Total interior livable area: 5,072 sqft
Kitchen
- Features: Granite Counters, Kitchen Island, Pantry
- Level: First
- Area: 315
Living Room
- Level: First
- Area: 317.25
Master Bathroom
- Features: Bidet, Double Vanity, Skylight, Multi Head Shower, Separate Shower, Soaking Tub
Master Bedroom
- Features: En Suite Bath, Ceiling 9ft Plus, Ceiling Fan(s), Walk-In Closet(s)
- Level: First
- Area: 232
Office
- Level: First
- Area: 144
Property
Details
- Parcel number: 00786600
- Special condition: Standard
Features
- Stories: 1
- Patio & porch: Screened
- Exterior features: Lighting,Sprinkler System,Courtyard,Rain Gutters,Wet Bar
- Has spa: Yes
- Spa features: Bath
- Fencing: Split Rail,Wood,Electric,Wrought Iron
Lot
- Lot size: 0.42 Acres
- Features: Landscaped
- Lot size dimensions: 96 x 192
Parking
- Total spaces: 3
- Parking features: 3 Cars Park,Garage Faces Rear,Other,Concrete,Driveway,Garage Door Opener
- Has garage: Yes
Climate Risk is Financial Risk
Every home has a financial story beyond the listing price. Below, you’ll see the climate risks that could affect this property — and in Bills & Affordability, how those risks may influence repairs, insurance, utilities, and long-term value.
Biggest Threats for This Home
- Cold Wave

- Tornado

- Hurricane

- Heat Wave

- Lightning

- Strong Wind

- Drought

- Ice Storm

How This Home’s Risks Compare
FEMA Declared Disasters Across Louisiana Counties
Understanding the Costs
Financial advisors generally recommend spending no more than 30% of your gross household income on housing costs. In practice, many households stretch to 35% or beyond — especially in high-cost markets.
Estimated Costs Today
| Monthly | Annual | |
|---|---|---|
| Mortgage | $2,958 | $35,496 |
| Home Insurance * | $831 | $9,972 |
| Property Taxes | $156 | $1,872 |
| Electricity | $383 | $4,601 |
| Total | $4,328 | $51,936 |
Income You'd Need if You Spent...
Louisiana FAIR Plan Programs

How Costs Could Change Over Time
Climate risk is quickly impacting all of the major home ownership costs. Adjust the growth rates and percentage of income spent on housing below to see how your housing costs could change over the next 10 years — and what income you'd need to keep up.
Comparing Against the Market
Price Per Sq Ft
vs Other Active Listings
Avg $/sqft
vs Homes Sold Last Month
Median $/sqft
Current Market Trends
Median Price Per Square Foot
The median price per square foot of homes sold in this area each month. Compare this to this listing's price per square foot to gauge whether the home is priced in line with recent sales.
Historicals for This Listing
Zestimate History ($/sqft)
Price History
| Date | Event | Price |
|---|---|---|
| 2026-08-02 | Listed for sale | $585,000 |
For Sale by Agent
 View on Zillow