


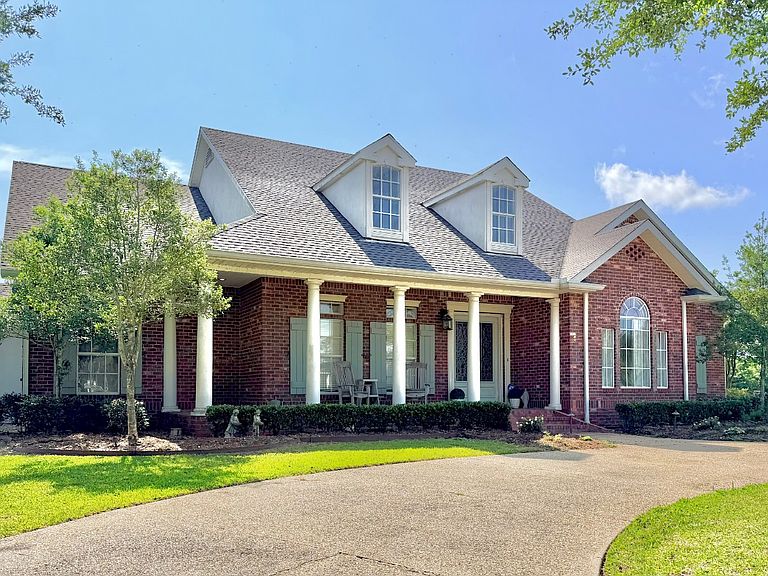

600 Techeview Dr, Berwick, LA, 70342
About This Home
Tucked away in an intimate, one-street subdivision culminating in a quiet cul-de-sac, this exceptional residence blends timeless elegance with thoughtful design and modern comfort. Boasting 5 bedrooms and 4.5 baths, the home welcomes you with a gracious foyer that opens into a stunning living room highlighted by soaring vaulted ceilings and a statement chandelier. The formal dining room is equally impressive, adorned with beautiful chandeliers-perfect for hosting memorable gatherings. At the heart of the home, the gourmet kitchen features a gas cooktop set into a spacious island, stainless steel appliances, and a built-in pantry. Just beyond, a cozy keeping room with a fireplace invites relaxed living, while the breakfast nook-framed by a charming bay window and custom blinds-offers the perfect spot to start your day. The luxurious primary suite is a true retreat, complete with its own fireplace, dual walk-in closets, and a spa-inspired bath featuring dual vanities, a jetted soaking tub, and a separate standalone shower. A dedicated office with a built-in desk provides an ideal work-from-home space, while the spacious laundry room adds everyday convenience. Designed with both privacy and functionality in mind, two guest bedrooms offer en-suite baths on the main level. Upstairs, a versatile bonus room leads to a fourth bedroom suite featuring a clawfoot tub and separate shower-perfect for guests or extended stays. Step outside to your private backyard oasis, where an in-ground gunite pool takes center stage. Enjoy outdoor living year-round with a covered patio, plus an additional open patio area ideal for entertaining. The fenced yard includes a double gate for rear access and expanded concrete parking-perfect for recreational vehicles or additional storage. A double carport and an air-conditioned storage shed add even more practicality. Situated on a desirable corner lot and located outside of a flood zone (no flood insurance required), this home also features a brand-new roof (4/2026)-offering peace of mind for years to come. A rare opportunity to own a refined home in a truly exclusive setting-where comfort, elegance, and functionality come together seamlessly.
Getting Around
 Car-Dependent
 Very Limited Transit
 Somewhat Bikeable
Schools
Construction
Condition
- Year built: 1999
Materials
- Roof: Asphalt
- Construction materials: Masonry - Brick,Brick Siding,Stucco Siding,Vinyl Siding
Notable Dates
- Major remodel year: 2015
Type & Style
- Home type: SingleFamily
- Property subType: Single Family Residence
Interior
Appliances
- Appliances included: Dishwasher,Microwave,Oven,Stainless Steel Appliances
Basement
- Area: 0
Bedrooms & Bathrooms
- Bedrooms: 5
- Bathrooms: 5
- Full bathrooms: 4
- 1/2 bathrooms: 1
Features
- Flooring: Hardwood,Tile
- Number of fireplaces: 2
- Fireplace features: Propane Stove
- Fireplace: Yes
- Finished area above ground: 4,481
Heating & Cooling
- Heating features: Electric,Forced Air,Zoned
- Cooling features: Central,Zoned
Interior Area
- Total structure area: 4,481
- Total interior livable area: 4,481 sqft
Kitchen
- Features: Separate,Granite Counters
Property
Details
- Parcel number: 3074364026.00; 3074364196.00
- Lease amount: 0
Features
- Stories: 2
- Private pool: Yes
- Pool features: Gunite,Heated,In Ground,Salt Water
- Patio & porch: Patio,Covered Porch,Open Porch
- Exterior features: Sprinkler System
- Fencing: Fenced
- Has view: Yes
- View description: Street
Lot
- Lot size: 0.61 Acres
- Features: Corner,Cul de Sac,Pool,Trees
Parking
- Total spaces: 2
- Parking features: Driveway,Attached
- Has garage: Yes
- Attached garage spaces: 2
- Covered spaces: 2
- Has uncovered spaces: Yes
Climate Risk is Financial Risk
Every home has a financial story beyond the listing price. Below, you’ll see the climate risks that could affect this property — and in Bills & Affordability, how those risks may influence repairs, insurance, utilities, and long-term value.
Biggest Threats for This Home
- Hurricane

- Tornado

- Coastal Flooding

- Cold Wave

- Heat Wave

- Lightning

- Strong Wind

- Tsunami

How This Home’s Risks Compare
FEMA Declared Disasters Across Louisiana Counties
Understanding the Costs
Financial advisors generally recommend spending no more than 30% of your gross household income on housing costs. In practice, many households stretch to 35% or beyond — especially in high-cost markets.
Estimated Costs Today
| Monthly | Annual | |
|---|---|---|
| Mortgage | $3,514 | $42,168 |
| Home Insurance * | $2,532 | $30,384 |
| Property Taxes | $220 | $2,640 |
| Electricity | $338 | $4,065 |
| Total | $6,604 | $79,248 |
Income You'd Need if You Spent...
Louisiana FAIR Plan Programs

How Costs Could Change Over Time
Climate risk is quickly impacting all of the major home ownership costs. Adjust the growth rates and percentage of income spent on housing below to see how your housing costs could change over the next 10 years — and what income you'd need to keep up.
Comparing Against the Market
Price Per Sq Ft
vs Other Active Listings
Avg $/sqft
vs Homes Sold Last Month
Median $/sqft
Current Market Trends
Median Price Per Square Foot
The median price per square foot of homes sold in this area each month. Compare this to this listing's price per square foot to gauge whether the home is priced in line with recent sales.
Historicals for This Listing
Zestimate History ($/sqft)
Price History
| Date | Event | Price |
|---|---|---|
| 2026-04-22 | Listed for sale | $695,000 |
| 2026-03-31 | Listing removed | $695,000 |
| 2025-09-30 | Listed for sale | $695,000 |
| 2014-09-26 | Sold | -- |
 View on Zillow