



194 Lake Dr, Farmerville, LA, 71241
About This Home
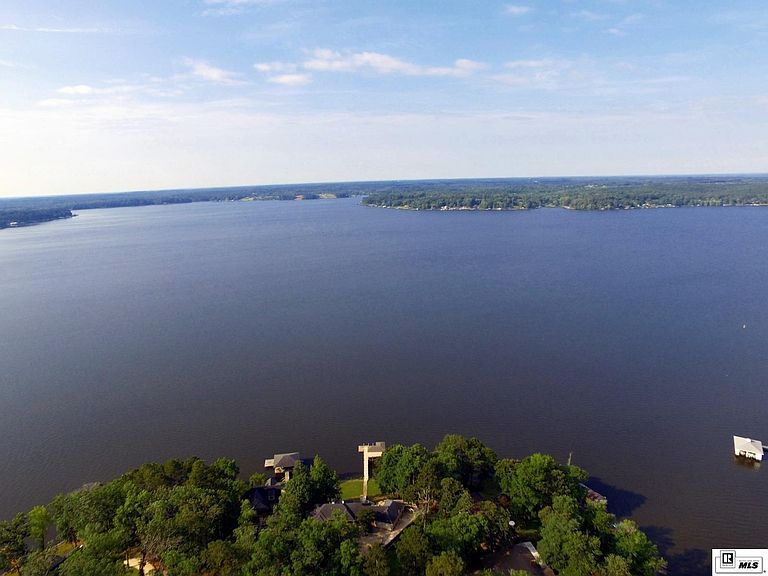
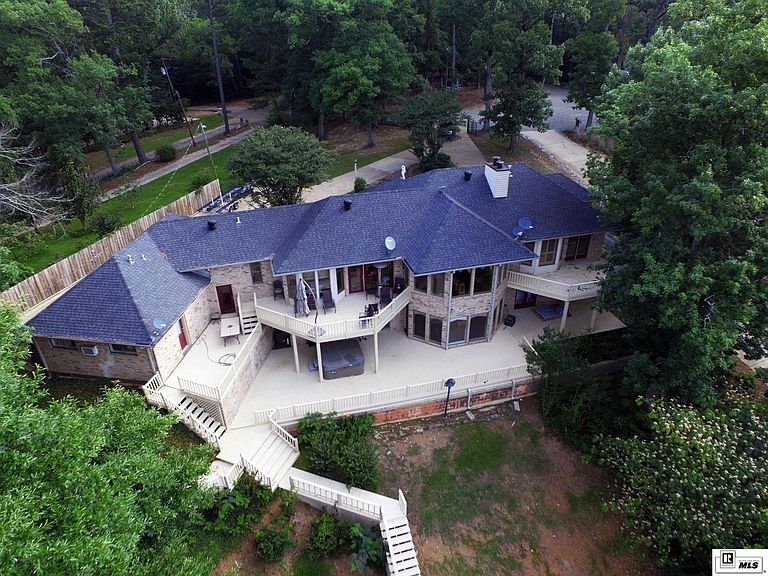
Welcome to BIG Water, BIG Views on Lake D’Arbonne. Experience exceptional lakefront living in this custom-built, split-level home situated on two waterfront lots with breathtaking views of Lake D’Arbonne. This spacious property offers 4 bedrooms, 2.5 bathrooms, two separate living areas, a dedicated cinema room, and 2-car attached garage. Location is a short 5 miles south east of Downtown Farmerville and only 3 miles north of the Farmerville Spillway and public boat launch. From the moment you enter, the beauty of lake life takes center stage. Expansive waterfront windows fill the home with natural light and showcase stunning views from nearly every angle. The main living area features a soaring vaulted wood ceiling, a cozy fireplace, and an open-concept design that flows seamlessly into the dining area and adjacent kitchen. The spacious primary suite is a true retreat, offering peaceful lake views and direct access to the rear deck. The luxurious en-suite bathroom includes a soaking tub, oversized ceramic walk-in shower, double vanity, and a large walk-in closet. You’ll also find the laundry room conveniently connected to the primary bath via a walk-thru secondary closet. The lower level provides additional space for family and guests, featuring a second living area/game room with fireplace, three additional bedrooms, one full bath, and a bonus cinema room perfect for movie nights. Step outside and enjoy everything Lake D’Arbonne has to offer. Outdoor amenities include a large covered porch, multiple upper and lower rear decks, security system, hot tub, attached 2-car garage, and a generous sized storage/fish-cleaning room off the garage. For boating and water enthusiasts, the two-stall boathouse is equipped with two lifts, a relaxing lounge swing, and large swim deck, creating the ultimate setting for waterfront fun. If you've been searching for a combination of luxury, comfort, space, and premier lakefront living, this one is sure to check many of the boxes..
Getting Around
 Car-Dependent
 Very Limited Transit
 Somewhat Bikeable
Schools
Construction
Condition
- Year built: 1991
Materials
- Foundation: Slab
- Roof: Architecture Style
- Construction materials: Brick Veneer
Type & Style
- Home type: SingleFamily
- Architectural style: Traditional
- Property subType: Site Build,Residential
Interior
Appliances
- Appliances included: Dishwasher,Electric Water Heater
- Laundry features: Washer/Dryer Connect
Bedroom
- Level: Second
- Area: 118.17
Bedroom1
- Level: Second
- Area: 138.86
Bedroom2
- Level: Second
- Area: 137.55
Bedrooms & Bathrooms
- Bedrooms: 4
- Bathrooms: 3
- Full bathrooms: 2
- Partial bathrooms: 1
Dining Room
- Level: First
- Area: 203.5
Features
- Ceiling Fan(s),Walk-In Closet(s)
- Window features: Double Pane Windows,Negotiable
- Number of fireplaces: 2
- Fireplace features: Two,Living Room
- Fireplace: Yes
Heating & Cooling
- Heating features: Central
- Cooling features: Central Air
Interior Area
- Total structure area: 4,864
- Total interior livable area: 3,797 sqft
Kitchen
- Level: First
- Area: 124.02
Living Room
- Level: First
- Area: 432.6
Master Bedroom
- Level: First
- Area: 286.65
Property
Details
- Parcel number: 0010191650
Features
- Levels: Two
- Stories: 2
- Patio & porch: Porch Covered,Open Deck,Covered Deck
- Exterior features: Pier
- Fencing: Chain Link
- Has view: Yes
- On waterfront: Yes
- Waterfront features: Lake Front,Navigable Water,Waterfront
Lot
- Lot size: 0.96 Acres
- Features: Landscaped,Wooded,Cleared,Views
Parking
- Total spaces: 2
- Parking features: Hard Surface Drv.,Garage Door Opener
- Has garage: Yes
- Attached garage spaces: 2
- Covered spaces: 2
- Has uncovered spaces: Yes
Climate Risk is Financial Risk
Every home has a financial story beyond the listing price. Below, you’ll see the climate risks that could affect this property — and in Bills & Affordability, how those risks may influence repairs, insurance, utilities, and long-term value.
Biggest Threats for This Home
- Ice Storm

- Strong Wind

- Heat Wave

- Inland Flooding

- Lightning

- Tornado

- Drought

- Hail

How This Home’s Risks Compare
FEMA Declared Disasters Across Louisiana Counties
Understanding the Costs
Financial advisors generally recommend spending no more than 30% of your gross household income on housing costs. In practice, many households stretch to 35% or beyond — especially in high-cost markets.
Estimated Costs Today
| Monthly | Annual | |
|---|---|---|
| Mortgage | $4,030 | $48,360 |
| Home Insurance * | $626 | $7,512 |
| Property Taxes | $212 | $2,544 |
| Electricity | $287 | $3,445 |
| Total | $5,155 | $61,860 |
Income You'd Need if You Spent...
Louisiana FAIR Plan Programs

How Costs Could Change Over Time
Climate risk is quickly impacting all of the major home ownership costs. Adjust the growth rates and percentage of income spent on housing below to see how your housing costs could change over the next 10 years — and what income you'd need to keep up.
Comparing Against the Market
Price Per Sq Ft
vs Other Active Listings
Avg $/sqft
vs Homes Sold Last Month
Median $/sqft
Current Market Trends
Median Price Per Square Foot
The median price per square foot of homes sold in this area each month. Compare this to this listing's price per square foot to gauge whether the home is priced in line with recent sales.
Historicals for This Listing
Zestimate History ($/sqft)
Price History
| Date | Event | Price |
|---|---|---|
| 2026-08-05 | Price change | $769,900 |
| 2026-06-08 | Listed for sale | $797,000 |
| 2021-02-05 | Sold | -- |
| 2021-01-20 | Pending sale | $579,000 |
| 2021-01-14 | Listed for sale | $579,000 |
| 2005-11-17 | Sold | -- |
 View on Zillow