


3166 Colby Rd, Winchester, KY, 40391
About This Home
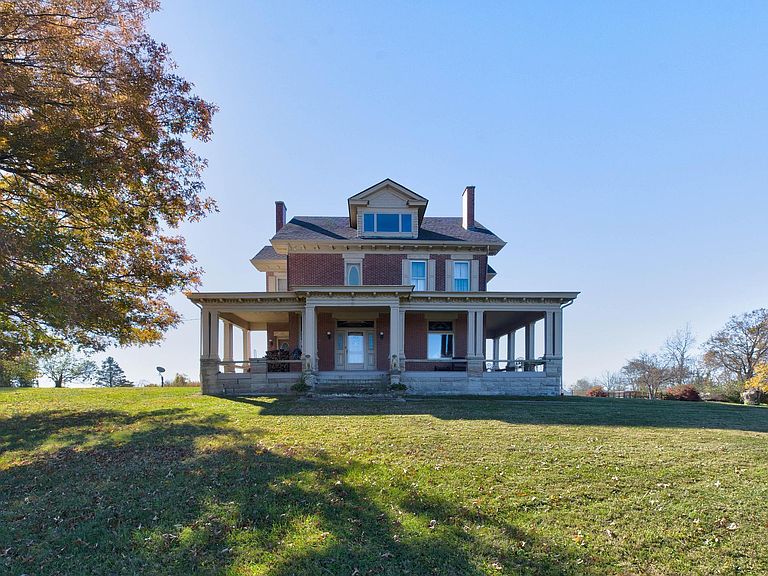
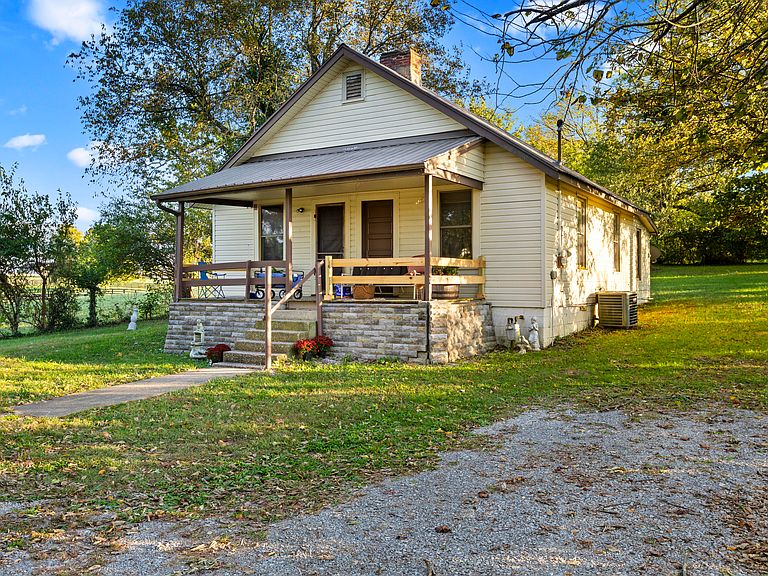
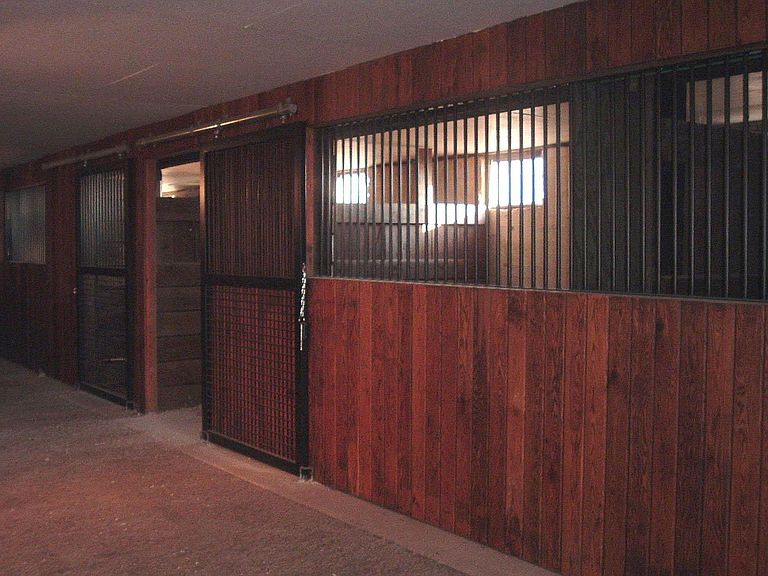
PRICE REDUCED!! Welcome to this beautiful 33± acre estate, offering the perfect blend of country charm, modern comfort, and endless opportunity. The stately historical home, built in 1919, retains timeless character and can be registered with the Historical Home Society. Enjoy stunning mountain views — located at one of the highest points in Clark County, where you can see the dormitories at EKU in Richmond and the mountains near Berea, KY. Relax by the newly lined in-ground pool with a new cover, and unwind in the hot tub while taking in the beautiful sunrise and sunset views — perfect for family gatherings or quiet evenings under the stars. The property features a two-level barn with horse stalls, a tack room, and a spacious open arena — ideal for equestrian enthusiasts. The upper level of the barn provides versatile space for auto storage or a workshop, while the fenced pastures and horse ring make it ready for boarding or training horses. This property also includes a pond, adding to the tranquil landscape, and 2 gated driveways with a security system for peace of mind. The land features mature trees, including fig, pear, and apple. This is the first property on Colby Road out of Winchester with agricultural zoning, a very private estate, and the first time in 39 years this remarkable property has been on the market. Conveniently located just one mile to Kroger, Lowe's, and Walmart, and approximately 20 min. from Man O War via Todds Rd. Lexington. This property offers both peaceful seclusion and easy access to amenities. With potential for income from horse boarding and a rental home on the property, this farm offers not only beauty and serenity but also opportunity. It's truly a place to raise a family, connect with nature, and enjoy Kentucky living at its best.
Getting Around
 Car-Dependent
 Very Limited Transit
 Somewhat Bikeable
Schools
Construction
Condition
- Year built: 1919
Materials
- Foundation: Stone
- Roof: Shingle
- Construction materials: Brick Veneer,Stone,Solid Masonry
Type & Style
- Home type: SingleFamily
- Architectural style: Colonial
- Property subType: Single Family Residence
Interior
Appliances
- Appliances included: Dishwasher,Gas Range,Microwave,Refrigerator
- Laundry features: Electric Dryer Hookup,Washer Hookup
Basement
- Has basement: Yes
- Basement: Crawl Space,Interior Entry,Unfinished,Walk-Out Access
Bathroom1
- Level: Second
Bathroom2
- Level: Second
Bathroom3
- Level: First
Bedroom1
- Level: Second
Bedroom2
- Level: Second
Bedrooms & Bathrooms
- Bedrooms: 3
- Bathrooms: 3
- Full bathrooms: 2
- 1/2 bathrooms: 1
Den
- Level: First
Dining Room
- Level: First
Family Room
- Level: First
Features
- Eat-in Kitchen,Wet Bar,Ceiling Fan(s),Soaking Tub
- Window features: Insulated Windows,Storm Window(s),Blinds,Screens
- Flooring: Concrete,Ceramic Tile,Hardwood,Marble,Tile,Wood
- Number of fireplaces: 8
- Fireplace features: Dining Room,Free Standing,Gas Log,Insert,Living Room,Master Bedroom,Wood Burning
- Fireplace: Yes
- Finished area below ground: 0
- Finished area above ground: 4,518
Great Room
- Level: Third
Heating & Cooling
- Heating features: Baseboard,Electric,Forced Air,Heat Pump,Hot Water,Natural Gas,Wood Stove,Radiant
- Cooling features: Central Air
Interior Area
- Total structure area: 4,518
- Total interior livable area: 4,518 sqft
Kitchen
- Level: First
Living Room
- Level: First
Master Bedroom
- Level: Second
Utility Room
- Level: First
Property
Details
- Parcel number: 03300001400
Features
- Private pool: Yes
- Pool features: In Ground
- Fencing: Wood,Stone,Wire
- Has view: Yes
- View description: Farm
- Horses can be raised: Yes
Lot
- Lot size: 32.87 Acres
- Features: Landscaped,Many Trees
Parking
- Total spaces: 14
- Parking features: Detached Garage,Driveway,Off Street,Garage Faces Front,Garage Faces Rear
- Has garage: Yes
- Attached garage spaces: 14
- Covered spaces: 14
- Has uncovered spaces: Yes
Climate Risk is Financial Risk
Every home has a financial story beyond the listing price. Below, you’ll see the climate risks that could affect this property — and in Bills & Affordability, how those risks may influence repairs, insurance, utilities, and long-term value.
Biggest Threats for This Home
- Inland Flooding

- Strong Wind

- Tornado

- Winter Weather

- Cold Wave

- Hail

- Ice Storm

- Lightning

How This Home’s Risks Compare
FEMA Declared Disasters Across Kentucky Counties
Understanding the Costs
Financial advisors generally recommend spending no more than 30% of your gross household income on housing costs. In practice, many households stretch to 35% or beyond — especially in high-cost markets.
Estimated Costs Today
| Monthly | Annual | |
|---|---|---|
| Mortgage | $8,570 | $102,840 |
| Home Insurance * | $830 | $9,960 |
| Property Taxes | $1,262 | $15,144 |
| Electricity | $356 | $4,281 |
| Total | $11,018 | $132,216 |
Income You'd Need if You Spent...
Kentucky FAIR Plan Programs

How Costs Could Change Over Time
Climate risk is quickly impacting all of the major home ownership costs. Adjust the growth rates and percentage of income spent on housing below to see how your housing costs could change over the next 10 years — and what income you'd need to keep up.
Comparing Against the Market
Price Per Sq Ft
vs Other Active Listings
Avg $/sqft
vs Homes Sold Last Month
Median $/sqft
Current Market Trends
Median Price Per Square Foot
The median price per square foot of homes sold in this area each month. Compare this to this listing's price per square foot to gauge whether the home is priced in line with recent sales.
Historicals for This Listing
Zestimate History ($/sqft)
Price History
| Date | Event | Price |
|---|---|---|
| 2026-04-11 | Price change | $1,695,000 |
| 2026-01-07 | Price change | $1,789,000 |
| 2025-11-14 | Listed for sale | $1,889,000 |
 View on Zillow