


162 French Ave, Winchester, KY, 40391
About This Home
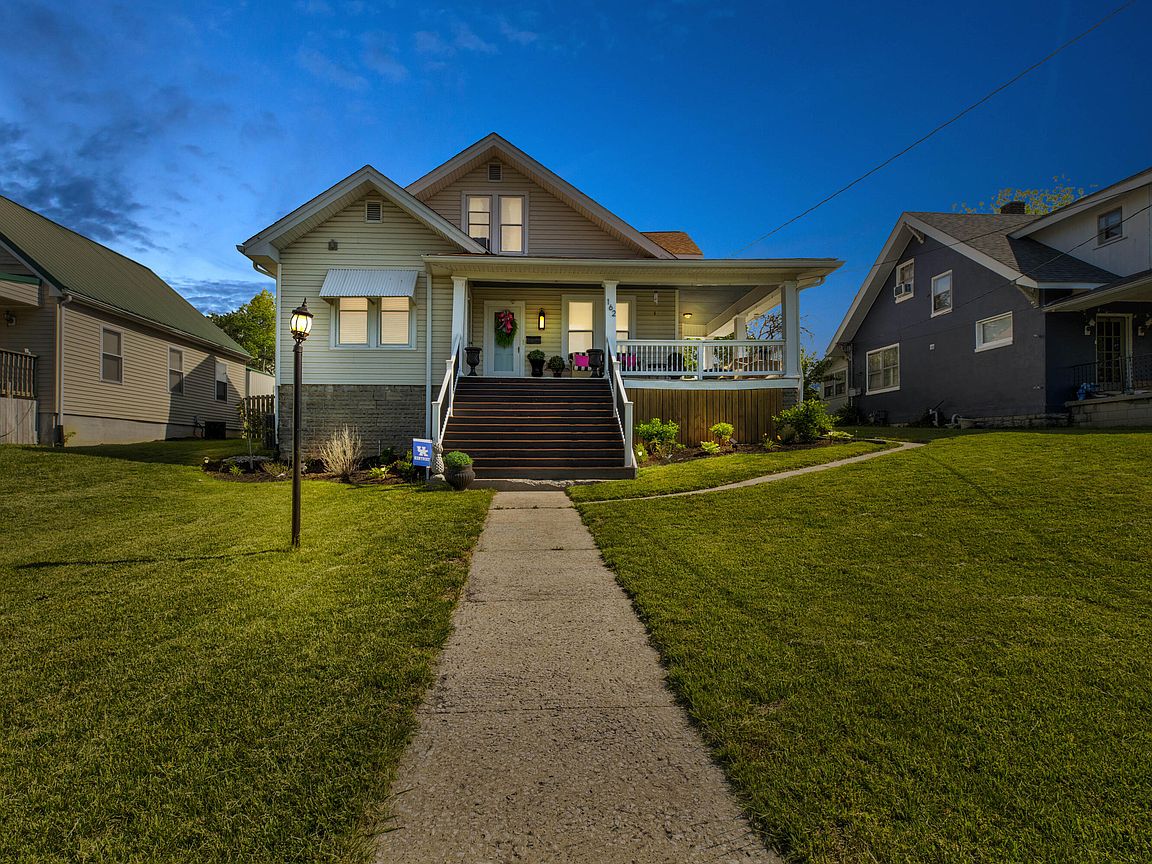
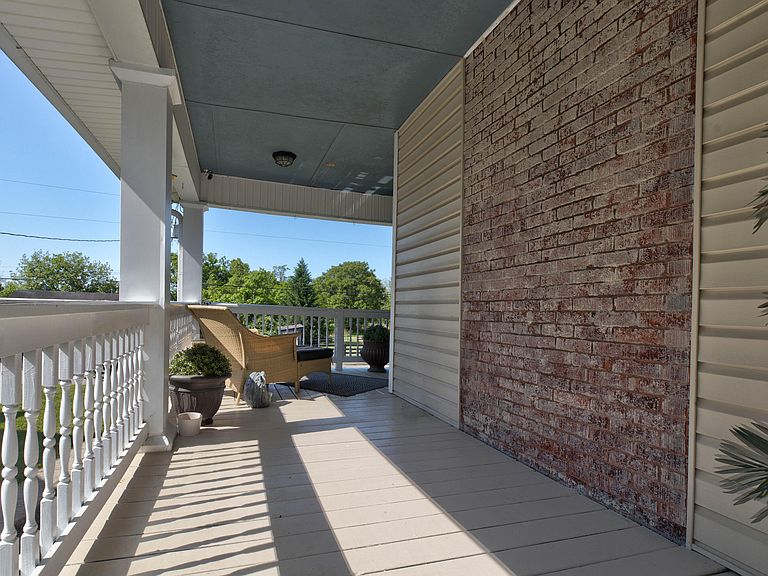
Could 162 French Ave., Winchester, KY 40391 be your new address? This stunning, updated Craftsman home feels like it was pulled straight from the pages of Southern Living Magazine, blending modern updates with timeless character and charm. Recent improvements including new windows, doors, wiring, and fresh landscaping enhance the home while preserving its original appeal. This move-in ready property offers 4 bedrooms, an updated bathroom, a welcoming living room with a decorative (non-working) fireplace, and a cozy den featuring preserved French doors. The foyer leads to a beautifully painted staircase and second floor, while the spacious dining room and kitchen showcase custom painted cabinetry, stainless steel appliances, and a pantry. A large laundry room doubles as a walk-in closet for added convenience. Enjoy relaxing mornings on the wrap-around front porch with brick accents and composite steps, or unwind on the rear sunporch overlooking a vinyl-fenced yard complete with a patio area perfect for a fire pit and a 10X17 shed. The main bedroom is located on the first floor, with three additional bedrooms and a bonus room upstairs. Thoughtful touches like modern fixtures, fresh paint, exquisite wallpaper, and newly painted wood flooring elevate the entire home. With large rear parking and a prime location in the heart of downtown Winchester, you'll be within walking distance to local shops, dining, and upcoming festivals. The current owner will surely miss the convenience and wonderful neighbors and is confident the next owners will fall in love just as deeply. This is one you have to see!
Getting Around
 Somewhat Walkable
 Very Limited Transit
 Somewhat Bikeable
Schools
Construction
Condition
- Year built: 1920
Materials
- Foundation: Stone
- Roof: Shingle
- Construction materials: Vinyl Siding
Type & Style
- Home type: SingleFamily
- Architectural style: Craftsman
- Property subType: Single Family Residence
Interior
Appliances
- Appliances included: Gas Range,Refrigerator
Basement
- Basement: Crawl Space
Bathroom1
- Level: First
Bedroom2
- Level: Second
Bedroom3
- Level: Second
Bedroom4
- Level: Second
Bedrooms & Bathrooms
- Bedrooms: 4
- Bathrooms: 1
- Full bathrooms: 1
Bonus Room
- Level: Second
Den
- Level: First
Dining Room
- Level: First
Features
- Ceiling Fan(s)
- Door features: Storm Door(s)
- Window features: Blinds
- Flooring: Hardwood,Vinyl
- Number of fireplaces: 1
- Fireplace features: Living Room
- Fireplace: Yes
- Finished area below ground: 0
- Finished area above ground: 2,327
Heating & Cooling
- Heating features: Natural Gas
- Cooling features: Electric
Interior Area
- Total structure area: 2,327
- Total interior livable area: 2,327 sqft
Kitchen
- Level: First
Living Room
- Level: First
Master Bedroom
- Level: First
Other
- Level: First
Utility Room
- Level: First
Property
Details
- Parcel number: 054400701800
Features
- Levels: One and One Half
- Exterior features: Awning(s)
- Fencing: Other,Privacy
- Has view: Yes
- View description: Neighborhood
Lot
- Lot size: 7,840 sqft
- Features: Landscaped
Parking
- Parking features: Off Street
Climate Risk is Financial Risk
Every home has a financial story beyond the listing price. Below, you’ll see the climate risks that could affect this property — and in Bills & Affordability, how those risks may influence repairs, insurance, utilities, and long-term value.
Biggest Threats for This Home
- Lightning

- Strong Wind

- Tornado

- Winter Weather

- Cold Wave

How This Home’s Risks Compare
FEMA Declared Disasters Across Kentucky Counties
Understanding the Costs
Financial advisors generally recommend spending no more than 30% of your gross household income on housing costs. In practice, many households stretch to 35% or beyond — especially in high-cost markets.
Estimated Costs Today
| Monthly | Annual | |
|---|---|---|
| Mortgage | $1,339 | $16,068 |
| Home Insurance * | $129 | $1,548 |
| Property Taxes | $313 | $3,756 |
| Electricity | $183 | $2,205 |
| Total | $1,964 | $23,568 |
Income You'd Need if You Spent...
Kentucky FAIR Plan Programs


How Costs Could Change Over Time
Climate risk is quickly impacting all of the major home ownership costs. Adjust the growth rates and percentage of income spent on housing below to see how your housing costs could change over the next 10 years — and what income you'd need to keep up.
Comparing Against the Market
Price Per Sq Ft
vs Other Active Listings
Avg $/sqft
vs Homes Sold Last Month
Median $/sqft
Current Market Trends
Median Price Per Square Foot
The median price per square foot of homes sold in this area each month. Compare this to this listing's price per square foot to gauge whether the home is priced in line with recent sales.
Historicals for This Listing
Zestimate History ($/sqft)
Price History
| Date | Event | Price |
|---|---|---|
| 2026-05-13 | Price change | $319,900 |
| 2026-05-02 | Listed for sale | $329,900 |
| 2025-03-10 | Sold | $195,700 |
| 2025-02-08 | Pending sale | $219,000 |
| 2025-01-06 | Listed for sale | $219,000 |
| 2024-12-11 | Listing removed | $219,000 |
| 2024-07-05 | Listed for sale | $219,000 |
 View on Zillow