



112 Bogie Lee Ave, Frankfort, KY, 40601
About This Home
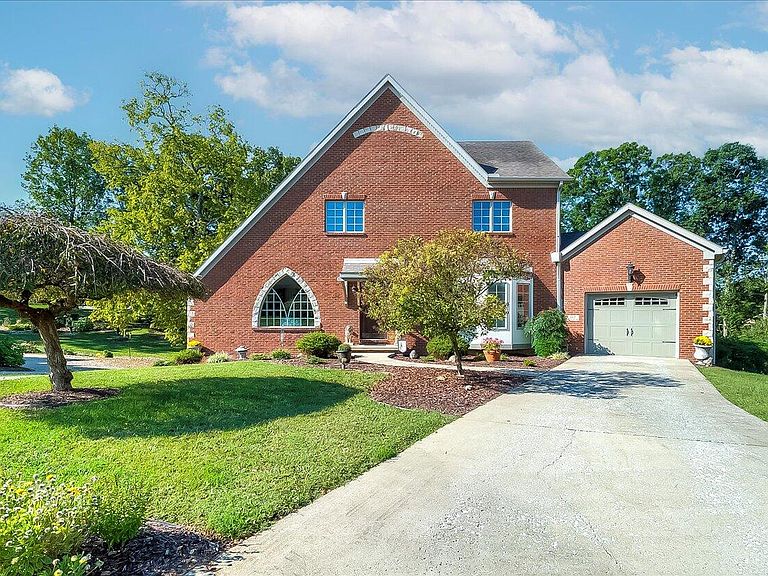
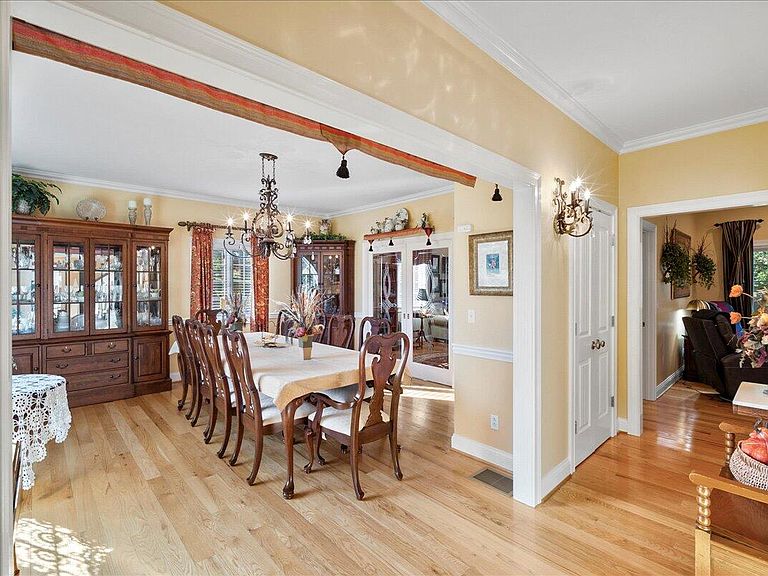
Tucked inside The Oaks, this nearly 4,000 sq ft home is anything but ordinary. With a bold roofline, striking statement windows, and a touch of whimsy woven throughout, it immediately stands apart—offering a sense of character and charm that's hard to find and even harder to forget. Sunlight pours through expansive windows, drawing you into a layout that feels both open and intentional. There's space to gather and space to retreat—from the formal living and dining rooms made for hosting, to the inviting family room that naturally becomes the heart of everyday life. The kitchen, anchored by custom cabinetry, is positioned perfectly—keeping you connected whether you're cooking, entertaining, or simply enjoying a quiet night at home. Just beyond, a window-lined sitting room creates a light-filled escape you'll find yourself gravitating toward morning after morning. The bedrooms are generously sized, offering comfort, flexibility, and room to truly unwind. With three full baths and two half baths, the home is designed to keep life flowing smoothly—whether it's a busy weekday morning or a house full of guests. Two laundry areas add an extra layer of convenience that simply makes everyday living easier. The fully finished basement opens up an entirely new level of possibility—complete with a wet bar, extensive storage, and the kind of space that can easily adapt to your needs. Whether it becomes a multigenerational living setup, a private guest retreat, a media space, or the ultimate gathering area, it's ready to evolve with you. Practicality meets flexibility with two garages—one on the main level and one in the basement—giving you options for parking, storage, hobbies, or workspace. Step outside to the large covered deck and it all comes together. It's easy to picture slow mornings with coffee, long evenings with friends, or simply enjoying the quiet surroundings of The Oaks. This outdoor space isn't just an addition—it's an extension of how you'll live in the home. This is more than square footage—it's a home with personality, warmth, and presence. A place where every space invites you to settle in, stretch out, and stay awhile. And once you're inside, you'll understand—this is one you don't just see...you feel.
Getting Around
 Car-Dependent
 Very Limited Transit
 Somewhat Bikeable
Schools
Construction
Condition
- Year built: 2005
Materials
- Foundation: Block
- Roof: Composition,Shingle
- Construction materials: Brick Veneer
Type & Style
- Home type: SingleFamily
- Property subType: Single Family Residence
Interior
Appliances
- Appliances included: Dryer,Disposal,Dishwasher,Microwave,Refrigerator,Washer,Cooktop,Oven,Range
- Laundry features: Main Level,Upper Level
Basement
- Has basement: Yes
- Basement: Finished,Walk-Out Access
Bathroom2
- Level: First
Bathroom3
- Level: Second
Bathroom4
- Level: Second
Bathroom5
- Level: Lower
Bedroom1
- Level: Second
Bedroom2
- Level: Second
Bedroom3
- Level: Second
Bedrooms & Bathrooms
- Bedrooms: 5
- Bathrooms: 5
- Full bathrooms: 3
- 1/2 bathrooms: 2
Dining Room
- Level: First
Family Room
- Level: First
Features
- Central Vacuum,Entrance Foyer,Eat-in Kitchen,In-Law Floorplan,Walk-In Closet(s),Ceiling Fan(s)
- Window features: Insulated Windows,Window Treatments,Blinds
- Flooring: Carpet,Ceramic Tile,Hardwood
- Number of fireplaces: 1
- Fireplace features: Family Room,Den
- Fireplace: Yes
- Finished area below ground: 702
- Finished area above ground: 3,240
Foyer
- Level: First
Great Room
- Level: Lower
Heating & Cooling
- Heating features: Heat Pump
- Cooling features: Heat Pump
Interior Area
- Total structure area: 3,942
- Total interior livable area: 3,942 sqft
Kitchen
- Level: First
Living Room
- Level: First
Master Bathroom
- Level: First
Master Bedroom
- Level: Second
Office
- Level: First
Other
- Level: First
Other
- Level: Lower
Utility Room
- Level: Lower
Utility Room
- Level: First
Property
Details
- Parcel number: 0842033005.00
Features
- Levels: Two
- Fencing: Invisible
Lot
- Lot size: 0.42 Acres
- Features: Few Trees
Parking
- Total spaces: 3
- Parking features: Attached Garage,Basement,Driveway,Garage Door Opener,Garage Faces Front
- Has garage: Yes
- Attached garage spaces: 3
- Covered spaces: 3
- Has uncovered spaces: Yes
Climate Risk is Financial Risk
Every home has a financial story beyond the listing price. Below, you’ll see the climate risks that could affect this property — and in Bills & Affordability, how those risks may influence repairs, insurance, utilities, and long-term value.
Biggest Threats for This Home
- Lightning

- Strong Wind

- Tornado

- Cold Wave

- Ice Storm

- Winter Weather

How This Home’s Risks Compare
FEMA Declared Disasters Across Kentucky Counties
Understanding the Costs
Financial advisors generally recommend spending no more than 30% of your gross household income on housing costs. In practice, many households stretch to 35% or beyond — especially in high-cost markets.
Estimated Costs Today
| Monthly | Annual | |
|---|---|---|
| Mortgage | $3,160 | $37,920 |
| Home Insurance * | $347 | $4,164 |
| Property Taxes | $567 | $6,804 |
| Electricity | $311 | $3,735 |
| Total | $4,385 | $52,620 |
Income You'd Need if You Spent...
Kentucky FAIR Plan Programs


How Costs Could Change Over Time
Climate risk is quickly impacting all of the major home ownership costs. Adjust the growth rates and percentage of income spent on housing below to see how your housing costs could change over the next 10 years — and what income you'd need to keep up.
Comparing Against the Market
Price Per Sq Ft
vs Other Active Listings
Avg $/sqft
vs Homes Sold Last Month
Median $/sqft
Current Market Trends
Median Price Per Square Foot
The median price per square foot of homes sold in this area each month. Compare this to this listing's price per square foot to gauge whether the home is priced in line with recent sales.
Historicals for This Listing
Zestimate History ($/sqft)
Price History
| Date | Event | Price |
|---|---|---|
| 2026-04-02 | Listed for sale | $675,000 |
| 2026-04-01 | Listing removed | $675,000 |
| 2026-03-15 | Price change | $675,000 |
| 2026-02-16 | Price change | $695,000 |
| 2025-09-29 | Listed for sale | $725,000 |
| 2006-07-28 | Sold | $407,000 |
 View on Zillow