



50 Spendthrift St, Frankfort, KY, 40601
About This Home
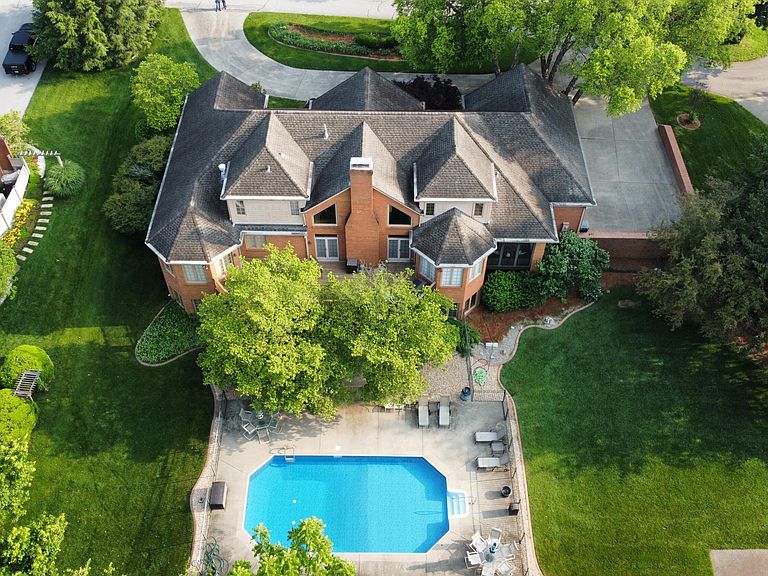
This spectacular custom-built home is located in the gated Two Creeks Subdivision, a private community within the Frankfort Country Club. This meticulously maintained property sits on a quiet, low-traffic street and backs up to peaceful farmland, offering exceptional privacy. The main level showcases a formal living and dining room, a spacious great room with custom built-ins, a wet bar, and a gas fireplace, as well as a private office and a large gourmet kitchen. The kitchen features a vaulted breakfast area, an eat-in bar, a GE Advantium convection speed cook and microwave oven combination, and a gas cooktop. Additional highlights include a charming sunroom/screened-in porch, a laundry room, and two bedrooms, one of which is a generous primary suite featuring dual walk-in closets and a luxurious en-suite bath. Upstairs features a beautifully crafted banister overlooking the great room. On either side of the home are two additional bedrooms, each with its own walk-in closet and a full bathroom complete with a tiled shower. The finished walk-out basement, boasting 9½-foot ceilings, is perfect for entertaining and relaxation. It includes a spacious family room with a gas fireplace, full bar, game area, full bathroom, and a large bedroom with exterior access. A standout feature is the lower covered patio, which opens to a stunning 18-by-36-foot saltwater pool, ideal for outdoor enjoyment in a peaceful, private setting. Additionally, there is a generous 1,100 sq. ft. mechanical and storage room complete with built-in shelving. Additional features include a 3-car garage, irrigation system with agricultural water meters and multiple spigots, central vacuum system, two dual-fuel heating and cooling systems, outdoor space pre-wired for an electric dog fence, and extensive professional landscaping. This is a truly exceptional home situated in one of Frankfort's most desirable communities.
Getting Around
 Car-Dependent
 Very Limited Transit
 Somewhat Bikeable
Schools
Construction
Condition
- Year built: 1990
Materials
- Foundation: Concrete Perimeter
- Roof: Dimensional Style
- Construction materials: Brick Veneer,Wood Siding
Type & Style
- Home type: SingleFamily
- Property subType: Single Family Residence
Interior
Appliances
- Appliances included: Disposal,Double Oven,Dishwasher,Microwave,Refrigerator,Trash Compactor,Cooktop
- Laundry features: Electric Dryer Hookup,Washer Hookup
Basement
- Has basement: Yes
- Basement: Concrete,Finished,Interior Entry,Partially Finished,Walk-Out Access,Walk-Up Access
Bathroom1
- Level: First
Bathroom2
- Level: First
Bathroom3
- Level: Second
Bathroom4
- Level: Lower
Bedroom1
- Level: First
Bedroom2
- Level: Second
Bedroom3
- Level: Second
Bedroom4
- Level: Lower
Bedrooms & Bathrooms
- Bedrooms: 5
- Bathrooms: 4
- Full bathrooms: 4
Dining Room
- Level: First
Dining Room
- Level: First
Family Room
- Level: Lower
Family Room
- Level: Lower
Features
- Breakfast Bar,Central Vacuum,Entrance Foyer,Eat-in Kitchen,In-Law Floorplan,Wet Bar,Walk-In Closet(s),Ceiling Fan(s)
- Window features: Insulated Windows,Window Treatments,Blinds,Screens
- Flooring: Carpet,Hardwood,Tile
- Number of fireplaces: 2
- Fireplace features: Basement,Gas Log,Gas Starter,Great Room,Masonry
- Fireplace: Yes
- Finished area below ground: 1,669
- Finished area above ground: 4,154
Foyer
- Level: First
Foyer
- Level: First
Great Room
- Level: First
Great Room
- Level: First
Heating & Cooling
- Heating features: Electric,Heat Pump,Natural Gas,Dual Fuel
- Cooling features: Heat Pump
Interior Area
- Total structure area: 5,823
- Total interior livable area: 5,823 sqft
Kitchen
- Level: First
Living Room
- Level: First
Living Room
- Level: First
Master Bedroom
- Level: First
Office
- Level: First
Recreation Room
- Level: Lower
Recreation Room
- Level: Lower
Utility Room
- Level: First
Property
Details
- Parcel number: 0854006063.00
Features
- Levels: Three Or More
- Private pool: Yes
- Pool features: In Ground
- Fencing: Invisible,Other,Partial
- Has view: Yes
- View description: Trees/Woods,Neighborhood
Lot
- Lot size: 0.62 Acres
- Features: On Golf Course,Secluded,Wooded
Parking
- Total spaces: 3
- Parking features: Attached Garage,Driveway,Garage Door Opener,Off Street,Garage Faces Side
- Has garage: Yes
- Attached garage spaces: 3
- Covered spaces: 3
- Has uncovered spaces: Yes
Climate Risk is Financial Risk
Every home has a financial story beyond the listing price. Below, you’ll see the climate risks that could affect this property — and in Bills & Affordability, how those risks may influence repairs, insurance, utilities, and long-term value.
Biggest Threats for This Home
- Strong Wind

- Inland Flooding

- Lightning

- Tornado

- Winter Weather

How This Home’s Risks Compare
FEMA Declared Disasters Across Kentucky Counties
Understanding the Costs
Financial advisors generally recommend spending no more than 30% of your gross household income on housing costs. In practice, many households stretch to 35% or beyond — especially in high-cost markets.
Estimated Costs Today
| Monthly | Annual | |
|---|---|---|
| Mortgage | $5,056 | $60,672 |
| Home Insurance * | $556 | $6,672 |
| Property Taxes | $844 | $10,128 |
| Electricity | $459 | $5,518 |
| Total | $6,915 | $82,980 |
Income You'd Need if You Spent...
Kentucky FAIR Plan Programs


How Costs Could Change Over Time
Climate risk is quickly impacting all of the major home ownership costs. Adjust the growth rates and percentage of income spent on housing below to see how your housing costs could change over the next 10 years — and what income you'd need to keep up.
Comparing Against the Market
Price Per Sq Ft
vs Other Active Listings
Avg $/sqft
vs Homes Sold Last Month
Median $/sqft
Current Market Trends
Median Price Per Square Foot
The median price per square foot of homes sold in this area each month. Compare this to this listing's price per square foot to gauge whether the home is priced in line with recent sales.
Historicals for This Listing
Zestimate History ($/sqft)
No zestimate history available
Price History
| Date | Event | Price |
|---|---|---|
| 2026-04-01 | Price change | $999,900 |
| 2025-11-13 | Price change | $1,150,000 |
| 2025-06-14 | Listed for sale | $1,250,000 |
 View on Zillow