



420 Macbeth Dr, Pittsburgh, PA, 15235
About This Home
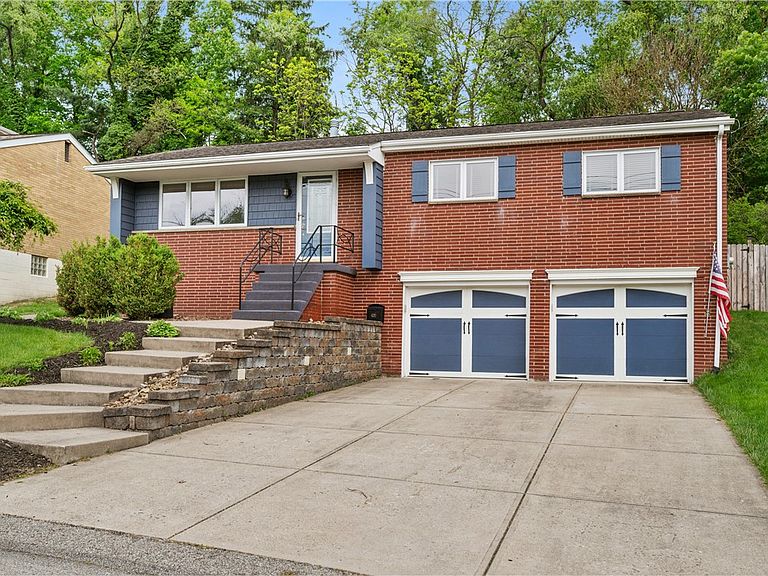
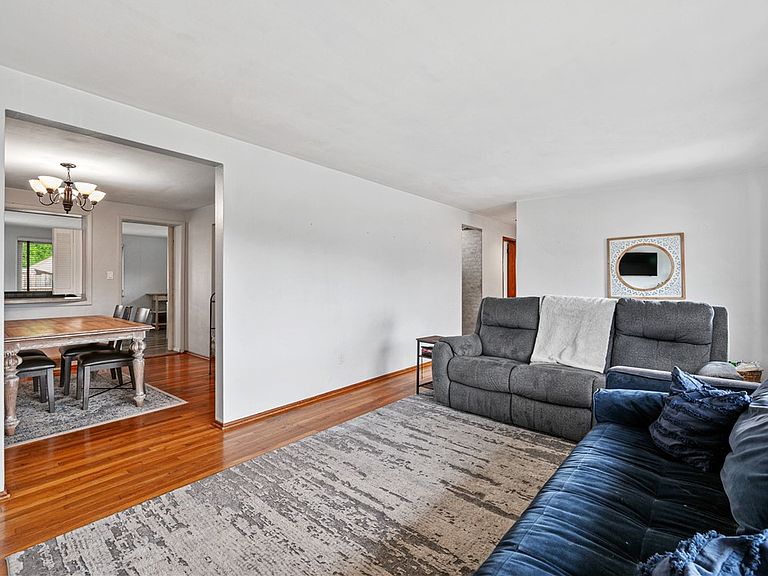
One story living in this 3-bedroom home with the option of a 4th bedroom blends timeless charm with thoughtful updates. Warm hardwood floors, soothing paint colors, and natural light create a welcoming atmosphere from the moment you arrive. A versatile flex room offers endless possibilities as a fourth bedroom, home office, playroom, or additional family space to fit your lifestyle. A thoughtfully designed kitchen features ceramic tile flooring, custom maple cabinetry with a rich eucalyptus stain, recessed lighting, and stainless steel appliances including a sleek hood vent over the gas range — perfect for both everyday living and entertaining. The main bathroom offers ceramic tile flooring, while the en-suite bath off the primary bedroom features Pergo flooring, and custom cabinets. Outside, the curb appeal shines with a Versa-Loc retaining wall with integral lighting, concrete driveway, steps, sidewalk, and side patio improvements. The fenced backyard provides privacy — ideal for relaxing or gathering with family and friends. Major mechanical updates including the electrical box and breakers, furnace, C/A, and hot water heater were all replaced in 2022, offering peace of mind for years to come. The roof features Owens Corning architectural 30-year shingles enhanced with Roof Max liquid asphalt treatment still under warranty, along with heated gutters for added winter convenience. Features 1 Full bath and 2 Half baths Flex room ideal for office, family room, or 4th bedroom Gleaming hardwood floors Soothing neutral paint colors Ceramic tile kitchen flooring Custom maple cabinets with eucalyptus stain Stainless steel appliances Gas range with stainless hood vent Recessed lighting Electrical box and breakers replaced in 2022 Furnace replaced in 2022 Central air replaced in 2022 Hot water heater replaced in 2022 Roof Max treatment under warranty Heated gutters Versa-Loc retaining wall with integral lighting Concrete driveway, steps, sidewalk, and side patio Coplay Coachman Series carriage house garage doors Fenced backyard Patio and child’s playset Vivint security system
Getting Around
 Car-Dependent
 Minimal Transit
 Somewhat Bikeable
Schools
Construction
Condition
- Property condition: Resale
- Year built: 1961
Materials
- Roof: Asphalt
- Construction materials: Brick
Type & Style
- Home type: SingleFamily
- Architectural style: Colonial,Raised Ranch
- Property subType: Single Family Residence
Interior
Appliances
- Appliances included: Some Gas Appliances,Dishwasher,Disposal,Refrigerator,Stove
Basement
- Has basement: Yes
- Basement: Full,Unfinished,Walk-Out Access
Bedroom2
- Level: Main
- Dimensions: 12x10
Bedroom3
- Level: Main
- Dimensions: 12x9
Bedrooms & Bathrooms
- Bedrooms: 4
- Bathrooms: 3
- Full bathrooms: 1
- 1/2 bathrooms: 2
Dining Room
- Level: Main
- Dimensions: 12x11
Entry Foyer
- Level: Main
Family Room
- Level: Main
- Dimensions: 16x13
Features
- Window features: Multi Pane
- Flooring: Carpet,Ceramic Tile,Hardwood
Heating & Cooling
- Heating features: Gas
- Cooling features: Central Air
Interior Area
- Total structure area: 1,341
- Total interior livable area: 1,341 sqft
Kitchen
- Level: Main
- Dimensions: 12x8
Living Room
- Level: Main
- Dimensions: 16x13
Master Bedroom
- Level: Main
- Dimensions: 13x12
Property
Details
- Parcel number: 0540H00333000000
Features
- Pool features: None
Lot
- Lot size: 9,565 sqft
- Lot size dimensions: 0.2196
Parking
- Total spaces: 2
- Parking features: Built In,Garage Door Opener
- Has garage: Yes
Climate Risk is Financial Risk
Every home has a financial story beyond the listing price. Below, you’ll see the climate risks that could affect this property — and in Bills & Affordability, how those risks may influence repairs, insurance, utilities, and long-term value.
Biggest Threats for This Home
- Cold Wave

How This Home’s Risks Compare
FEMA Declared Disasters Across Pennsylvania Counties
Understanding the Costs
Financial advisors generally recommend spending no more than 30% of your gross household income on housing costs. In practice, many households stretch to 35% or beyond — especially in high-cost markets.
Estimated Costs Today
| Monthly | Annual | |
|---|---|---|
| Mortgage | $1,309 | $15,708 |
| Home Insurance * | $160 | $1,920 |
| Property Taxes | $317 | $3,804 |
| Electricity | $224 | $2,692 |
| Total | $2,010 | $24,120 |
Income You'd Need if You Spent...
Pennsylvania FAIR Plan Programs
Insurance Placement Facility of Pennsylvania/FAIR Plan
 Wildfire
 Hail
Hail Wind
WindHow Costs Could Change Over Time
Climate risk is quickly impacting all of the major home ownership costs. Adjust the growth rates and percentage of income spent on housing below to see how your housing costs could change over the next 10 years — and what income you'd need to keep up.
Comparing Against the Market
Price Per Sq Ft
vs Other Active Listings
Avg $/sqft
vs Homes Sold Last Month
Median $/sqft
Current Market Trends
Median Price Per Square Foot
The median price per square foot of homes sold in this area each month. Compare this to this listing's price per square foot to gauge whether the home is priced in line with recent sales.
Historicals for This Listing
Zestimate History ($/sqft)
Price History
| Date | Event | Price |
|---|---|---|
| 2026-08-15 | Price change | $254,000 |
| 2026-07-29 | Price change | $259,000 |
| 2026-06-27 | Price change | $265,000 |
| 2026-05-18 | Listed for sale | $279,000 |
| 2008-12-05 | Sold | $122,000 |
| 2000-04-03 | Sold | $72,500 |
 View on Zillow