

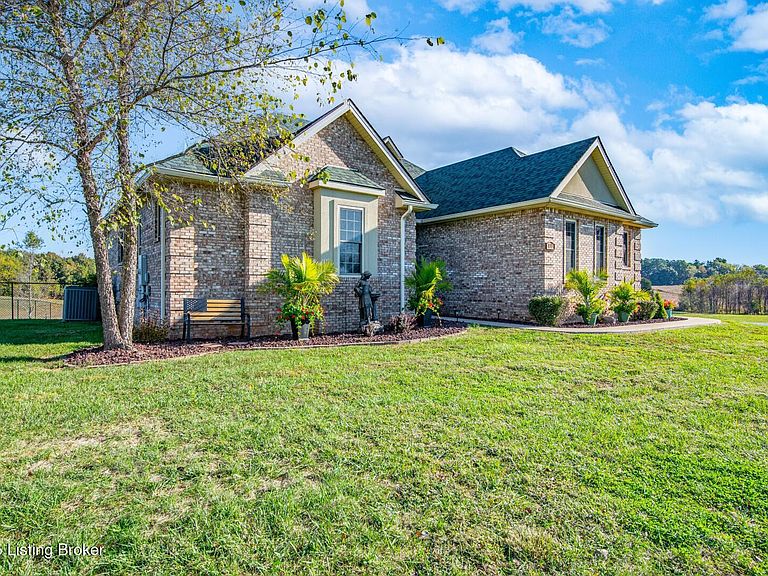


133 Levee Ln, Hodgenville, KY, 42748
About This Home
Opportunity alert: Seller will consider offers for the house with 5 acres! This isn't just a home, it's 15.5 acres of possibility. Tucked into its own stretch of countryside, this 4,158 sq ft residence offers the kind of flexibility most properties only hint at. Want refined, spacious living with room to entertain? You have it. Dreaming of a self-sufficient homestead with space to build, grow, and create? That's here too. Inside, tall ceilings lift the living spaces and natural light moves easily from room to room. The craftsmanship isn't flashy, it's confident. Solid. Thoughtful. The heart of the home is a true, full-size eat-in kitchen designed for real life. Where meals aren't squeezed onto a corner island and there's actually space to gather, cook, and linger. Step onto the balcony with your morning coffee and you may quickly realize you're sharing the view. Deer wander through. Ducks and turkeys pass by. And every so often, a bald eagle makes an appearance; a quiet reminder that this land is as alive as it is beautiful. Beyond the home itself, the attached two-car garage and the striking 50' x 28' workshop with two garage bays open the door to hobbies, projects, storage, or serious work-from-home potential. Some properties offer space. Some offer privacy. A few offer freedom. This one offers all three.
Getting Around
 Car-Dependent
 Very Limited Transit
 Somewhat Bikeable
Schools
Construction
Condition
- Year built: 2007
Materials
- Foundation: Concrete Perimeter
- Roof: Shingle
- Construction materials: Brick
Type & Style
- Home type: SingleFamily
- Architectural style: Ranch
- Property subType: Single Family Residence
Interior
Basement
- Has basement: Yes
- Basement: Walk-Up Access,Finished,Walkout Finished
Bedroom
- Level: First
Bedroom
- Level: First
Bedroom
- Level: Basement
Bedrooms & Bathrooms
- Bedrooms: 4
- Bathrooms: 4
- Full bathrooms: 3
- 1/2 bathrooms: 1
Dining Area
- Level: First
Family Room
- Level: Basement
Features
- Number of fireplaces: 1
- Fireplace: Yes
- Finished area below ground: 1,908
- Finished area above ground: 2,250
Full Bathroom
- Level: First
Full Bathroom
- Level: Basement
Half Bathroom
- Level: First
Heating & Cooling
- Heating features: Electric,Propane,Heat Pump
- Cooling features: Central Air
Interior Area
- Total structure area: 2,250
- Total interior livable area: 4,158 sqft
Kitchen
- Level: First
Living Room
- Level: First
Primary Bathroom
- Level: First
Primary Bedroom
- Level: First
Property
Details
- Parcel number: 0410000034.23
Features
- Stories: 1
- Patio & porch: Deck,Patio,Porch
- Exterior features: Balcony
- Fencing: Partial
Lot
- Lot size: 15.50 Acres
- Features: Cleared,Dead End,Wooded
Parking
- Total spaces: 5
- Parking features: Detached,Attached,Entry Front,Entry Side,Driveway
- Has garage: Yes
- Attached garage spaces: 5
- Covered spaces: 5
- Has uncovered spaces: Yes
Climate Risk is Financial Risk
Every home has a financial story beyond the listing price. Below, you’ll see the climate risks that could affect this property — and in Bills & Affordability, how those risks may influence repairs, insurance, utilities, and long-term value.
Biggest Threats for This Home
- Hail

- Lightning

- Strong Wind

- Tornado

- Winter Weather

- Cold Wave

- Inland Flooding

- Ice Storm

How This Home’s Risks Compare
FEMA Declared Disasters Across Kentucky Counties
Understanding the Costs
Financial advisors generally recommend spending no more than 30% of your gross household income on housing costs. In practice, many households stretch to 35% or beyond — especially in high-cost markets.
Estimated Costs Today
| Monthly | Annual | |
|---|---|---|
| Mortgage | $4,045 | $48,540 |
| Home Insurance * | $491 | $5,892 |
| Property Taxes | $729 | $8,748 |
| Electricity | $328 | $3,940 |
| Total | $5,593 | $67,116 |
Income You'd Need if You Spent...
Kentucky FAIR Plan Programs

How Costs Could Change Over Time
Climate risk is quickly impacting all of the major home ownership costs. Adjust the growth rates and percentage of income spent on housing below to see how your housing costs could change over the next 10 years — and what income you'd need to keep up.
Comparing Against the Market
Price Per Sq Ft
vs Other Active Listings
Avg $/sqft
vs Homes Sold Last Month
Median $/sqft
Current Market Trends
Median Price Per Square Foot
The median price per square foot of homes sold in this area each month. Compare this to this listing's price per square foot to gauge whether the home is priced in line with recent sales.
Historicals for This Listing
Zestimate History ($/sqft)
Price History
| Date | Event | Price |
|---|---|---|
| 2026-03-26 | Price change | $800,000 |
| 2026-02-16 | Price change | $790,000 |
| 2025-11-17 | Price change | $795,000 |
| 2025-10-16 | Listed for sale | $800,000 |
| 2025-10-02 | Listing removed | $889,999 |
| 2025-08-01 | Price change | $889,999 |
| 2025-07-19 | Price change | $899,999 |
| 2025-06-13 | Price change | $950,000 |
| 2025-05-05 | Price change | $975,000 |
| 2025-04-18 | Price change | $999,000 |
| 2025-04-10 | Price change | $1,040,000 |
| 2025-01-21 | Price change | $1,090,000 |
| 2024-12-02 | Price change | $1,099,000 |
| 2024-10-29 | Listed for sale | $1,100,000 |
| 2023-07-25 | Sold | $440,000 |
| 2023-06-09 | Listed for sale | $499,900 |
| 2021-09-29 | Sold | $450,000 |
| 2021-08-24 | Listed for sale | $398,500 |
| 2009-10-02 | Sold | $275,000 |
 View on Zillow