



119 Fairway Dr, Hodgenville, KY, 42748
About This Home
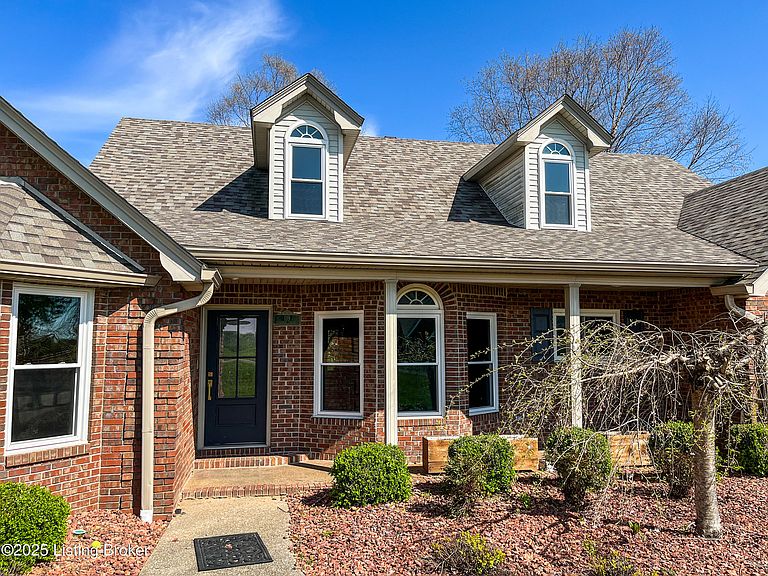
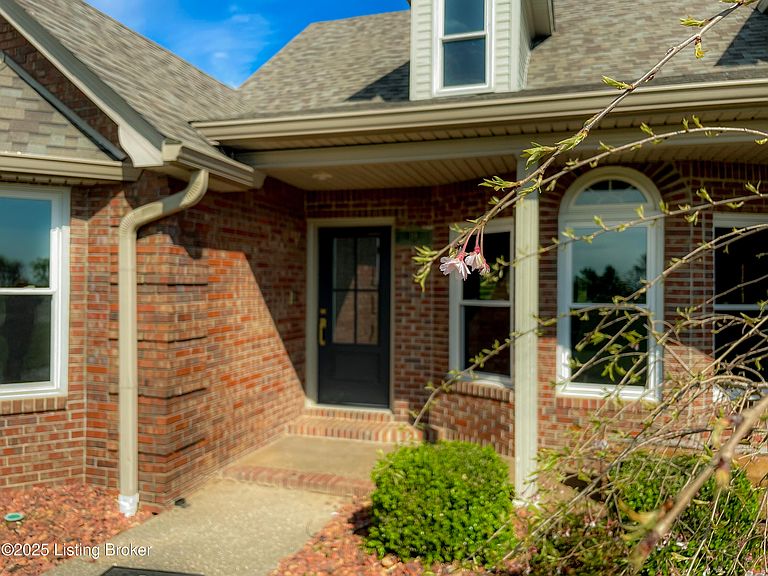
Introducing an unparalleled blend of luxury and comfort at 119 Fairway Dr. in Hodgenville, KY. Nestled on the 17th Fairway of LaRue County Golf Course in Par One Estate where homes rarely become available, this fully updated residence boasts four expansive bedrooms, 3.5 designer baths, and an abundance of storage throughout, making it ideal for both sophisticated living and effortless entertaining. Step inside to discover an exquisitely remodeled home where every detail has been thoughtfully curated. Gleaming new floors lead you through open, luminous spaces accentuated by designer-picked lighting and a fresh, modern palette. A custom-fabricated metal railing adds a touch of contemporary artistry, enhancing the interior's architectural elegance and setting the tone for the craftsmanship found throughout. The heart of the home features a gourmet kitchen with custom cabinetry, complemented by an array of upscale countertops of marble, quartz, and granite, along with a stunning kitchen island crowned with a rich walnut countertops that perfectly balances form and function. With ample storage, every room is designed to keep your lifestyle organized and clutter-free. The luxurious primary suite is a sanctuary of its own, complete with a meticulously remodeled bath that exudes elegance and sophistication. All thirty-two windows have been replaced with energy-efficient triple-pane units, ensuring a serene ambiance while optimizing comfort and savings. Additional updates include a state-of-the-art HVAC system, a modern water heater, and an architecturally installed roof, all designed with efficiency and style in mind. Perfect for hosting gatherings, the open-concept layout and seamless indoor-outdoor flow make entertaining a delight. Enhancing both the exterior and interior appeal, the home features comprehensive upgrades, including new exterior doors, an underground gutter system, crawl space encapsulation, and wiring for a home generator, providing peace of mind and modern convenience. Experience the perfect fusion of exquisite craftsmanship, ample storage, and cutting-edge upgrades in a location that embodies both luxury and comfort. Call for your private showing today!
Getting Around
 Car-Dependent
 Very Limited Transit
 Somewhat Bikeable
Schools
Construction
Condition
- Year built: 1994
Materials
- Foundation: Crawl Space,Concrete Blk
- Roof: Shingle
- Construction materials: Brick
Type & Style
- Home type: SingleFamily
- Architectural style: Contemporary
- Property subType: Single Family Residence
Interior
Basement
- Basement: None
Bedroom
- Level: First
Bedroom
- Level: First
Bedroom
- Level: Second
Bedrooms & Bathrooms
- Bedrooms: 4
- Bathrooms: 4
- Full bathrooms: 3
- 1/2 bathrooms: 1
Features
- Number of fireplaces: 2
- Fireplace: Yes
- Finished area below ground: 0
- Finished area above ground: 3,811
Great Room
- Level: First
Heating & Cooling
- Heating features: Heat Pump
- Cooling features: Central Air,Heat Pump
Interior Area
- Total structure area: 3,811
- Total interior livable area: 3,811 sqft
Kitchen
- Level: First
Living Room
- Level: First
Loft
- Level: Second
Other
- Level: Second
Primary Bedroom
- Level: First
Sun Room
- Level: First
Property
Details
- Parcel number: 0420100005.09
Features
- Stories: 2
- Patio & porch: Patio
- Exterior features: See Remarks
- Fencing: None
Lot
- Lot size: 0.33 Acres
- Features: Cul-De-Sac,Level
Parking
- Total spaces: 3
- Parking features: Attached,Entry Front
- Has garage: Yes
- Attached garage spaces: 3
- Covered spaces: 3
Climate Risk is Financial Risk
Every home has a financial story beyond the listing price. Below, you’ll see the climate risks that could affect this property — and in Bills & Affordability, how those risks may influence repairs, insurance, utilities, and long-term value.
Biggest Threats for This Home
- Lightning

- Strong Wind

- Winter Weather

- Cold Wave

- Hail

- Inland Flooding

- Ice Storm

- Tornado

How This Home’s Risks Compare
FEMA Declared Disasters Across Kentucky Counties
Understanding the Costs
Financial advisors generally recommend spending no more than 30% of your gross household income on housing costs. In practice, many households stretch to 35% or beyond — especially in high-cost markets.
Estimated Costs Today
| Monthly | Annual | |
|---|---|---|
| Mortgage | $3,286 | $39,432 |
| Home Insurance * | $398 | $4,776 |
| Property Taxes | $314 | $3,768 |
| Electricity | $300 | $3,611 |
| Total | $4,298 | $51,576 |
Income You'd Need if You Spent...
Kentucky FAIR Plan Programs

How Costs Could Change Over Time
Climate risk is quickly impacting all of the major home ownership costs. Adjust the growth rates and percentage of income spent on housing below to see how your housing costs could change over the next 10 years — and what income you'd need to keep up.
Comparing Against the Market
Price Per Sq Ft
vs Other Active Listings
Avg $/sqft
vs Homes Sold Last Month
Median $/sqft
Current Market Trends
Median Price Per Square Foot
The median price per square foot of homes sold in this area each month. Compare this to this listing's price per square foot to gauge whether the home is priced in line with recent sales.
Historicals for This Listing
Zestimate History ($/sqft)
No zestimate history available
Price History
| Date | Event | Price |
|---|---|---|
| 2026-03-26 | Price change | $649,000 |
| 2026-01-11 | Listed for sale | $675,000 |
| 2026-01-01 | Listing removed | $675,000 |
| 2025-11-10 | Price change | $675,000 |
| 2025-04-10 | Listed for sale | $749,900 |
 View on Zillow