


283 Cotton Rd, Corbin, KY, 40701
About This Home
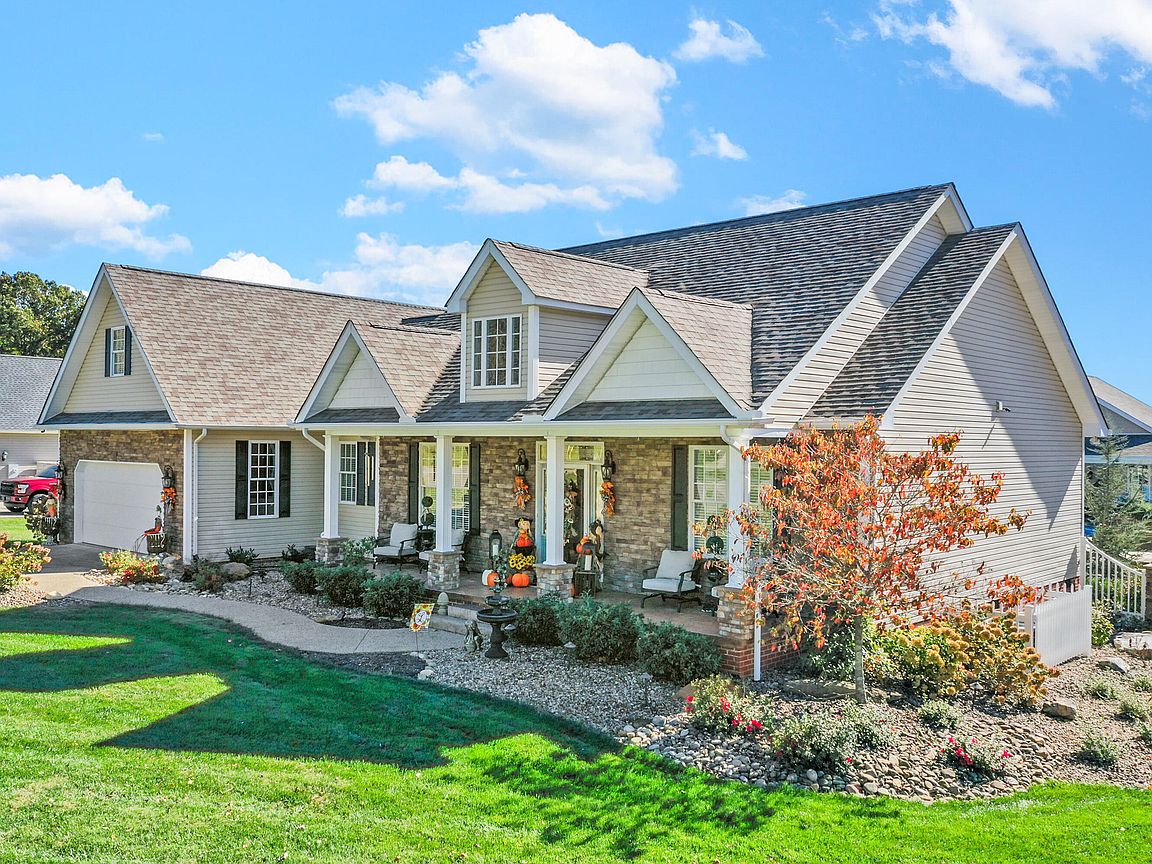
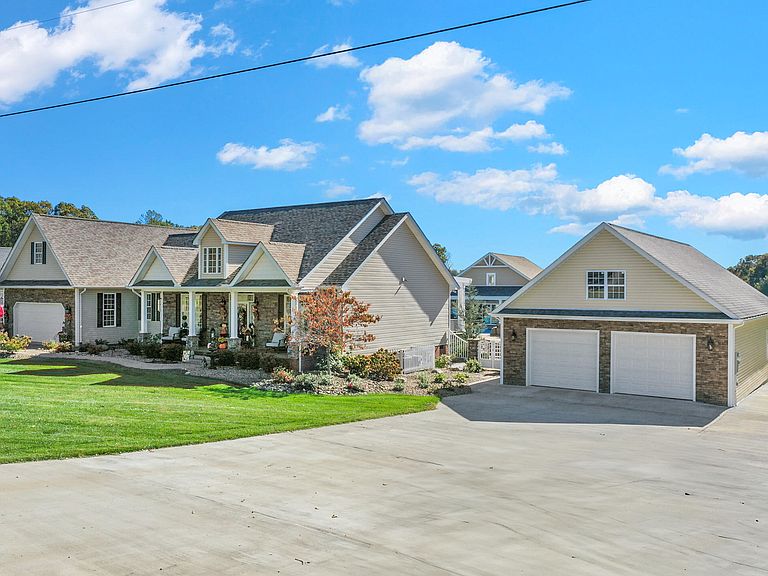
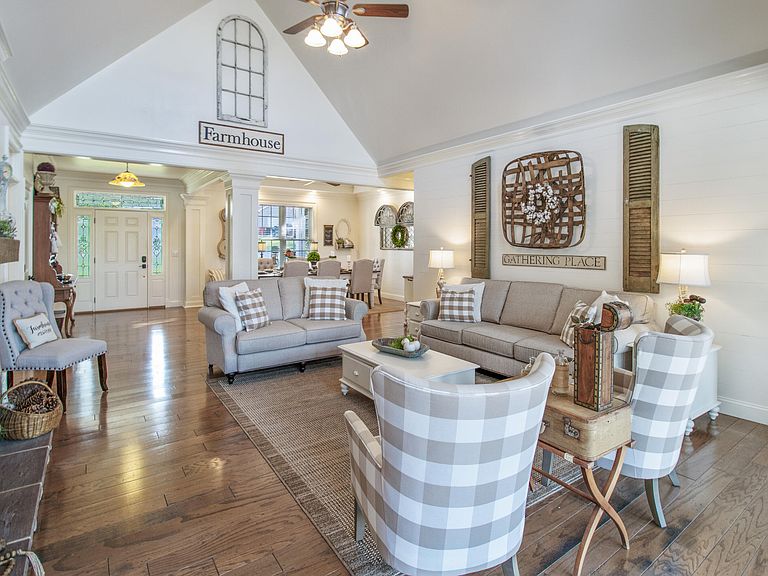
Stunning Farmhouse-Style Home with Resort Amenities & Guest House Welcome to this beautifully remodeled 5-bedroom, 3-full-bath farmhouse-style home, offering total of 3537 square feet. 2,637 sq ft in the main house and 900 square feet of refined living space in the in law / guesthouse. This property blends modern comfort with timeless charm, featuring updated kitchens and bathrooms, stylish finishes, and spacious rooms throughout. Step into your private outdoor paradise—an entertainer's dream—centered around a Mountain Lake-style saltwater pool complete with four laminars, a three-tier cascading waterfall, LED lighting and a slide built into the stonework. The pool is heated with both electric and gas, extending your enjoyment well beyond summer. The outdoor living space is unmatched, boasting a newly added pergola, a gorgeous pavilion with a gas fireplace, dry-stacked rock accents, and a gas fire pit on the stamped concrete pool deck. Professional hardscape landscaping , outdoor lighting for wonderful ambiance, as well as powder coated iron fencing creating a luxurious, inviting atmosphere day or night. But the amenities don't stop there—enjoy your very own 4-hole putting green with sand trap and waterfall water feature right on the property! Perfect for golf lovers, entertaining guests, or relaxing after a long day. Car enthusiasts and hobbyists will appreciate the 30×50 detached garage with upstairs storage, and RV parking along side the garage, paired with an attached two-car garage for everyday convenience. This exceptional property also includes a 900 sq ft guest house, ideal for in-laws, guests, or rental income. The guest house features a full kitchen, bathroom, loft-style design, shiplap walls, concrete floors, refrigerator, range, and microwave. This extraordinary estate offers luxury, recreation, and comfort all in one—truly a rare find with unmatched amenities. Wait, for boating enthusiasts, the location is unbeatable: Laurel Lake, Flatwoods Boat Dock - just 10 minutes away 312 Boat Dock - only minutes from the home Lake Cumberland - approximately one hour away With ample garage/storage space, there is plenty of room to keep your boat on-site while staying extremely close to Laurel Lake, Laurel River, and the region's best water recreation. All this just minutes away from I-75, grocery, and restaurants, downtown Corbin, KY and 10 Minutes form London, KY This remarkable property offers luxury living with resort-style amenities and exceptional outdoor recreation—truly a one-of-a-kind opportunity.
Getting Around
 Car-Dependent
 Very Limited Transit
 Somewhat Bikeable
Schools
Construction
Condition
- Year built: 2006
Materials
- Foundation: Block
- Roof: Dimensional Style,Shingle
- Construction materials: Stone,Vinyl Siding
Type & Style
- Home type: SingleFamily
- Architectural style: Cape Cod
- Property subType: Single Family Residence
Interior
Appliances
- Appliances included: Disposal,Dishwasher,Gas Range,Microwave,Refrigerator,Trash Compactor,Self Cleaning Oven,Vented Exhaust Fan
- Laundry features: Electric Dryer Hookup,Main Level,Washer Hookup
Basement
- Basement: Crawl Space
Bathroom1
- Level: First
Bathroom2
- Level: First
Bathroom3
- Level: Second
Bedrooms & Bathrooms
- Bedrooms: 5
- Bathrooms: 3
- Full bathrooms: 3
Dining Room
- Level: First
Features
- In-Law Floorplan,Walk-In Closet(s)
- Door features: Storm Door(s)
- Window features: Insulated Windows,Skylight(s),Window Treatments,Blinds,Screens
- Flooring: Carpet,Hardwood,Wood
- Number of fireplaces: 2
- Fireplace features: Gas Log,Great Room,Masonry,Recreation Room,Ventless
- Fireplace: Yes
- Finished area below ground: 0
- Finished area above ground: 3,637
Foyer
- Level: First
Great Room
- Level: First
Heating & Cooling
- Heating features: Forced Air,Heat Pump,Natural Gas
- Cooling features: Central Air,Electric,Wall Unit(s)
Interior Area
- Total structure area: 3,637
- Total interior livable area: 3,637 sqft
Kitchen
- Level: First
Master Bathroom
- Level: First
Master Bedroom
- Level: First
Property
Details
- Parcel number: 1210000329.07
Features
- Levels: One and One Half
- Private pool: Yes
- Pool features: In Ground
- Exterior features: Fire Pit
- Fencing: Other
- Has view: Yes
- View description: Rural,Trees/Woods,Neighborhood,Other
Lot
- Lot size: 1.15 Acres
- Features: Landscaped
Parking
- Total spaces: 4
- Parking features: Detached Garage,Driveway,Garage Door Opener,Garage Faces Front
- Has garage: Yes
- Attached garage spaces: 4
- Covered spaces: 4
- Has uncovered spaces: Yes
Climate Risk is Financial Risk
Every home has a financial story beyond the listing price. Below, you’ll see the climate risks that could affect this property — and in Bills & Affordability, how those risks may influence repairs, insurance, utilities, and long-term value.
Biggest Threats for This Home
- Cold Wave

- Lightning

- Strong Wind

- Tornado

- Winter Weather

- Hail

- Heat Wave

- Wildfire

How This Home’s Risks Compare
FEMA Declared Disasters Across Kentucky Counties
Understanding the Costs
Financial advisors generally recommend spending no more than 30% of your gross household income on housing costs. In practice, many households stretch to 35% or beyond — especially in high-cost markets.
Estimated Costs Today
| Monthly | Annual | |
|---|---|---|
| Mortgage | $4,798 | $57,576 |
| Home Insurance * | $637 | $7,644 |
| Property Taxes | $612 | $7,344 |
| Electricity | $287 | $3,446 |
| Total | $6,334 | $76,008 |
Income You'd Need if You Spent...
Kentucky FAIR Plan Programs
How Costs Could Change Over Time
Climate risk is quickly impacting all of the major home ownership costs. Adjust the growth rates and percentage of income spent on housing below to see how your housing costs could change over the next 10 years — and what income you'd need to keep up.
Comparing Against the Market
Price Per Sq Ft
vs Other Active Listings
Avg $/sqft
vs Homes Sold Last Month
Median $/sqft
Current Market Trends
Median Price Per Square Foot
The median price per square foot of homes sold in this area each month. Compare this to this listing's price per square foot to gauge whether the home is priced in line with recent sales.
Historicals for This Listing
Zestimate History ($/sqft)
Price History
| Date | Event | Price |
|---|---|---|
| 2025-11-17 | Listed for sale | $895,000 |
| 2024-01-24 | Listing removed | -- |
| 2023-07-24 | Listed for sale | $1,100,000 |
| 2017-09-13 | Sold | $186,666 |
| 2017-09-01 | Pending sale | $219,900 |
| 2017-07-19 | Listed for sale | $219,900 |
 View on Zillow