


1080 Scuffle Creek Rd, Bradfordsville, KY, 40009
About This Home
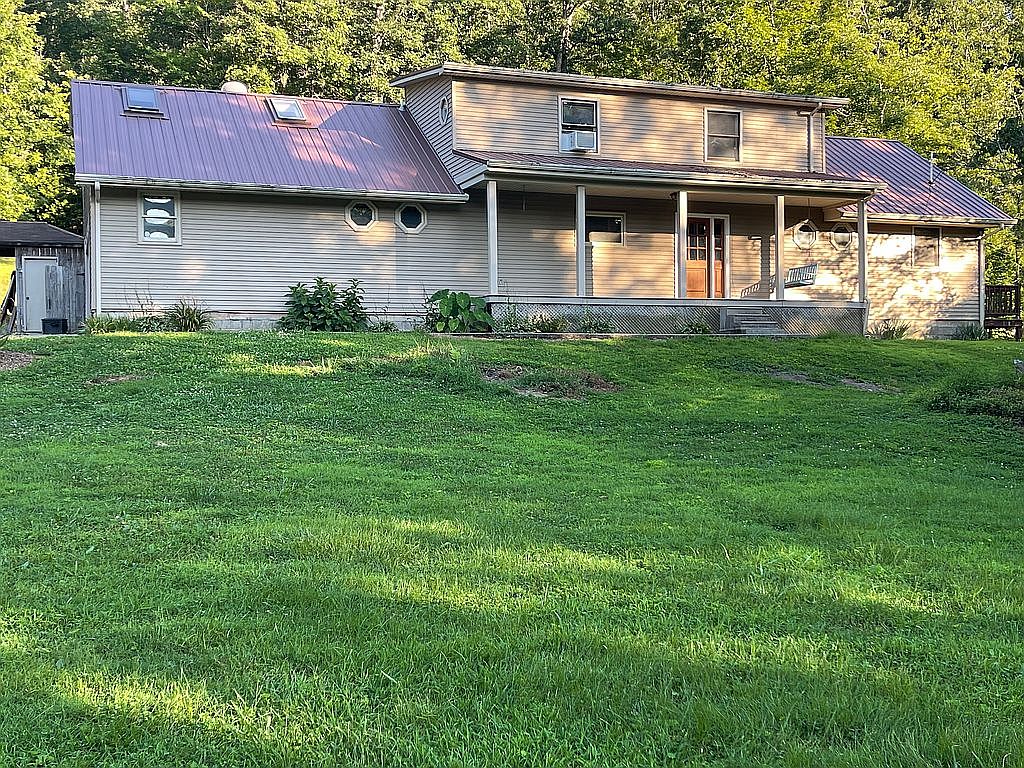
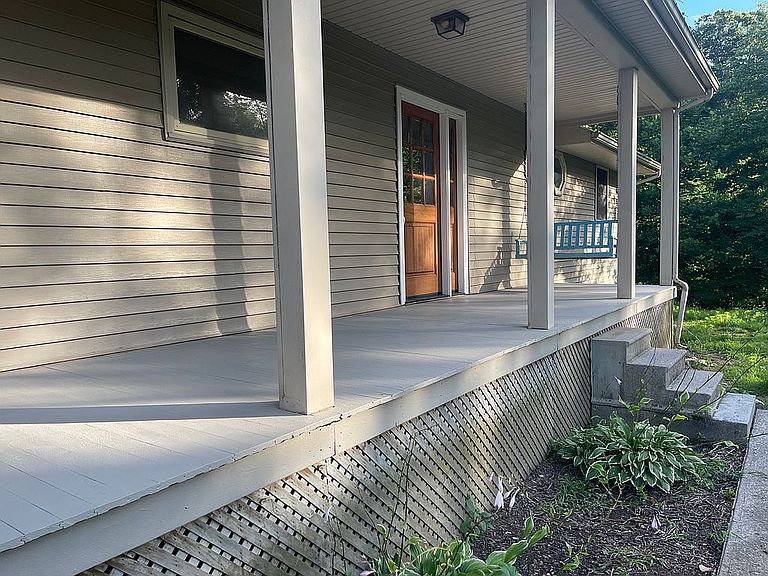
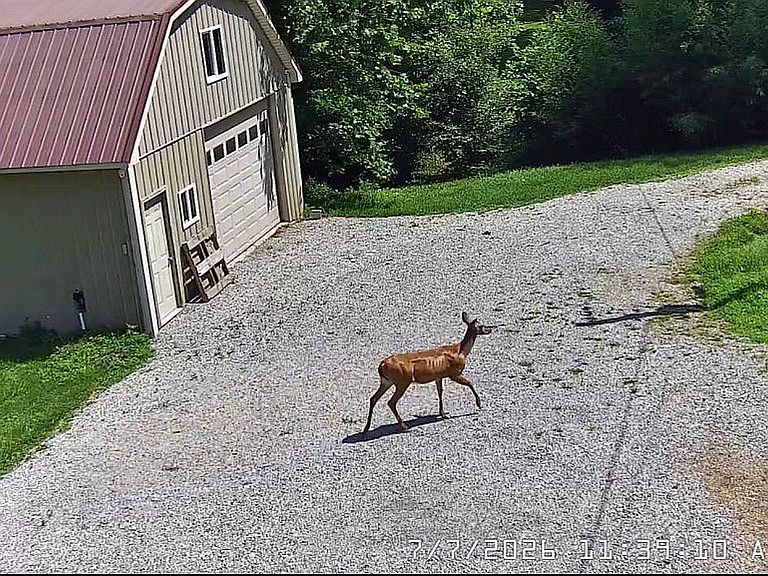
1080 Sitting about 100 ft above Scuffle Creek Rd. via a 2/3 mile river gravel driveway with heavy duty bridge across Scuffle creek and continuing through a small stream and passes by the neighbor’s drive as it continues up around the knob then descends into a piece of heaven containing a 24 x 40 ft bent barrel roof metal/bubble wrapped shop with a 5 ft tall second floor, an unfinished bathroom and 7 inch thick concrete floor. It has 100 amp service panel. The house is 1800 sq. ft. Lodge style home. Post and beam frame with oak, poplar and cedar timbers. Insulated stud walls fill in the timber spaces, 5/8 inch cedar plywood panels cover the exterior with insulation and vinyl lap siding covering that. All exterior wood on the house is metal covered. 2x6 oak boards make up the roof and ceiling with 4x6 rafters on 4’ centers. Covered with styrofoam insulation panels, covered with exterior plywood, a moisture barrier and D channel metal roofing. Metal and moisture barrier replaced 2010. Inside the house the 1st floor is open spaces of approximately 32 x 24 ft which includes the kitchen with counter top stove and built in oven. Deep two sided granite sink. Spacious pantry and broom closet. Large laundry room/mud room with folding area and entrance to the two car garage. Other areas of the first floor make up 3 spaces of approximately 12 x 16 ft. Two with white oak hard wood floors and the 3rd includes a large coat closet, shelves closet and solid wood front entrance and Brazilian Cherry hard wood floor. A 100% efficient 40/60 btu propane fireplace open on three sides. The south end of the home is the master bedroom approximately 16 x 16 with walk in closet, bathroom with large walk in shower, oak laminated vanity with 3 wall wrap around mirrors. French doors open to a rear deck currently with hot tub/spa. The south eastern section of the main area contains the steps to the loft and a 6 ft sliding door opens to rear deck with 12 x 14 covered area and currently a 24 ft. diameter above ground pool. The upstairs consists of a 32 x 12 open loft that looks over the two eastern sections of the first floor and a small Nook area above the eastern side of the first floor. A small closet and small 3/4 bath with shower make up part of the main loft. Through that bathroom is entrance to the Frog bedroom. Finished Room Over Garage approximately 16 x 20. A small room 8x20 makes up the northern end of the second floor accessible from the FROG. The southern end of the loft continues into an area that overlooks the master bedroom and is approximately 12 x 16. This all sits on 25 acres of knob land. Over the 1100 ft peak and down to the creek which harbors all the woodland animals from turtles to black racer snakes and squirrels, deer, raccoons and a possible black bear. The creek, known as John’s Branch, is a good 4 wheeler experience when clear and can deliver one right to the front door of the house. This house is offered AS IS and we can supply the small list of a few items that MAY need some attention, to anyone with a serious offer.
Getting Around
 Car-Dependent
 Very Limited Transit
 Not Bike Friendly
Schools
Construction
Condition
- Year built: 1990
Materials
- Foundation: Slab
- Roof: Metal
- Construction materials: Frame
Type & Style
- Home type: SingleFamily
Interior
Basement
- Basement: Basement (not specified)
Bedrooms & Bathrooms
- Bedrooms: 2
- Bathrooms: 2
- 3/4 bathrooms: 2
Features
- Fireplace: Yes
Heating & Cooling
- Heating features: Heat pump,Electric,Gas
- Cooling features: Central
Interior Area
- Total interior livable area: 1,800 sqft
Property
Details
- Parcel number: 09800401
Features
- Exterior features: Other,Vinyl
- Has spa: Yes
- Has view: Yes
- View description: Mountain
Lot
- Lot size: 25 Acres
Parking
- Total spaces: 2
- Parking features: Garage - Attached,Garage - Detached
Climate Risk is Financial Risk
Every home has a financial story beyond the listing price. Below, you’ll see the climate risks that could affect this property — and in Bills & Affordability, how those risks may influence repairs, insurance, utilities, and long-term value.
Biggest Threats for This Home
- Strong Wind

- Tornado

- Winter Weather

- Cold Wave

- Hail

- Inland Flooding

- Ice Storm

- Lightning

How This Home’s Risks Compare
FEMA Declared Disasters Across Kentucky Counties
Understanding the Costs
Financial advisors generally recommend spending no more than 30% of your gross household income on housing costs. In practice, many households stretch to 35% or beyond — especially in high-cost markets.
Estimated Costs Today
| Monthly | Annual | |
|---|---|---|
| Mortgage | $1,693 | $20,316 |
| Home Insurance * | $171 | $2,052 |
| Property Taxes | $149 | $1,788 |
| Electricity | $154 | $1,850 |
| Total | $2,167 | $26,004 |
Income You'd Need if You Spent...
Kentucky FAIR Plan Programs

How Costs Could Change Over Time
Climate risk is quickly impacting all of the major home ownership costs. Adjust the growth rates and percentage of income spent on housing below to see how your housing costs could change over the next 10 years — and what income you'd need to keep up.
Comparing Against the Market
Price Per Sq Ft
vs Other Active Listings
Avg $/sqft
vs Homes Sold Last Month
Median $/sqft
Current Market Trends
Median Price Per Square Foot
The median price per square foot of homes sold in this area each month. Compare this to this listing's price per square foot to gauge whether the home is priced in line with recent sales.
Historicals for This Listing
Zestimate History ($/sqft)
No zestimate history available
Price History
| Date | Event | Price |
|---|---|---|
| 2026-08-03 | Listed for sale | $335,000 |
 View on Zillow