



3003 Iron Mountain Rd, Center, KY, 42214
About This Home
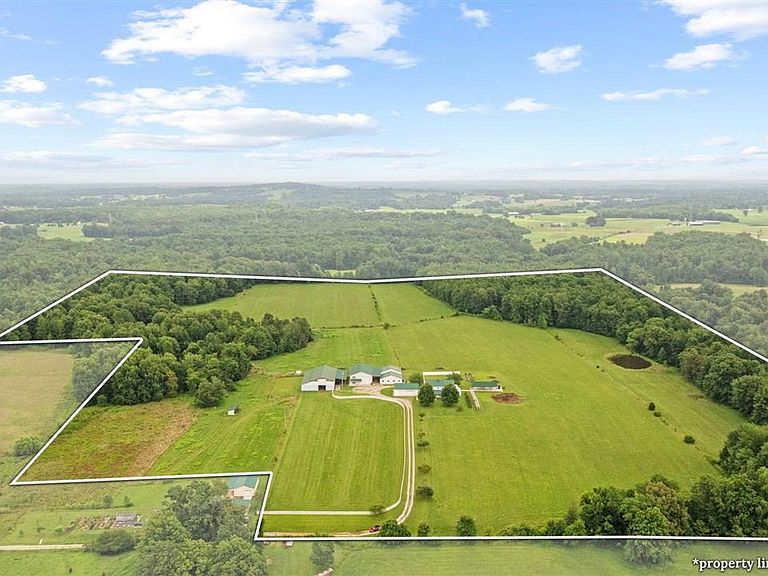
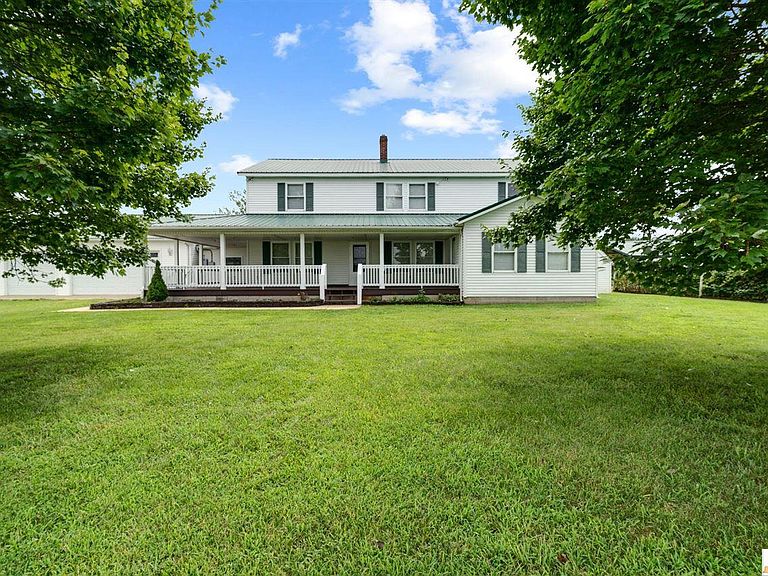
Back on the market at no fault of it's own! Welcome to your dream rural escape! This picturesque 60-acre property offers the perfect blend of country living, income generating potential, and agricultural versatility. Nestled in a serene setting on a dead-end road, the charming farmhouse is completed by a host of valuable features: Main residence-a cozy, well maintained farmhouse full of charm and modern comfort. This home boasts 6 bedrooms(one currently used as an office), 4 bathrooms, a 3 car attached garage, library, and an attached greenhouse! Two private apartments-perfect for guest quarters, rental income, or multi-generational living. The main level 1 bed, 1.5 bath apartment comes complete with appliances and the upper level 3 bed, 2 bath apartment has never been lived in! Both units offer private entrances and functional layouts. Warehouse-currently an income generating property, with a delivery area, storage area, and workspace complete with a full bathroom and kitchenette area! Workshop and Barn-whether you need ample storage space, a space to do woodworking, or somewhere for your animals, this property has it all! With 60 acres of pastures and wooded area, and two ponds, this property is a rare opportunity for homesteaders, farmers, or entrepreneurs looking to invest in a versatile estate. Don't miss this unique chance to own s slice of country paradise. This isn't just a property, it's a lifestyle! Call for a showing today.
Getting Around
 Car-Dependent
 Very Limited Transit
 Somewhat Bikeable
Schools
Construction
Condition
- Property condition: New Construction
- Year built: 2003
Materials
- Foundation: Block
- Roof: Metal
- Construction materials: Vinyl Siding
Type & Style
- Home type: SingleFamily
- Architectural style: Country
- Property subType: Residential Farm
Interior
Appliances
- Appliances included: Dishwasher,Freezer,Gas Range,Refrigerator,Self Cleaning Oven,Dryer,Washer,Electric Water Heater,Heat Pump
- Laundry features: Laundry Room
Basement
- Area: 768
Basement
- Has basement: Yes
- Basement: Daylight,Partial,Interior Entry,Crawl Space
Bathroom
- Features: Tub/Shower Combo
Bedroom2
- Level: Upper
Bedroom3
- Level: Upper
Bedroom4
- Level: Upper
Bedroom5
- Level: Upper
Bedrooms & Bathrooms
- Bedrooms: 10
- Bathrooms: 9
- Full bathrooms: 8
- Partial bathrooms: 1
- Main level bathrooms: 4
Dining Room
- Level: Main
Family Room
- Level: Main
Features
- Bookshelves,Closet Light(s),Walk-In Closet(s),Walls (Dry Wall),Eat-in Kitchen,Kitchen/Dining Combo
- Door features: Storm Door(s)
- Window features: Thermo Pane Windows,Vinyl Frame,Blinds
- Flooring: Carpet,Hardwood,Tile,Vinyl
- Number of fireplaces: 1
- Fireplace features: 1,Wood Burning Stove
- Fireplace: Yes
- Attic: Access Only,Storage
Heating & Cooling
- Heating features: Central,Heat Stove,Heat Pump,Multiple,Electric,Hot Water,Wood
- Cooling features: Central Electric,Heat Pump,Multiple
Interior Area
- Total structure area: 5,538
- Total interior livable area: 5,538 sqft
Kitchen
- Features: Eat-in Kitchen,Granite Counters,Bar,Pantry,Solid Surface Counter Top
- Level: Main
Master Bathroom
- Level: Upper
Master Bedroom
- Level: Upper
Property
Accessibility
- Accessibility features: 1st Floor Bathroom
Details
- Parcel number: 009000001201
- Other equipment: Intercom
Features
- Levels: Two
- Patio & porch: Covered Front Porch,Covered Patio
- Exterior features: Concrete Walks,Garden,Landscaping,Trees
- Has spa: Yes
- Spa features: Hot Tub
- Fencing: Back Yard,High Tensil,Woven Wire
- Waterfront features: Pond(s),Pond
- Waterbody name: None
Lot
- Lot size: 60.03 Acres
- Features: Rural Property,Trees,County,Dead End,Farm
Parking
- Total spaces: 3
- Parking features: Attached,Garage Door Opener,Garage Faces Side
- Has garage: Yes
- Attached garage spaces: 3
- Covered spaces: 3
- Has uncovered spaces: Yes
Climate Risk is Financial Risk
Every home has a financial story beyond the listing price. Below, you’ll see the climate risks that could affect this property — and in Bills & Affordability, how those risks may influence repairs, insurance, utilities, and long-term value.
Biggest Threats for This Home
- Cold Wave

- Hail

- Lightning

- Strong Wind

- Tornado

- Winter Weather

- Drought

- Inland Flooding

- Ice Storm

How This Home’s Risks Compare
FEMA Declared Disasters Across Kentucky Counties
Understanding the Costs
Financial advisors generally recommend spending no more than 30% of your gross household income on housing costs. In practice, many households stretch to 35% or beyond — especially in high-cost markets.
Estimated Costs Today
| Monthly | Annual | |
|---|---|---|
| Mortgage | $5,056 | $60,672 |
| Home Insurance * | $580 | $6,960 |
| Property Taxes | $884 | $10,608 |
| Electricity | $437 | $5,248 |
| Total | $6,957 | $83,484 |
Income You'd Need if You Spent...
Kentucky FAIR Plan Programs

How Costs Could Change Over Time
Climate risk is quickly impacting all of the major home ownership costs. Adjust the growth rates and percentage of income spent on housing below to see how your housing costs could change over the next 10 years — and what income you'd need to keep up.
Comparing Against the Market
Price Per Sq Ft
vs Other Active Listings
Avg $/sqft
vs Homes Sold Last Month
Median $/sqft
Current Market Trends
Median Price Per Square Foot
The median price per square foot of homes sold in this area each month. Compare this to this listing's price per square foot to gauge whether the home is priced in line with recent sales.
Historicals for This Listing
Zestimate History ($/sqft)
No zestimate history available
Price History
| Date | Event | Price |
|---|---|---|
| 2026-04-09 | Listed for sale | $999,995 |
| 2026-04-04 | Pending sale | $999,995 |
| 2026-02-12 | Listed for sale | $999,995 |
| 2025-12-17 | Listing removed | $1,050,000 |
| 2025-10-24 | Price change | $1,050,000 |
| 2025-08-29 | Price change | $1,100,000 |
| 2025-07-25 | Listed for sale | $1,200,000 |
| 2006-01-30 | Sold | $190,000 |
 View on Zillow