


46 Little Current Trl, Corbin, KY, 40701
About This Home
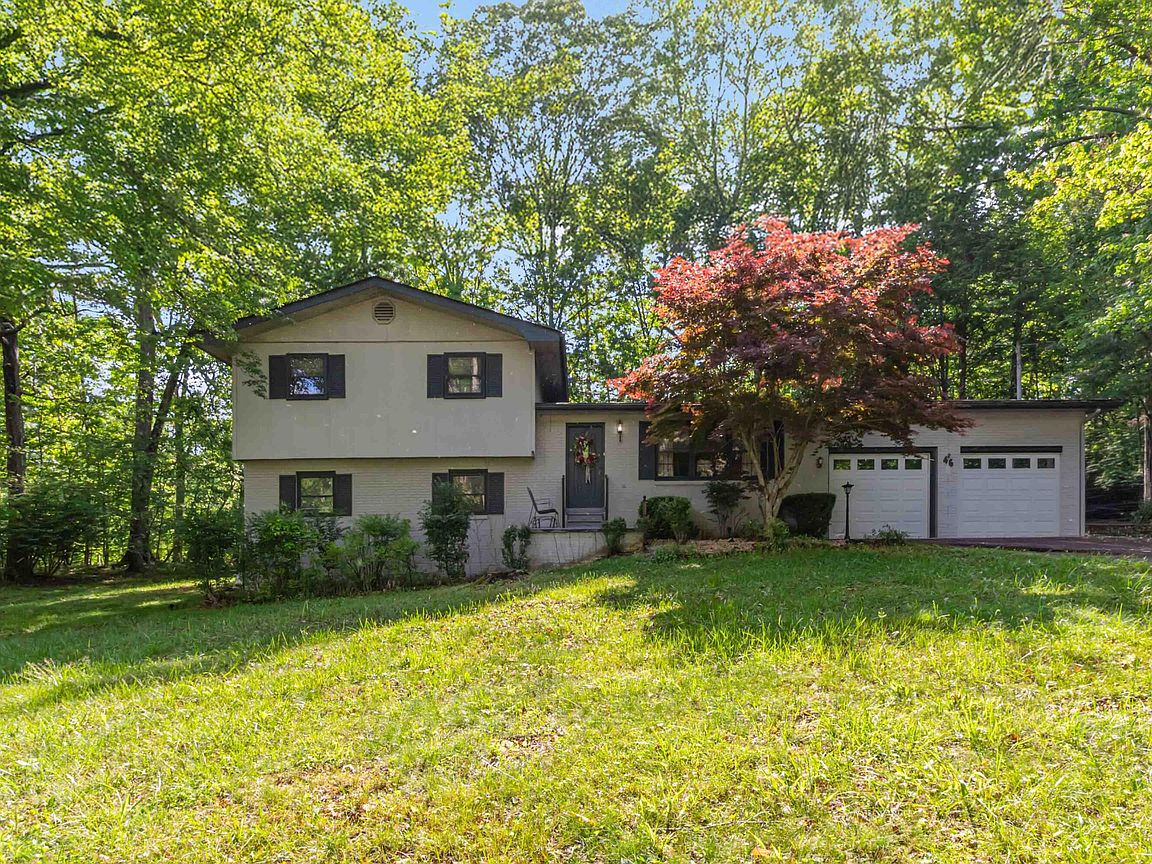
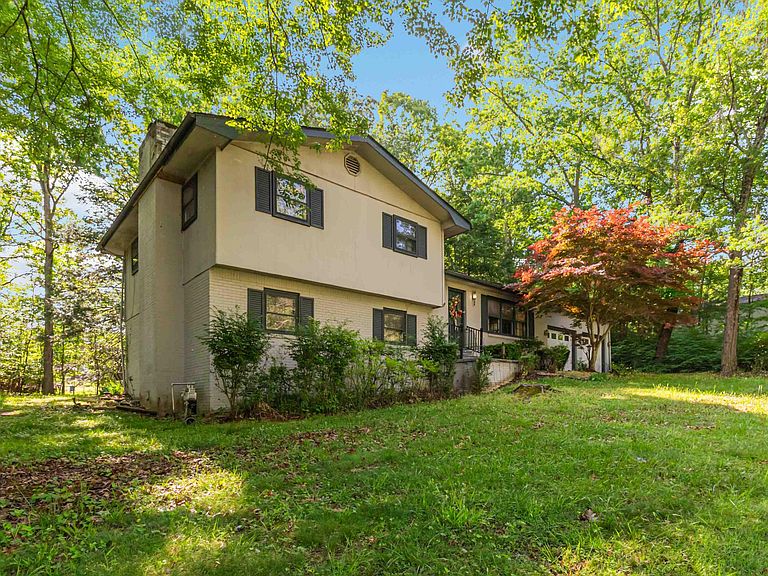
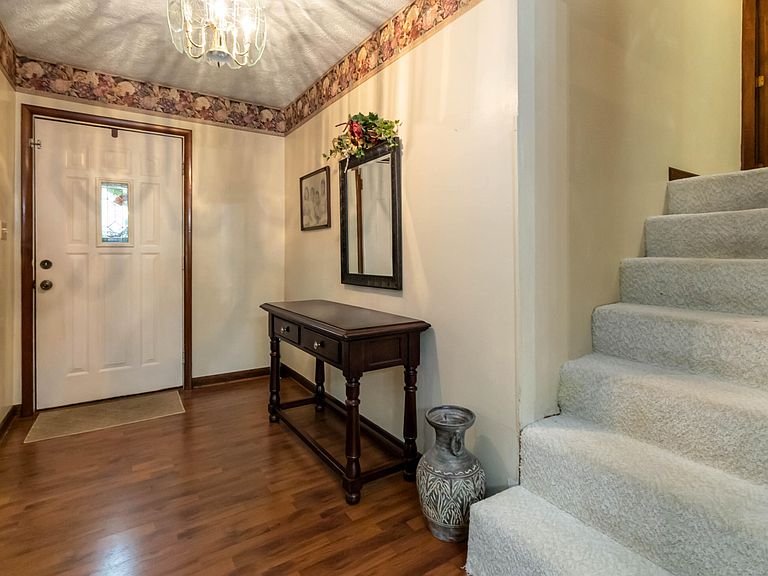
The Ultimate Tri-Level Retreat in Highly Desired Tattersall Estates! Welcome home to 46 Little Current Trail—a stunning tri-level split floor plan situated on a sprawling 1.57-acre double lot in Corbin's most sought-after neighborhood, Tattersall Estates. Opportunities in this prestigious, limited-inventory subdivision are incredibly rare. If you've been waiting for the perfect blend of space, privacy, and premier location, your wait is over. But you must act quickly! Designed for modern living and effortless entertaining, this 5-bedroom, 2-bathroom home offers a layout that maximizes both comfort and functionality. The main level welcomes you with an inviting living room, a spacious dining area, and a large galley-style kitchen that provides the perfect backdrop for culinary creations and gatherings. Venture upstairs to find three generously sized bedrooms and a full bathroom, offering a private and peaceful retreat. The lower level features two additional bedrooms—one currently utilized as a cozy den with its own fireplace, perfect for a home office, media room, or guest suite—along with a second full bathroom and a dedicated utility room. Multi-generational living is a massive trend. The lower level (with its 2 bedrooms/den, full bath, and utility room) isn't just a basement—it's an independent living wing.A large 2-car garage provides ample space for vehicles, storage, or a workshop. Unlike newer subdivisions with zero-lot lines, this rare, flat 1.57-acre double lot offers ultimate 'future-proofing' and is a blank canvas for high-end additions.There is ample room to add a massive custom outbuilding, a luxury pool and pool house, or a dedicated RV/boat parking pad without violating your privacy or feeling cramped. Whether you envision a backyard oasis, a sprawling garden, or simply room to roam, this property delivers unparalleled outdoor potential in a premier setting. Unbeatable Location & Convenience: Located within the highly desired Corbin Independent and Whitley County School districts, this home is perfectly positioned for both tranquility and accessibility. Interstate Access: Just minutes to I-75 (Exit 25 or 29), making commuting a breeze. Healthcare: Only a short drive (approx. 5-10 minutes) to Baptist Health Corbin for world-class medical care. Dining & Shopping: Minutes away from downtown Corbin's vibrant restaurant scene and local shopping centers. Regional Hubs: Perfectly situated halfway between major cities—just 85 miles to Lexington, KY, and 86 miles to Knoxville, TN. Homes in Tattersall Estates do not last long on the market. With its prime location, expansive acreage, and versatile tri-level design, 46 Little Current Trail is the dream home you've been searching for. Don't miss your chance to own a piece of Corbin's finest real estate. Sold as is, inspections welcome.
Getting Around
 Car-Dependent
 Very Limited Transit
 Somewhat Bikeable
Schools
Construction
Materials
- Foundation: Block
- Roof: Shingle
- Construction materials: Brick Veneer
Type & Style
- Home type: SingleFamily
- Architectural style: Split Level
- Property subType: Single Family Residence
Interior
Appliances
- Appliances included: Dishwasher,Refrigerator,Cooktop,Oven,Vented Exhaust Fan
- Laundry features: Electric Dryer Hookup,Washer Hookup,Lower Level
Basement
- Has basement: Yes
- Basement: Finished,Walk-Out Access,Walk-Up Access
Bathroom1
- Level: Lower
Bathroom2
- Level: Second
Bedroom2
- Level: Lower
Bedroom3
- Level: Lower
Bedroom4
- Level: Second
Bedroom5
- Level: Second
Bedrooms & Bathrooms
- Bedrooms: 5
- Bathrooms: 2
- Full bathrooms: 2
Features
- Central Vacuum,Entrance Foyer,Ceiling Fan(s)
- Window features: Window Treatments,Blinds
- Flooring: Carpet,Ceramic Tile,Laminate
- Number of fireplaces: 1
- Fireplace features: Basement,Gas Log
- Fireplace: Yes
- Finished area below ground: 0
- Finished area above ground: 2,072
Heating & Cooling
- Heating features: Electric,Heat Pump,Natural Gas
- Cooling features: Central Air,Electric,Heat Pump
Interior Area
- Total structure area: 2,072
- Total interior livable area: 2,072 sqft
Kitchen
- Level: First
Living Room
- Level: First
Master Bedroom
- Level: Second
Property
Details
- Parcel number: 1022000113.00
Features
- Levels: Multi/Split
- Fencing: None
Lot
- Lot size: 1.57 Acres
- Features: Many Trees
Parking
- Total spaces: 2
- Parking features: Attached Garage,Driveway,Garage Faces Front
- Has garage: Yes
- Attached garage spaces: 2
- Covered spaces: 2
- Has uncovered spaces: Yes
Climate Risk is Financial Risk
Every home has a financial story beyond the listing price. Below, you’ll see the climate risks that could affect this property — and in Bills & Affordability, how those risks may influence repairs, insurance, utilities, and long-term value.
Biggest Threats for This Home
- Winter Weather

- Cold Wave

- Inland Flooding

- Lightning

- Strong Wind

- Tornado

- Hail

- Heat Wave

- Wildfire

How This Home’s Risks Compare
FEMA Declared Disasters Across Kentucky Counties
Understanding the Costs
Financial advisors generally recommend spending no more than 30% of your gross household income on housing costs. In practice, many households stretch to 35% or beyond — especially in high-cost markets.
Estimated Costs Today
| Monthly | Annual | |
|---|---|---|
| Mortgage | $1,339 | $16,068 |
| Home Insurance * | $177 | $2,124 |
| Property Taxes | $64 | $768 |
| Electricity | $163 | $1,963 |
| Total | $1,743 | $20,916 |
Income You'd Need if You Spent...
Kentucky FAIR Plan Programs
How Costs Could Change Over Time
Climate risk is quickly impacting all of the major home ownership costs. Adjust the growth rates and percentage of income spent on housing below to see how your housing costs could change over the next 10 years — and what income you'd need to keep up.
Comparing Against the Market
Price Per Sq Ft
vs Other Active Listings
Avg $/sqft
vs Homes Sold Last Month
Median $/sqft
Current Market Trends
Median Price Per Square Foot
The median price per square foot of homes sold in this area each month. Compare this to this listing's price per square foot to gauge whether the home is priced in line with recent sales.
Historicals for This Listing
Zestimate History ($/sqft)
Price History
| Date | Event | Price |
|---|---|---|
| 2026-07-14 | Price change | $264,900 |
| 2026-05-13 | Listed for sale | $274,900 |
 View on Zillow