



6985 Old Mountain Ash Pike, Williamsburg, KY, 40769
About This Home
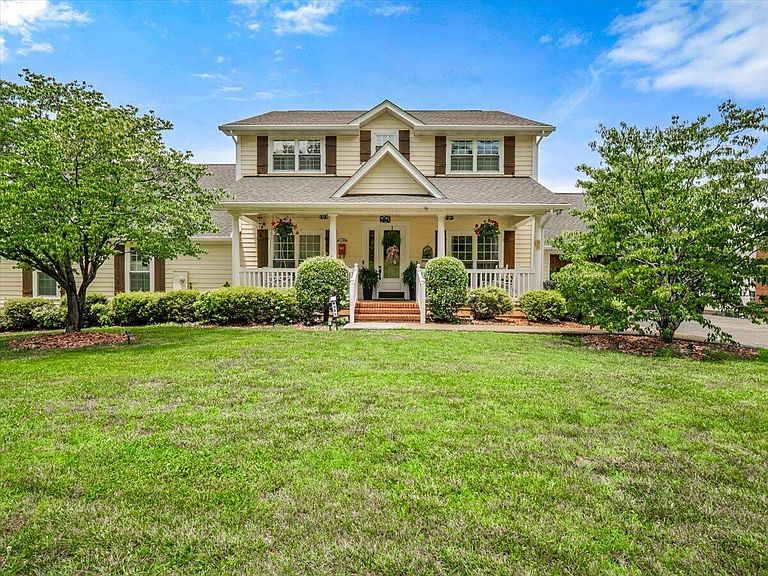
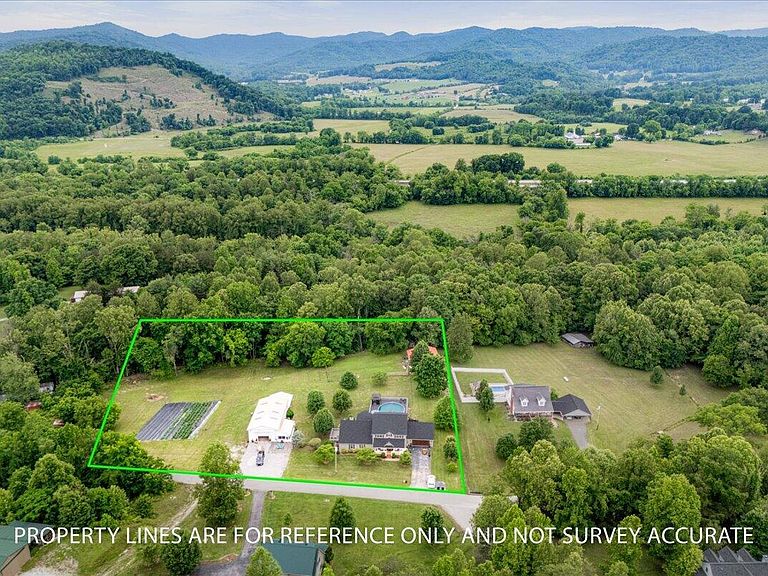
Looking for a place where your family can grow, gather, and enjoy country living? This custom-built farmhouse offers 6,634 square feet of thoughtfully designed living space on 3.2 acres in the mountains of Southeastern Kentucky. Whether you're dreaming of a homestead, hobby farm, or multigenerational living, this property offers exceptional flexibility. With the prime location being within 10 minutes to I-75, and within an hour to Knoxville Tennessee or to the north, Lexington Ky at 1.5 hours, make this an ideal area for easy commuting. The main level features 12-foot ceilings, crown molding throughout, a spacious kitchen with custom cabinetry, pantry, formal dining room, parlor, living room, laundry room, two full bathrooms, and a magnificent and very private primary suite. The primary suite boasts 21-foot cathedral ceilings, a fireplace, two oversized walk-in closets, and direct access to a private sunroom and sun deck. The ensuite bath includes a double granite vanity, jetted tub, and a large tiled walk-in shower. A grand wood staircase leads to the second level with three additional bedrooms, a full bath, and an open loft overlooking the main living area. The finished walkout basement provides excellent space for extended family or guests, featuring a second kitchen, living room with a floor-to-ceiling rock fireplace, media room, two bedrooms, full bath, laundry room, pantry, and two large storage rooms. Outdoor amenities make this property ideal for those seeking a country lifestyle. A barn with electricity and well water includes a chicken coop and fenced area ready for livestock or hobby farming. The impressive 30x60 detached garage with a 30x30 basement offers abundant space for equipment, recreational vehicles, workshops, or storage. Enjoy a refreshing dip in your 27ft above ground pool with extensive decking and covered pergola. Gardeners....Create beautiful bouquets in your own established flower garden or pick fresh food in your ready to harvest vegetable garden! This place has it ALL! Relax on the 30x16 screened porch, enjoy the 12x30 sun deck, or take in the peaceful mountain setting from your own backyard. This one-of-a-kind property combines the comfort of a custom home with the space and versatility to create the lifestyle you've been searching for. Don't wait another second, call today!
Getting Around
 Car-Dependent
 Very Limited Transit
 Somewhat Bikeable
Schools
Construction
Condition
- Year built: 2002
Materials
- Foundation: Block
- Roof: Shingle
- Construction materials: Vinyl Siding
Type & Style
- Home type: SingleFamily
- Architectural style: Contemporary
- Property subType: Single Family Residence
Interior
Appliances
- Appliances included: Dishwasher,Microwave,Refrigerator,Range
- Laundry features: Electric Dryer Hookup,Main Level,Washer Hookup
Basement
- Has basement: Yes
- Basement: Exterior Entry,Finished,Full,Sump Pump,Walk-Out Access
Bathroom1
- Level: First
Bathroom2
- Level: First
Bathroom3
- Level: Second
Bathroom4
- Level: Lower
Bedroom2
- Level: Second
Bedroom3
- Level: Second
Bedroom4
- Level: Second
Bedroom5
- Level: Lower
Bedrooms & Bathrooms
- Bedrooms: 6
- Bathrooms: 4
- Full bathrooms: 4
Dining Room
- Level: First
Family Room
- Level: Lower
Features
- Entrance Foyer,Eat-in Kitchen,In-Law Floorplan,Walk-In Closet(s),Ceiling Fan(s)
- Door features: Storm Door(s)
- Window features: Insulated Windows,Storm Window(s)
- Flooring: Hardwood,Tile
- Number of fireplaces: 2
- Fireplace features: Basement,Family Room,Gas Log,Master Bedroom,Propane,Wood Burning
- Fireplace: Yes
- Finished area below ground: 2,593
- Finished area above ground: 4,040
Foyer
- Level: First
Heating & Cooling
- Heating features: Electric,Heat Pump
- Cooling features: Electric,Heat Pump
Interior Area
- Total structure area: 6,633
- Total interior livable area: 6,633 sqft
Kitchen
- Level: First
Kitchen
- Level: Lower
Living Room
- Level: First
Living Room
- Level: Second
Master Bedroom
- Level: First
Office
- Level: Lower
Other
- Level: First
Other
- Level: First
Other
- Level: First
Other
- Level: Lower
Recreation Room
- Level: Lower
Utility Room
- Level: First
Utility Room
- Level: Lower
Property
Details
- Parcel number: 1324003002.00
Features
- Levels: Two
- Exterior features: Garden
- Fencing: Partial
- Has view: Yes
- View description: Rural,Trees/Woods,Neighborhood
- Horses can be raised: Yes
Lot
- Lot size: 3.20 Acres
- Features: Landscaped,Wooded
Parking
- Total spaces: 2
- Parking features: Attached Garage,Detached Garage,Driveway,Garage Door Opener,Garage Faces Front
- Has garage: Yes
- Attached garage spaces: 2
- Covered spaces: 2
- Has uncovered spaces: Yes
Climate Risk is Financial Risk
Every home has a financial story beyond the listing price. Below, you’ll see the climate risks that could affect this property — and in Bills & Affordability, how those risks may influence repairs, insurance, utilities, and long-term value.
Biggest Threats for This Home
- Inland Flooding

- Winter Weather

- Cold Wave

- Lightning

- Strong Wind

- Tornado

- Hail

- Heat Wave

- Landslide

- Wildfire

How This Home’s Risks Compare
FEMA Declared Disasters Across Kentucky Counties
Understanding the Costs
Financial advisors generally recommend spending no more than 30% of your gross household income on housing costs. In practice, many households stretch to 35% or beyond — especially in high-cost markets.
Estimated Costs Today
| Monthly | Annual | |
|---|---|---|
| Mortgage | $3,286 | $39,432 |
| Home Insurance * | $549 | $6,588 |
| Property Taxes | $390 | $4,680 |
| Electricity | $523 | $6,285 |
| Total | $4,748 | $56,976 |
Income You'd Need if You Spent...
Kentucky FAIR Plan Programs
How Costs Could Change Over Time
Climate risk is quickly impacting all of the major home ownership costs. Adjust the growth rates and percentage of income spent on housing below to see how your housing costs could change over the next 10 years — and what income you'd need to keep up.
Comparing Against the Market
Price Per Sq Ft
vs Other Active Listings
Avg $/sqft
vs Homes Sold Last Month
Median $/sqft
Current Market Trends
Median Price Per Square Foot
The median price per square foot of homes sold in this area each month. Compare this to this listing's price per square foot to gauge whether the home is priced in line with recent sales.
Historicals for This Listing
Zestimate History ($/sqft)
Price History
| Date | Event | Price |
|---|---|---|
| 2026-07-18 | Price change | $649,900 |
| 2026-06-29 | Listed for sale | $659,900 |
| 2022-03-15 | Sold | $485,000 |
| 2022-01-24 | Pending sale | $490,000 |
| 2021-10-24 | Listed for sale | $490,000 |
 View on Zillow