
33220 Fox Trl, Trinidad, CO, 81082
About This Home
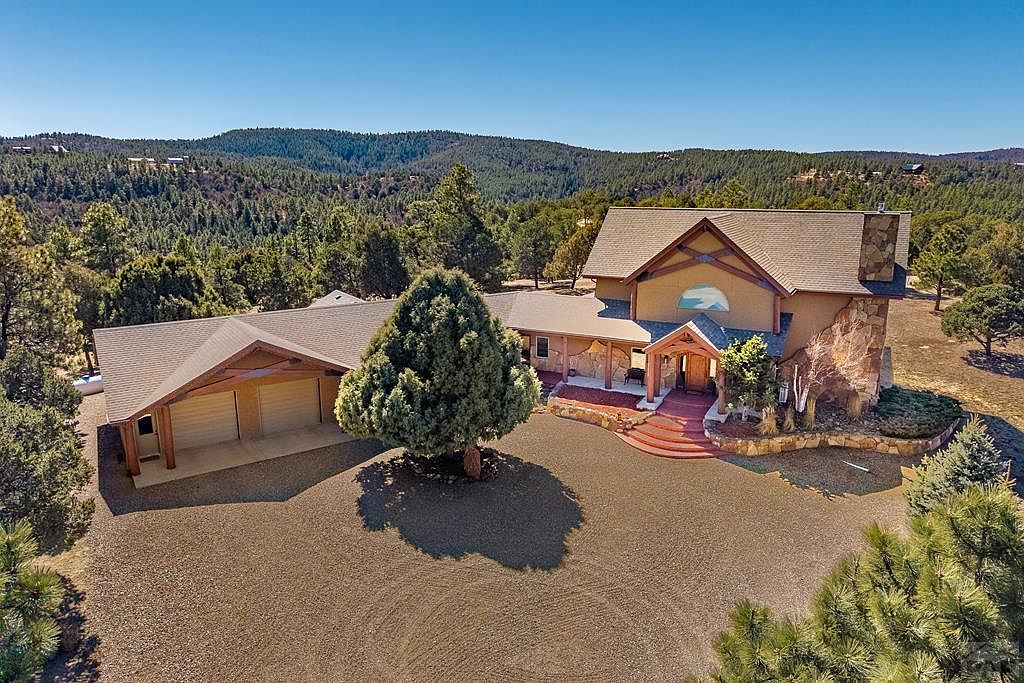
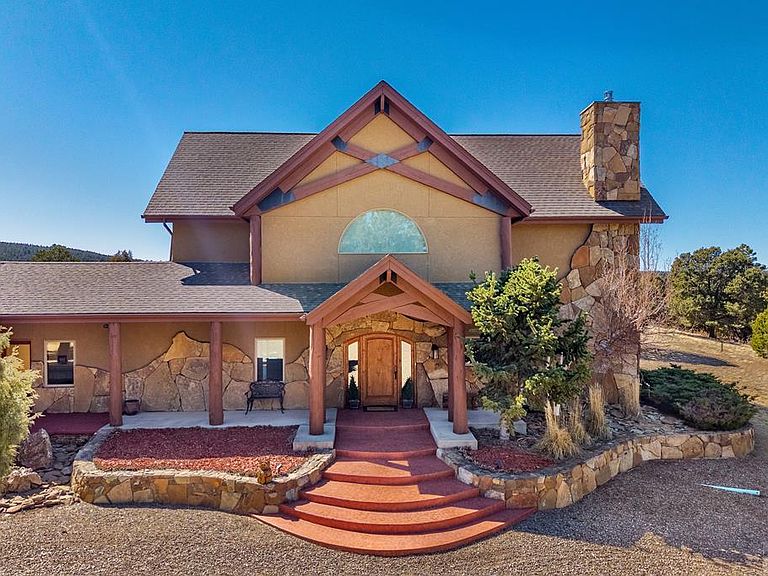
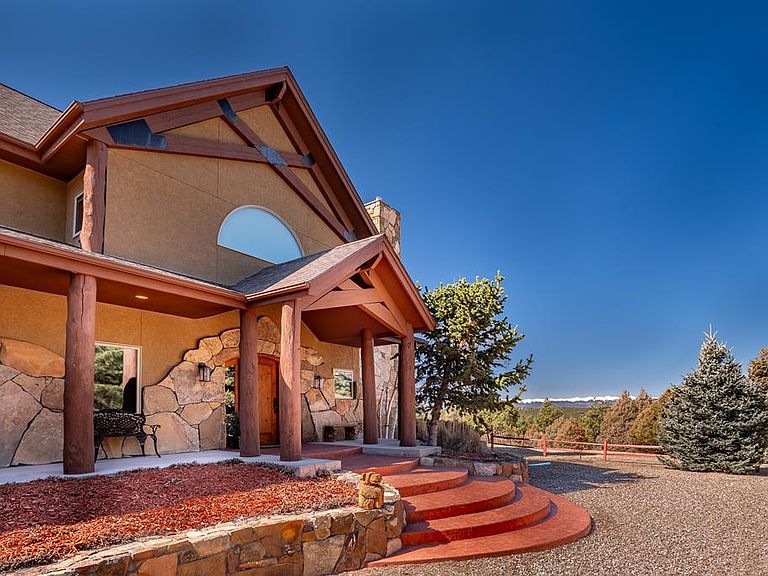
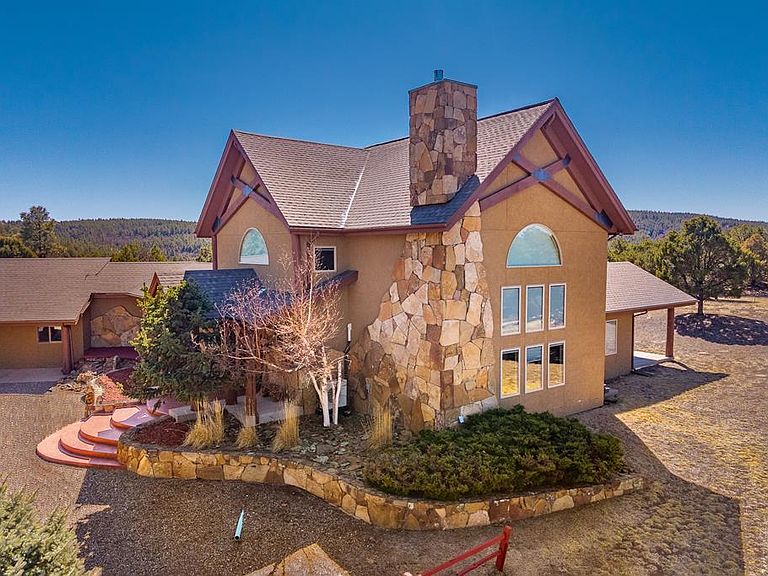
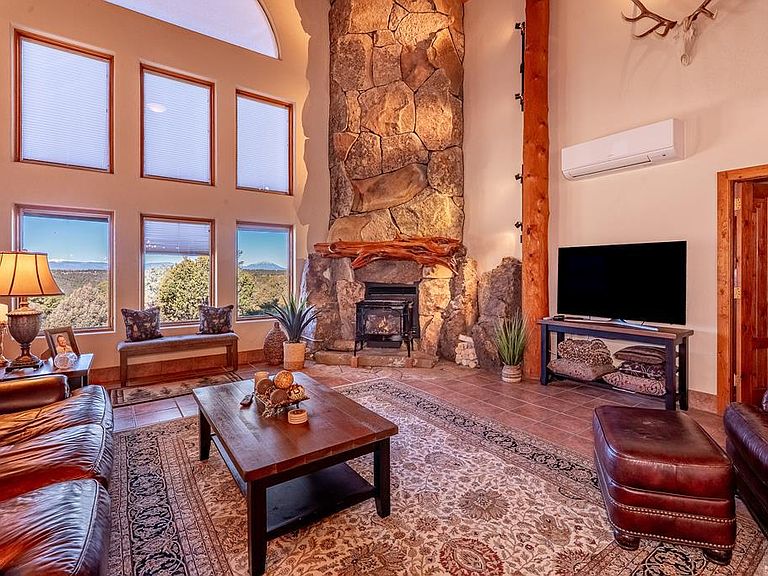
Prepare to be captivated from the moment you pass through the magnificent gates and into 35 acres of pristine, manicured grounds. This estate offers a true mountain sanctuary, featuring snow-capped peak views, private promenade trails for wildlife spotting, and an unmatched sense of tranquility. The home itself is a masterpiece of rustic elegance, showcasing a majestic facade of local rock and intricate cross-beam design. Inside, soaring cathedral ceilings and massive windows create an airy, voluminous atmosphere, while refined craftsmanship defines every detail—from the high-end granite and chef-grade appliances to the stunning rock fireplace and artist-designed staircase. Key Features: Main Level Living: Two spacious primary suites on the main floor, including one with direct access to the back patio. Architectural Synergy: A seamless floor plan connects the main living area to a passive-solar greenroom and a dedicated utility/workshop and gym. Modern Efficiency: Equipped with a brand-new, state-of-the-art heating system and an over sized, insulated 2-car garage. Storage for Adventurers: A newly added 2+ car outbuilding fully insulated—matching the home's aesthetic—perfectly accommodates all your outdoor gear and "big toys." Experience the rare combination of wild, pristine surroundings and modern convenience, complete with city water and located just 15 minutes from all essential amenities. This is more than a home; it's a legacy.
Getting Around
 Car-Dependent
 Very Limited Transit
 Not Bike Friendly
Schools
Construction
Condition
- Year built: 2001
Type & Style
- Home type: SingleFamily
- Property subType: Single Family Residence
Interior
Basement
- Has basement: Yes
- Basement: None,Crawl Space
Bedroom2
- Level: Main
- Area: 292.383
Bedroom3
- Level: Upper
- Area: 866.4
Bedrooms & Bathrooms
- Bedrooms: 3
- Bathrooms: 4
- Full bathrooms: 4
- 1/2 bathrooms: 2
- Main level bedrooms: 2
Dining Room
- Level: Main
- Area: 436.1
Features
- Wet Bar,Ceiling Fan(s),Vaulted Ceiling(s),Walk-In Closet(s),Walk-in Shower,Granite Counters
- Flooring: New Floor Coverings,Tile
- Number of fireplaces: 1
- Fireplace: Yes
Interior Area
- Total structure area: 4,237
- Total interior livable area: 4,237 sqft
Kitchen
- Level: Main
- Area: 369.95
Living Room
- Level: Main
- Area: 499.79999999999995
Master Bedroom
- Level: Main
- Area: 299.425
Property
Details
- Parcel number: 11101700
- Zoning: AG
- Special condition: Standard
Features
- Levels: One and One Half
- Stories: 1
- Patio & porch: Porch-Covered-Front,Patio-Enclosed-Rear,Deck-Open-Rear,Deck-Side
- Exterior features: Outdoor Lighting-Front,Outdoor Lighting-Rear
- Has spa: Yes
- Spa features: Private
- Has view: Yes
- View description: Mountain(s)
- Horses can be raised: Yes
Lot
- Lot size: 35.04 Acres
- Features: Horses Allowed,Trees-Front,Trees-Rear
- Lot size dimensions: 35.04
Parking
- Total spaces: 4
- Parking features: RV Access/Parking,2 Car Garage Attached,2 Car Garage Detached,Garage Door Opener
- Has garage: Yes
- Attached garage spaces: 4
- Covered spaces: 4
Climate Risk is Financial Risk
Every home has a financial story beyond the listing price. Below, you’ll see the climate risks that could affect this property — and in Bills & Affordability, how those risks may influence repairs, insurance, utilities, and long-term value.
Biggest Threats for This Home
- Lightning

- Winter Weather

- Inland Flooding

- Wildfire

- Cold Wave

- Hail

- Landslide

How This Home’s Risks Compare
FEMA Declared Disasters Across Colorado Counties
Understanding the Costs
Financial advisors generally recommend spending no more than 30% of your gross household income on housing costs. In practice, many households stretch to 35% or beyond — especially in high-cost markets.
Estimated Costs Today
| Monthly | Annual | |
|---|---|---|
| Mortgage | $4,748 | $56,976 |
| Home Insurance * | $1,216 | $14,592 |
| Property Taxes | $211 | $2,532 |
| Electricity | $319 | $3,838 |
| Total | $6,494 | $77,928 |
Income You'd Need if You Spent...
Colorado FAIR Plan Programs

How Costs Could Change Over Time
Climate risk is quickly impacting all of the major home ownership costs. Adjust the growth rates and percentage of income spent on housing below to see how your housing costs could change over the next 10 years — and what income you'd need to keep up.
Comparing Against the Market
Price Per Sq Ft
vs Other Active Listings
Avg $/sqft
vs Homes Sold Last Month
Median $/sqft
Current Market Trends
Median Price Per Square Foot
The median price per square foot of homes sold in this area each month. Compare this to this listing's price per square foot to gauge whether the home is priced in line with recent sales.
Historicals for This Listing
Zestimate History ($/sqft)
Price History
| Date | Event | Price |
|---|---|---|
| 2026-03-11 | Listed for sale | $939,000 |
| 2019-08-15 | Sold | $650,000 |
For Sale by Agent
 View on Zillow