


810 Persimmon Rd, Sewickley, PA, 15143
About This Home
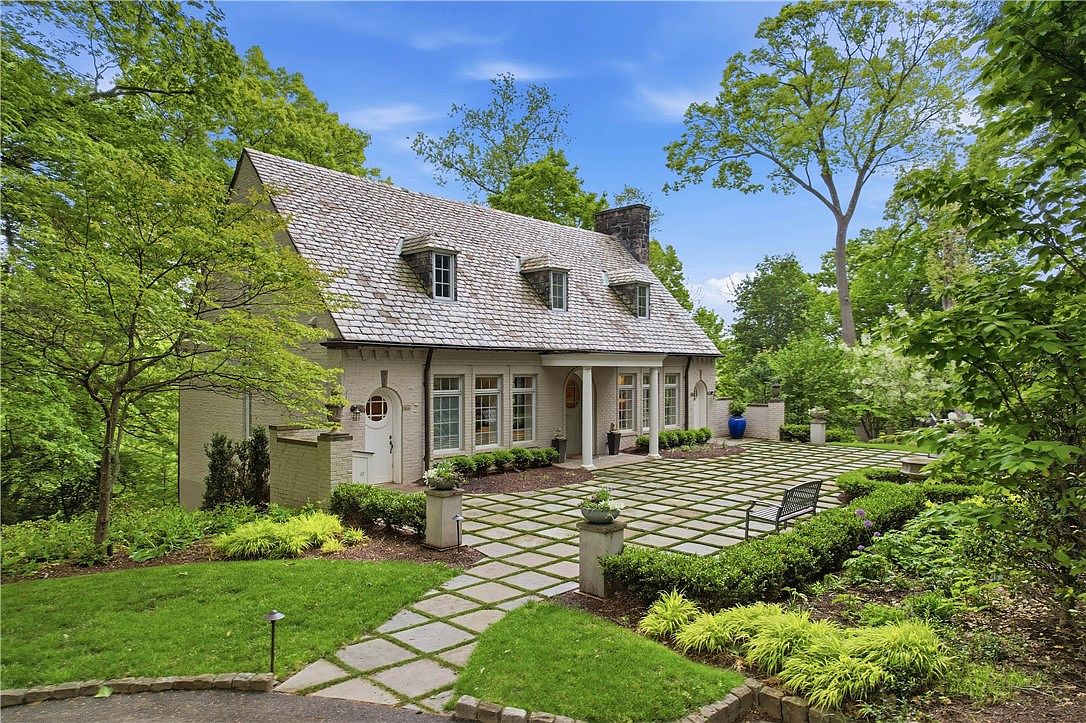
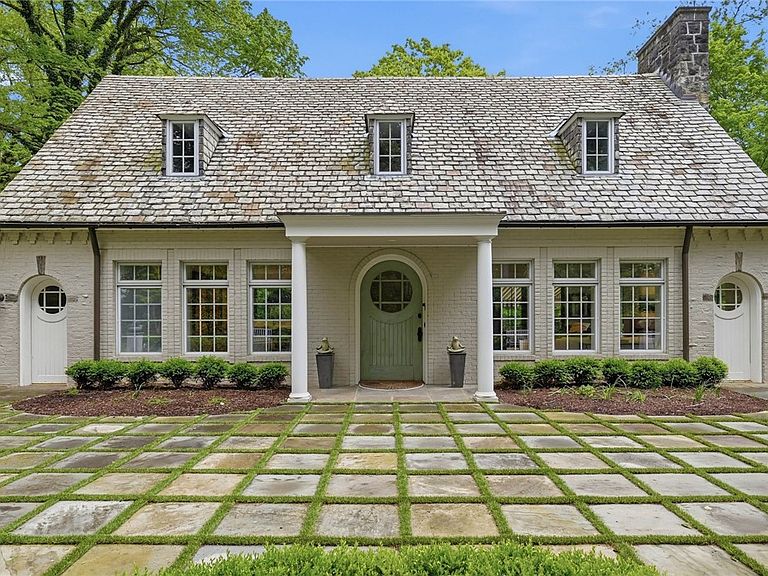
Perched just above Sewickley Village on a long, tree-canopied private drive, this extraordinary residence delivers impeccable original Cape Cod bones — painted brick, steep natural slate roof, arched eyebrow dormers, and a signature arched front door with a circular porthole window — paired with a comprehensive, no-compromise gut renovation. The great bluestone courtyard set in a manicured grass-joint grid, flat level lawn, flowering dogwood, and lit garden path create grounds of exceptional beauty. The rear terrace, enclosed by ornate cast iron railing with sweeping treetop views and a wide awning, connects directly to the living room through full-height black-framed French doors. Inside, walls and columns removed, all-new wide-plank white oak flooring, and fully integrated Control4 smart lighting throughout set the tone. The chef's kitchen features quarter-sawn white oak cabinetry, marble countertops, Viking range, marble slab backsplash, and a dramatic black-framed picture window framing the tree canopy. The living room offers remarkable scale, multi-paned windows on three sides, and a wood-burning limestone fireplace. Upstairs, two ensuite bedrooms with vaulted ceilings; the primary suite reveals a hidden door opening to a spa-caliber bath with double vanity, charcoal tile, gunmetal fixtures, frameless glass shower, and a custom walk-in closet. The lower level delivers a dry bar, wine refrigerator, media room, and a third bedroom suite with private entrance currently operating as an executive home office. Two-car garage and mudroom complete the package. Minutes to Sewickley Village, 20 minutes to Pittsburgh International Airport, 25 minutes to downtown Pittsburgh. This is not a renovation. It is a reinvention.
Getting Around
 Car-Dependent
 Very Limited Transit
 Somewhat Bikeable
Schools
Construction
Condition
- Property condition: Resale
- Year built: 1920
Materials
- Roof: Slate
- Construction materials: Brick
Type & Style
- Home type: SingleFamily
- Architectural style: Cape Cod,Two Story
- Property subType: Single Family Residence
Interior
Appliances
- Appliances included: Some Gas Appliances,Cooktop,Dryer,Dishwasher,Disposal,Refrigerator,Stove,Washer
Basement
- Has basement: Yes
- Basement: Finished,Walk-Out Access
Bedroom2
- Level: Upper
- Dimensions: 16x23
Bedroom3
- Level: Lower
- Dimensions: 20x24
Bedrooms & Bathrooms
- Bedrooms: 3
- Bathrooms: 4
- Full bathrooms: 3
- 1/2 bathrooms: 1
Bonus Room
- Level: Main
- Dimensions: 22x27
Bonus Room
- Level: Lower
- Dimensions: 8x9
Den
- Level: Lower
- Dimensions: 30x16
Dining Room
- Level: Main
- Dimensions: 20x15
Entry Foyer
- Level: Main
- Dimensions: 5x11
Features
- Wet Bar,Kitchen Island,Window Treatments
- Window features: Window Treatments
- Flooring: Hardwood,Tile
- Number of fireplaces: 1
- Fireplace features: Wood Burning
- Fireplace: Yes
Heating & Cooling
- Heating features: Forced Air,Gas
- Cooling features: Central Air
Interior Area
- Total structure area: 2,922
- Total interior livable area: 2,922 sqft
Kitchen
- Level: Main
- Dimensions: 20x15
Living Room
- Level: Main
- Dimensions: 18x24
Master Bedroom
- Level: Upper
- Dimensions: 16x23
Property
Details
- Parcel number: 0603E00185000000
Features
- Levels: Two
- Stories: 2
- Pool features: None
Lot
- Lot size: 5.25 Acres
- Lot size dimensions: 5.255
Parking
- Total spaces: 2
- Parking features: Attached,Garage,Other,Garage Door Opener
- Has garage: Yes
Climate Risk is Financial Risk
Every home has a financial story beyond the listing price. Below, you’ll see the climate risks that could affect this property — and in Bills & Affordability, how those risks may influence repairs, insurance, utilities, and long-term value.
Biggest Threats for This Home
No climate risk data available.
How This Home’s Risks Compare
FEMA Declared Disasters Across Pennsylvania Counties
Understanding the Costs
Financial advisors generally recommend spending no more than 30% of your gross household income on housing costs. In practice, many households stretch to 35% or beyond — especially in high-cost markets.
Estimated Costs Today
| Monthly | Annual | |
|---|---|---|
| Mortgage | $10,087 | $121,044 |
| Home Insurance * | $592 | $7,104 |
| Property Taxes | $2,443 | $29,316 |
| Electricity | $320 | $3,847 |
| Total | $13,442 | $161,304 |
Income You'd Need if You Spent...
Pennsylvania FAIR Plan Programs
Insurance Placement Facility of Pennsylvania/FAIR Plan
 Wildfire
 Hail
Hail Wind
WindHow Costs Could Change Over Time
Climate risk is quickly impacting all of the major home ownership costs. Adjust the growth rates and percentage of income spent on housing below to see how your housing costs could change over the next 10 years — and what income you'd need to keep up.
Comparing Against the Market
Price Per Sq Ft
vs Other Active Listings
Avg $/sqft
vs Homes Sold Last Month
Median $/sqft
Current Market Trends
Median Price Per Square Foot
The median price per square foot of homes sold in this area each month. Compare this to this listing's price per square foot to gauge whether the home is priced in line with recent sales.
Historicals for This Listing
Zestimate History ($/sqft)
Price History
| Date | Event | Price |
|---|---|---|
| 2026-05-20 | Listed for sale | $1,995,000 |
| 2020-09-11 | Sold | $900,000 |
| 2020-05-15 | Sold | $900,000 |
| 2001-08-03 | Sold | $321,000 |
 View on Zillow