


526 Scaife Rd, Sewickley, PA, 15143
About This Home
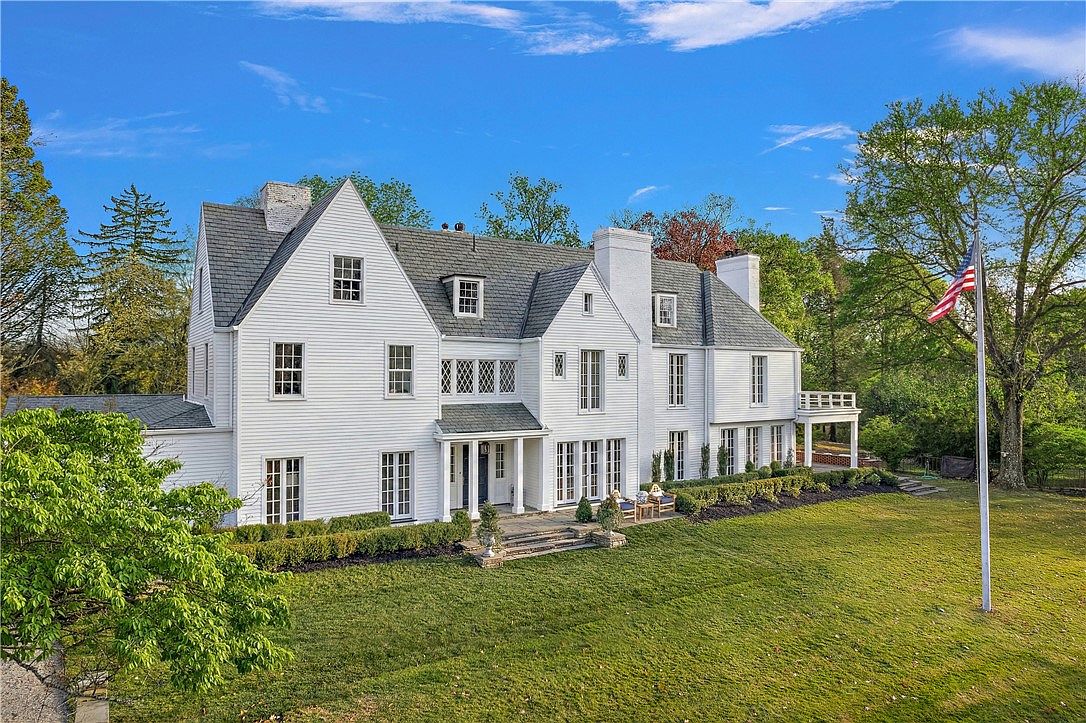
Welcome to 526 Scaife Road, a distinguished Sewickley Heights estate spanning nearly thirteen acres, offering timeless architecture, historic character, and refined modern living. The residence is framed by enclosed gardens and established grounds, creating a sense of privacy and seclusion, while Sewickley Village remains only moments away. The home’s elegant facade, with its classic design and meticulous craftsmanship, creates a warm invitation. Inside, soaring ceilings, refined millwork, and sun-drenched interiors frame breathtaking views of the grounds. The kitchen is an entertainer’s dream and stands as a true masterpiece of design and craftsmanship. Showcasing custom Amish cabinetry, quartzite countertops, and a statement Lacanche range, this space blends elegance with functionality. Top-tier Fisher & Paykel and Tru appliances, including refrigerator drawers, wine storage, an ice maker and both a dishwasher and set of dishwasher drawers make entertaining effortless. A spacious center island with bar seating invites gatherings, while brass accents and Visual Comfort lighting add warmth and sophistication. Adjacent to the main kitchen, the working kitchen is equipped with two Thermador refrigerators, Miele dishwasher, and a Sharp microwave drawer—perfect for behind-the-scenes meal preparation. The nearby laundry and mudroom feature custom cabinetry, brick flooring, and practical amenities to support everyday living. Designed with entertaining in mind, the home unfolds with elegant reception spaces, including a grand entryway with sweeping staircases and abundant natural light. A formal dining room adorned with a hand-painted mural sets the stage for unforgettable dinner parties, while the wood-paneled library with built-in shelving and the inviting family room offer spaces for intimate gatherings. Each room is framed by soaring ceilings, intricate millwork, and French doors that open to stone terraces, the covered outdoor terrace, and tranquil gardens—perfect for al fresco dining and sunset cocktails. The primary suite serves as a sanctuary of comfort and style. The newly developed suite features a bespoke dressing room with custom Amish cabinetry, a center island topped with walnut, and thoughtfully designed storage that offers both beauty and functionality. The spa-inspired primary bath is a haven of luxury, with a glass-enclosed marble shower, brass fixtures, and a double vanity with handcrafted cabinetry. The elegant design and premium finishes and lighting create an atmosphere of refined indulgence. Additional bedrooms offer timeless character, restored fireplaces, and exquisite details throughout and are complemented by four fully remodeled bathrooms featuring designer fixtures and finishes. Outdoors, nature unfolds in a tapestry of mature trees, manicured boxwood hedges, and thoughtfully curated landscaping. The captivating brick-walled garden with an antique Greek god fountain offers a secluded haven for outdoor gatherings, while the expansive covered terrace provides sweeping views of sprawling lawns and gardens. A reimagined pond with a custom liner, restored bathhouse, and stone terraces including a 16th century Italian well add to the estate’s idyllic charm, creating a setting that’s perfect for hosting everything from grand celebrations to intimate gatherings. 526 Scaife Road is more than a home—it’s an entertainer’s paradise and an invitation to experience timeless elegance and modern luxury. Discover the legacy of this distinguished historic estate and imagine the possibilities that await you at this prestigious Sewickley Heights address.
Getting Around
 Car-Dependent
 Very Limited Transit
 Somewhat Bikeable
Schools
Construction
Condition
- Property condition: Resale
- Year built: 1920
Materials
- Roof: Slate
- Construction materials: HardiPlank Type,Other
Type & Style
- Home type: SingleFamily
- Architectural style: Colonial,Three Story
- Property subType: Single Family Residence
Interior
Appliances
- Appliances included: Some Gas Appliances,Convection Oven,Dryer,Dishwasher,Disposal,Microwave,Refrigerator,Stove,Washer
Basement
- Has basement: Yes
- Basement: Unfinished,Walk-Up Access
Bedroom2
- Level: Upper
- Dimensions: 20x14
Bedroom3
- Level: Upper
- Dimensions: 13x12
Bedroom4
- Level: Upper
- Dimensions: 13x11
Bedroom5
- Level: Upper
- Dimensions: 20x12
Bedrooms & Bathrooms
- Bedrooms: 7
- Bathrooms: 7
- Full bathrooms: 5
- 1/2 bathrooms: 2
Bonus Room
- Level: Main
Den
- Level: Main
- Dimensions: 20x16
Dining Room
- Level: Main
- Dimensions: 28x20
Entry Foyer
- Level: Main
- Dimensions: 20x12
Family Room
- Level: Main
- Dimensions: 21x17
Features
- Elevator,Kitchen Island,Pantry
- Flooring: Carpet,Hardwood,Tile
- Number of fireplaces: 1
- Fireplace features: Family/Living/Great Room
- Fireplace: Yes
Heating & Cooling
- Heating features: Gas,Hot Water
- Cooling features: Central Air
Interior Area
- Total structure area: 7,970
- Total interior livable area: 7,970 sqft
Kitchen
- Level: Main
- Dimensions: 20x15
Laundry
- Level: Main
Living Room
- Level: Main
- Dimensions: 28x20
Master Bedroom
- Level: Upper
- Dimensions: 22x18
Property
Details
- Parcel number: 0605S00336000000
Features
- Levels: Three Or More
- Stories: 3
- Pool features: None
Lot
- Lot size: 12.92 Acres
- Lot size dimensions: 12.92 Acres
Parking
- Total spaces: 2
- Parking features: Attached,Garage,Garage Door Opener
- Has garage: Yes
Climate Risk is Financial Risk
Every home has a financial story beyond the listing price. Below, you’ll see the climate risks that could affect this property — and in Bills & Affordability, how those risks may influence repairs, insurance, utilities, and long-term value.
Biggest Threats for This Home
No climate risk data available.
How This Home’s Risks Compare
FEMA Declared Disasters Across Pennsylvania Counties
Understanding the Costs
Financial advisors generally recommend spending no more than 30% of your gross household income on housing costs. In practice, many households stretch to 35% or beyond — especially in high-cost markets.
Estimated Costs Today
| Monthly | Annual | |
|---|---|---|
| Mortgage | $18,962 | $227,544 |
| Home Insurance * | $1,112 | $13,344 |
| Property Taxes | $4,593 | $55,116 |
| Electricity | $874 | $10,493 |
| Total | $25,541 | $306,492 |
Income You'd Need if You Spent...
Pennsylvania FAIR Plan Programs
Insurance Placement Facility of Pennsylvania/FAIR Plan
 Wildfire
 Hail
Hail Wind
WindHow Costs Could Change Over Time
Climate risk is quickly impacting all of the major home ownership costs. Adjust the growth rates and percentage of income spent on housing below to see how your housing costs could change over the next 10 years — and what income you'd need to keep up.
Comparing Against the Market
Price Per Sq Ft
vs Other Active Listings
Avg $/sqft
vs Homes Sold Last Month
Median $/sqft
Current Market Trends
Median Price Per Square Foot
The median price per square foot of homes sold in this area each month. Compare this to this listing's price per square foot to gauge whether the home is priced in line with recent sales.
Historicals for This Listing
Zestimate History ($/sqft)
No zestimate history available
Price History
| Date | Event | Price |
|---|---|---|
| 2025-03-17 | Listed for sale | $3,750,000 |
| 2015-12-18 | Sold | $800,000 |
| 2015-03-05 | Listed for sale | $795,000 |
 View on Zillow