

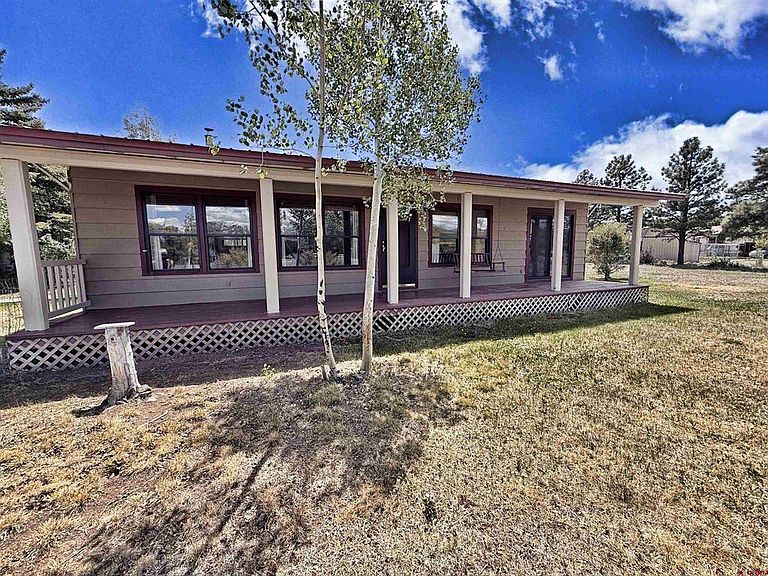

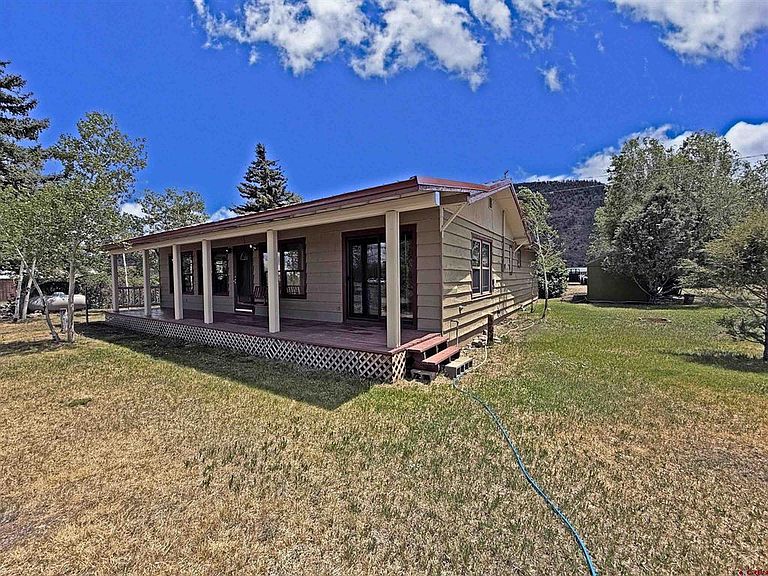
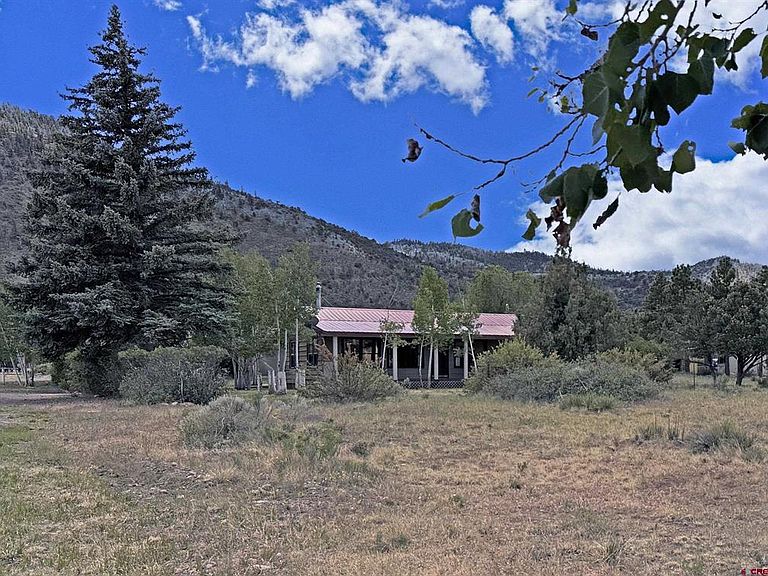
27 Pawnee Trail, South Fork, CO, 81154
About This Home
Enjoy comfortable mountain living in this spacious and well-maintained one-bedroom, one-bathroom home featuring an open-concept floor plan that seamlessly connects the kitchen, dining area, and living room. Situated on a beautifully landscaped 1.89-acre parcel just off Highway 160 and outside city limits, this property offers privacy, convenience, and incredible potential. THE LEVEL ACREAGE PROVIDES AMPLE SPACE FOR A SECOND HOME, GUEST HOUSE, OR FUTURE EXPANSION! Take in the beautiful mountain views while enjoying a location just minutes from the renowned Rio Grande Club, Wolf Creek Ski area or the thousands of acres of forest service lands that surround the area. Property highlights include an immaculate finished and heated garage with a concrete floor, an 8' x 16' storage shed, and a one-trip 20 foot storage container with built-in shelving. The storage container may be negotiable. Best of all, there are no covenants and no HOA, giving you the freedom to use the property as you choose. Short term rentals are allowed through county licensing. All major appliances, along with the washer and dryer, are included, making this move-in-ready property an exceptional opportunity for a full-time residence, mountain retreat, or investment property. New improvements include: a new roof in 2023, new garage doors in 2026, new windows on three sides in 2025, new ceiling fans in 2025, new refrigerator/freezer in 2026, new woodstore in 2024, and new water heater, rinnai propane space heater, and other new appliances within the last ten years. Appraisal that was done November 2025 is available upon request.
Getting Around
 Car-Dependent
 Very Limited Transit
 Somewhat Bikeable
Schools
Construction
Condition
- Year built: 1974
Materials
- Roof: Metal
- Construction materials: Wood Siding
Type & Style
- Home type: SingleFamily
- Architectural style: Cabin
- Property subType: Stick Built
Interior
Appliances
- Appliances included: Dryer,Freezer,Microwave,Range,Refrigerator,Washer
Basement
- Basement: Crawl Space
Bedrooms & Bathrooms
- Bedrooms: 1
- Bathrooms: 1
- 3/4 bathrooms: 1
Dining Room
- Features: Living Room Dining
Features
- Ceiling Fan(s)
- Window features: Double Pane Windows
- Flooring: Carpet-Partial,Laminate
- Fireplace features: Den/Family Room,Wood Burning Stove,Wood Stove
- Fireplace: Yes
Heating & Cooling
- Heating features: Fireplace(s),Space Heater,Wood Stove
- Cooling features: Ceiling Fan(s)
Interior Area
- Total structure area: 1,512
- Total interior livable area: 1,512 sqft
Master Bedroom
- Level: Main
Property
Details
- Parcel number: 1932200003
- Zoning description: Residential Single Family
Features
- Levels: One
- Stories: 1
- Patio & porch: Covered Porch,Deck
- Exterior features: Landscaping
- Has view: Yes
- View description: Mountain(s)
Lot
- Lot size: 1.86 Acres
- Features: Near Golf Course,Wooded
Parking
- Total spaces: 2
- Parking features: Detached Garage
- Has garage: Yes
- Attached garage spaces: 2
- Covered spaces: 2
Climate Risk is Financial Risk
Every home has a financial story beyond the listing price. Below, you’ll see the climate risks that could affect this property — and in Bills & Affordability, how those risks may influence repairs, insurance, utilities, and long-term value.
Biggest Threats for This Home
- Inland Flooding

- Lightning

- Landslide

- Winter Weather

- Avalanche

- Cold Wave

- Drought

- Wildfire

How This Home’s Risks Compare
FEMA Declared Disasters Across Colorado Counties
Understanding the Costs
Financial advisors generally recommend spending no more than 30% of your gross household income on housing costs. In practice, many households stretch to 35% or beyond — especially in high-cost markets.
Estimated Costs Today
| Monthly | Annual | |
|---|---|---|
| Mortgage | $2,219 | $26,628 |
| Home Insurance * | $275 | $3,300 |
| Property Taxes | $160 | $1,920 |
| Electricity | $186 | $2,232 |
| Total | $2,840 | $34,080 |
Income You'd Need if You Spent...
Colorado FAIR Plan Programs


How Costs Could Change Over Time
Climate risk is quickly impacting all of the major home ownership costs. Adjust the growth rates and percentage of income spent on housing below to see how your housing costs could change over the next 10 years — and what income you'd need to keep up.
Comparing Against the Market
Price Per Sq Ft
vs Other Active Listings
Avg $/sqft
vs Homes Sold Last Month
Median $/sqft
Current Market Trends
Median Price Per Square Foot
The median price per square foot of homes sold in this area each month. Compare this to this listing's price per square foot to gauge whether the home is priced in line with recent sales.
Historicals for This Listing
Zestimate History ($/sqft)
No zestimate history available
Price History
| Date | Event | Price |
|---|---|---|
| 2026-07-09 | Price change | $439,000 |
| 2026-06-16 | Price change | $475,000 |
| 2026-06-01 | Listed for sale | $499,000 |
| 2015-04-23 | Sold | $160,000 |
 View on Zillow