

131 Faraday Street, Monte Vista, CO, 81144
About This Home
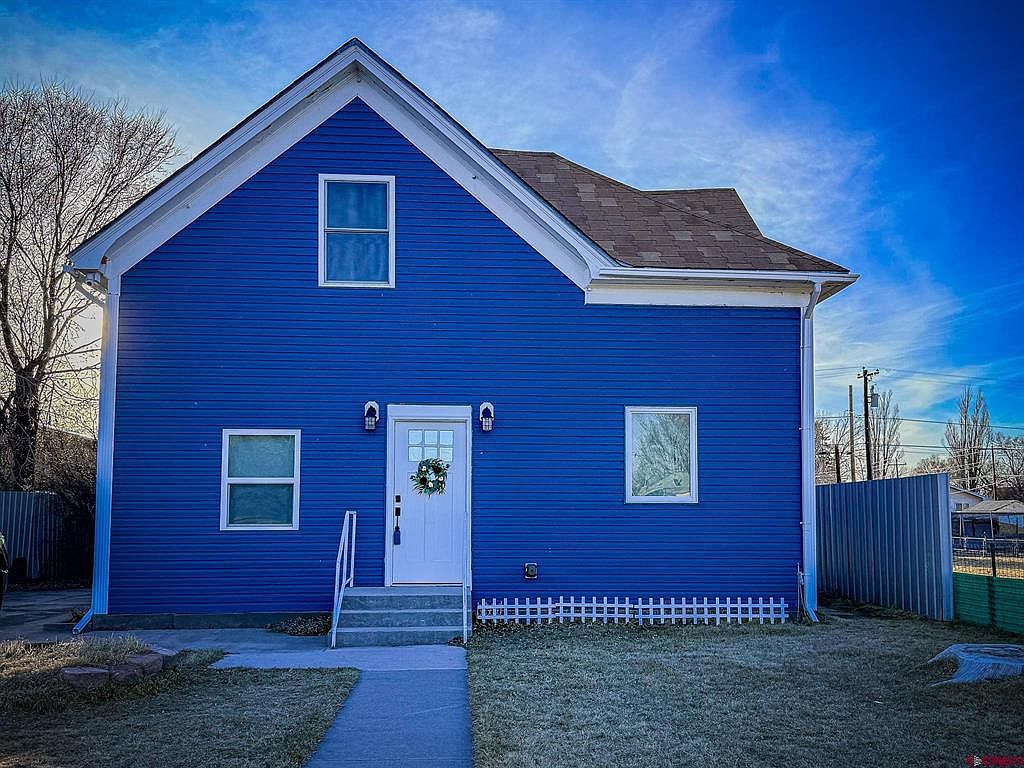
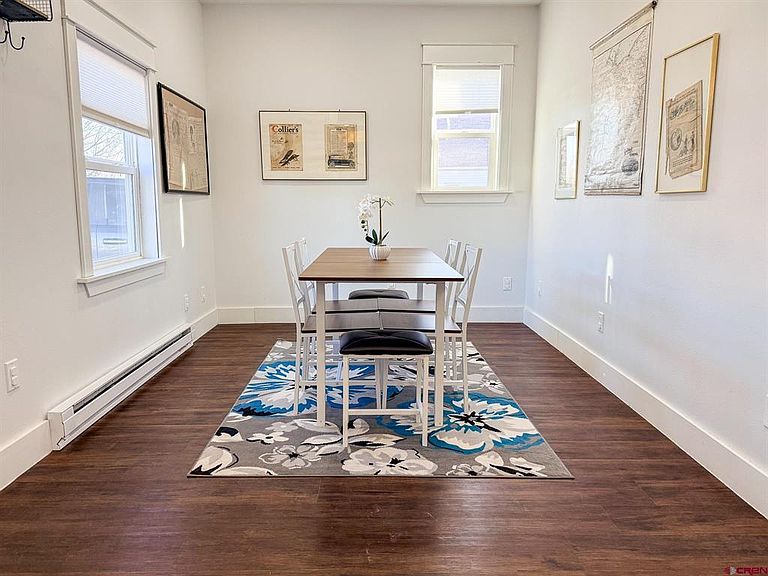
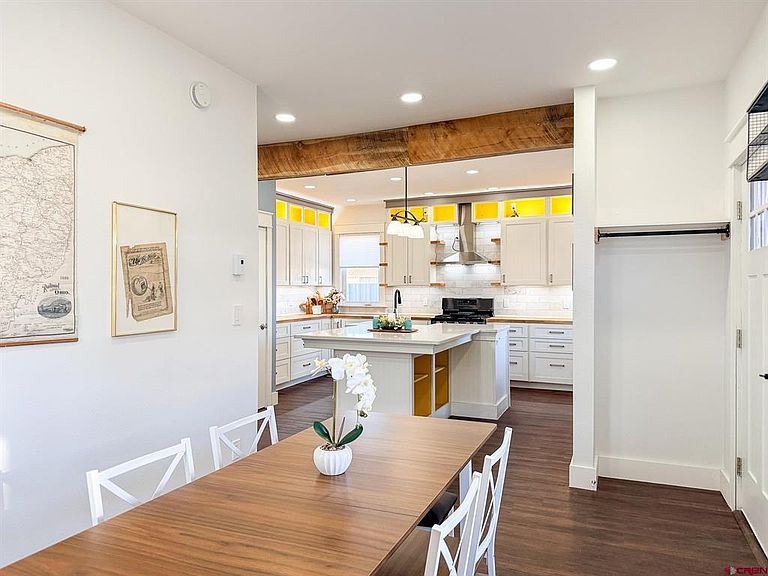
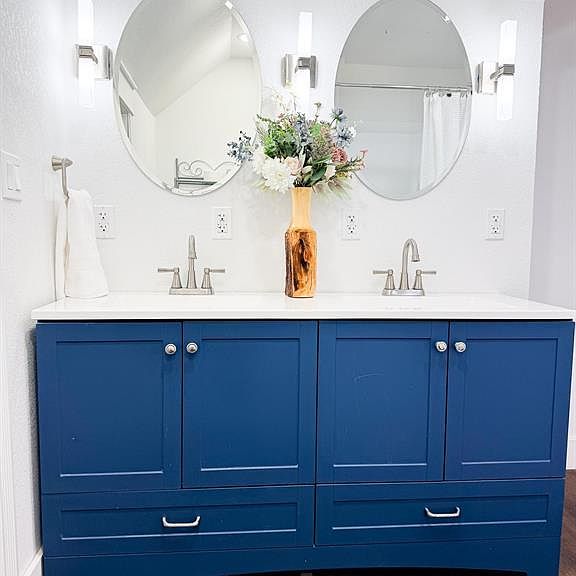
When you step inside this beautifully updated home, you immediately feel at ease. This home has had a complete glow up that was finished in 2025! The old plaster was removed, replaced the outdated electrical & plumbing, installed new windows and made some huge improvements throughout the home. Let’s start in the kitchen, it’s spacious with beautiful custom made cabinetry, quartz and butcher block countertops that complement each other perfectly. The quartz island has a large, farmhouse sink and countertop seating for 4. Perfect for gathering for a visit with your favorite people, and even still be involved while cleaning up the dishes! There’s also a walk-in pantry directly off the kitchen, no shortage of storage in the kitchen! The laundry room has a front load washer & dryer set, along with cabinetry for ample storage space. They have added a new main floor bedroom, complete with a new closet with custom built storage solutions inside. Work from home? Need a crafting space? Just a place to manage household chaos? There’s an office on the main floor too. Up on the second floor there’s a brand new bathroom that was added during the renovation that connects to the primary bedroom. That means this old home has a modern twist with your own primary suite! It has a vanity with a shower and access to extra closet space too. The second floor also has an additional 2 bedrooms and a full bathroom. Outside there is a large fence yard with an established lawn and a 1 car garage that is accessed off of the alley. The exterior of the home has brand new siding and exterior lighting. This home is ready for new memories and truly move-in ready. Schedule a showing today and see this updated gem yourself!
Getting Around
 Car-Dependent
 Very Limited Transit
 Somewhat Bikeable
Schools
Construction
Condition
- Year built: 1906
Materials
- Foundation: Concrete Perimeter
- Roof: Architectural Shingles
- Construction materials: Vinyl Siding
Type & Style
- Home type: SingleFamily
- Architectural style: A Frame
- Property subType: Stick Built
Interior
Appliances
- Appliances included: Dishwasher,Range,Refrigerator
Bedrooms & Bathrooms
- Bedrooms: 4
- Bathrooms: 3
- Full bathrooms: 2
- 1/2 bathrooms: 1
Dining Room
- Features: Kitchen Island
Features
- Walk-In Closet(s)
- Flooring: Vinyl
Interior Area
- Total structure area: 1,740
- Total interior livable area: 1,740 sqft
Master Bedroom
- Level: Upper
Property
Details
- Parcel number: 3531402009
- Zoning description: Residential Single Family
Features
- Levels: One and One Half
- Stories: 1
- Patio & porch: Patio
Lot
- Lot size: 7,405 sqft
Parking
- Total spaces: 1
- Parking features: Detached Garage
- Has garage: Yes
- Attached garage spaces: 1
- Covered spaces: 1
Climate Risk is Financial Risk
Every home has a financial story beyond the listing price. Below, you’ll see the climate risks that could affect this property — and in Bills & Affordability, how those risks may influence repairs, insurance, utilities, and long-term value.
Biggest Threats for This Home
- Lightning

- Cold Wave

- Inland Flooding

- Winter Weather

- Drought

- Earthquake

How This Home’s Risks Compare
FEMA Declared Disasters Across Colorado Counties
Understanding the Costs
Financial advisors generally recommend spending no more than 30% of your gross household income on housing costs. In practice, many households stretch to 35% or beyond — especially in high-cost markets.
Estimated Costs Today
| Monthly | Annual | |
|---|---|---|
| Mortgage | $1,642 | $19,704 |
| Home Insurance * | $136 | $1,632 |
| Property Taxes | $119 | $1,428 |
| Electricity | $186 | $2,232 |
| Total | $2,083 | $24,996 |
Income You'd Need if You Spent...
Colorado FAIR Plan Programs



How Costs Could Change Over Time
Climate risk is quickly impacting all of the major home ownership costs. Adjust the growth rates and percentage of income spent on housing below to see how your housing costs could change over the next 10 years — and what income you'd need to keep up.
Comparing Against the Market
Price Per Sq Ft
vs Other Active Listings
Avg $/sqft
vs Homes Sold Last Month
Median $/sqft
Current Market Trends
Median Price Per Square Foot
The median price per square foot of homes sold in this area each month. Compare this to this listing's price per square foot to gauge whether the home is priced in line with recent sales.
Historicals for This Listing
Zestimate History ($/sqft)
Price History
| Date | Event | Price |
|---|---|---|
| 2026-03-02 | Price change | $339,600 |
| 2025-10-08 | Price change | $349,000 |
| 2025-07-10 | Listed for sale | $399,000 |
| 2021-08-23 | Sold | $150,000 |
| 2021-07-09 | Listed for sale | $175,000 |
| 2014-04-13 | Listing removed | $112,000 |
| 2013-04-06 | Price change | $112,000 |
| 2012-11-19 | Listed for sale | $110,000 |
 View on Zillow