


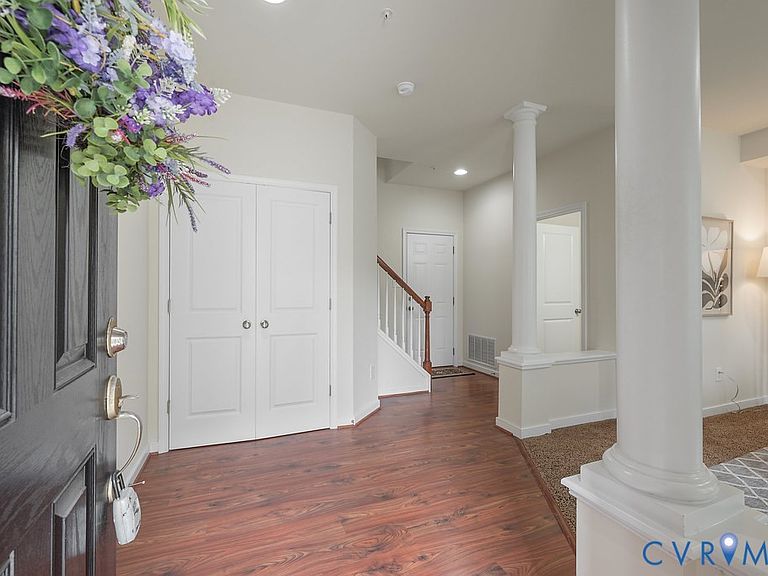


3902 Brownstone Blvd, Glen Allen, VA, 23060
About This Home
Warm summer evenings are best spent on your own personal ROOF TOP TERRACE watching a gorgeous sunset! Step into the first level to be be welcomed into the foyer and find the open flex room, perfect for a home office - the county has this space as a 3rd bedroom, so if desired, it would be easy to finish the open wall space and add a door! There is also a convenient half bath and access to the spacious rear entry 2- car garage with storage closet! The next level you will be excited to see the upgraded kitchen flowing into the dining space with sliding doors leading to its own balcony perfect for grilling with a gas connection already in place, opposite the spacious family room with atrium doors to its own covered front porch with lake view! The next level features the primary suite with luxury shower, double vanity, and large walk in closet plus a second bedroom with full en-suite bath and ample walk in closet and perfectly located laundry room with washer and dryer! On the top level you'll find THE ROOF TOP TERRACE which might just be the new favorite place for you and your guests! Conveniently located to extra open and covered parking too! Come and enjoy a maintenance free lifestyle and fantastic amenities that include Clubhouse, Pool, Exercise Room and playground! Easy walk to the Lake, Restaurants, and so many stores like Trader Joe's and Whole Foods! Thoughtfully maintained by the original owners, recent upgrades include tankless hot water heater (2025), microwave (2025), dishwasher (2024), range/oven (2020)!!! Come on out, you won't find a better price and opportunity!!! This one won't last!!!!
Getting Around
 Very Walkable
 Very Limited Transit
 Somewhat Bikeable
Schools
Construction
Condition
- Property condition: Resale
- Year built: 2013
Materials
- Foundation: Slab
- Roof: Composition,Shingle
- Construction materials: Brick,Drywall,HardiPlank Type
Type & Style
- Home type: Townhouse
- Architectural style: Row House
- Property subType: Townhouse,Single Family Residence
Interior
Appliances
- Appliances included: Dryer,Dishwasher,Exhaust Fan,Electric Cooking,Disposal,Gas Water Heater,Ice Maker,Microwave,Refrigerator,Stove,Tankless Water Heater,Washer
Bedroom2
- Level: First
- Dimensions: 12.0 x 13.0
Bedroom3
- Level: Third
- Dimensions: 14.0 x 15.0
Bedrooms & Bathrooms
- Bedrooms: 3
- Bathrooms: 4
- Full bathrooms: 2
- 1/2 bathrooms: 2
Dining Room
- Level: Second
- Dimensions: 10.0 x 14.0
Family Room
- Level: Second
- Dimensions: 19.0 x 12.0
Features
- Flooring: Carpet,Ceramic Tile,Vinyl
- Attic: Access Only
- Finished area below ground: 0
- Finished area above ground: 1,956
Foyer
- Level: First
- Dimensions: 7.0 x 10.0
Half Bath
- Level: First
Half Bath
- Level: Second
Heating & Cooling
- Heating features: Electric,Forced Air,Heat Pump
- Cooling features: Zoned
Interior Area
- Total interior livable area: 1,956 sqft
Kitchen
- Level: Second
- Dimensions: 9.0 x 17.0
Laundry
- Level: Third
- Dimensions: 4.0 x 6.0
Master Bedroom
- Level: Third
- Dimensions: 13.0 x 17.0
Other
- Level: Third
Property
Details
- Parcel number: 7417609752
- Attached to another structure: Yes
Features
- Levels: Three Or More
- Stories: 4
- Pool features: Community,Pool
- Patio & porch: Rear Porch,Front Porch,Porch
- Exterior features: Porch,Paved Driveway
- Fencing: None
Lot
- Lot size: 1,206 sqft
Parking
- Total spaces: 2
- Parking features: Attached,Covered,Driveway,Garage,Paved,On Street
- Has garage: Yes
- Attached garage spaces: 2
- Covered spaces: 2
- Has uncovered spaces: Yes
Climate Risk is Financial Risk
Every home has a financial story beyond the listing price. Below, you’ll see the climate risks that could affect this property — and in Bills & Affordability, how those risks may influence repairs, insurance, utilities, and long-term value.
Biggest Threats for This Home
- Earthquake

- Lightning

- Strong Wind

- Winter Weather

How This Home’s Risks Compare
FEMA Declared Disasters Across Virginia Counties
Understanding the Costs
Financial advisors generally recommend spending no more than 30% of your gross household income on housing costs. In practice, many households stretch to 35% or beyond — especially in high-cost markets.
Estimated Costs Today
| Monthly | Annual | |
|---|---|---|
| Mortgage | $2,528 | $30,336 |
| Home Insurance * | $145 | $1,740 |
| Property Taxes | $344 | $4,128 |
| Electricity | $202 | $2,433 |
| Total | $3,219 | $38,628 |
Income You'd Need if You Spent...
Virginia FAIR Plan Programs

How Costs Could Change Over Time
Climate risk is quickly impacting all of the major home ownership costs. Adjust the growth rates and percentage of income spent on housing below to see how your housing costs could change over the next 10 years — and what income you'd need to keep up.
Comparing Against the Market
Price Per Sq Ft
vs Other Active Listings
Avg $/sqft
vs Homes Sold Last Month
Median $/sqft
Current Market Trends
Median Price Per Square Foot
The median price per square foot of homes sold in this area each month. Compare this to this listing's price per square foot to gauge whether the home is priced in line with recent sales.
Historicals for This Listing
Zestimate History ($/sqft)
No zestimate history available
Price History
| Date | Event | Price |
|---|---|---|
| 2026-08-07 | Pending sale | $499,950 |
| 2026-08-05 | Listed for sale | $499,950 |
| 2013-01-22 | Sold | $312,036 |
 View on Zillow