

5260 S 650 W, Huntingburg, IN, 47542
About This Home
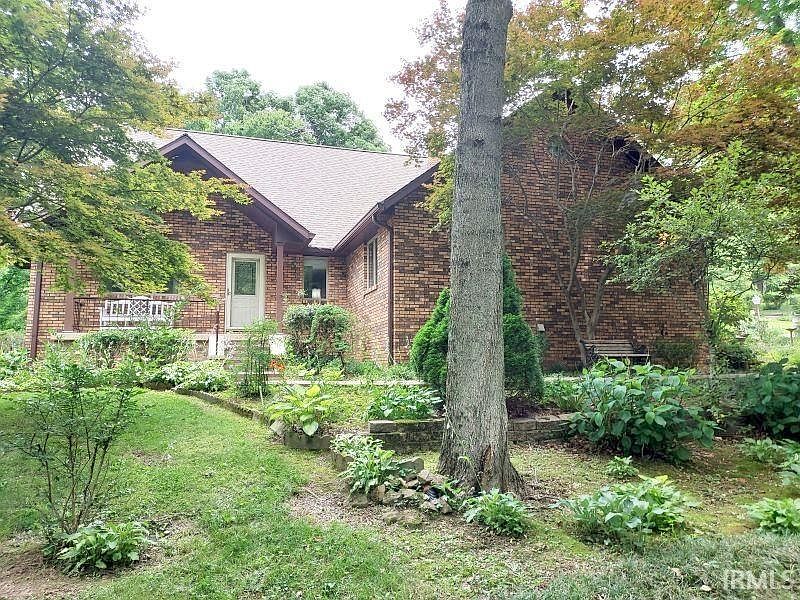
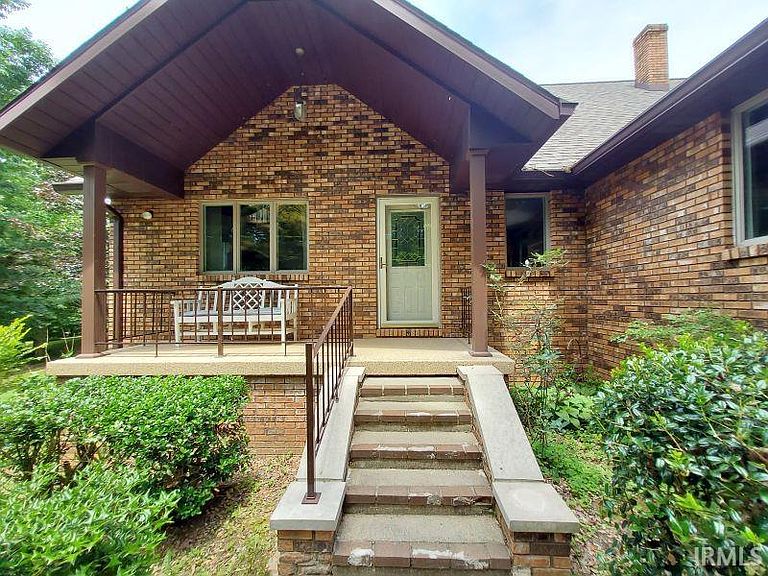
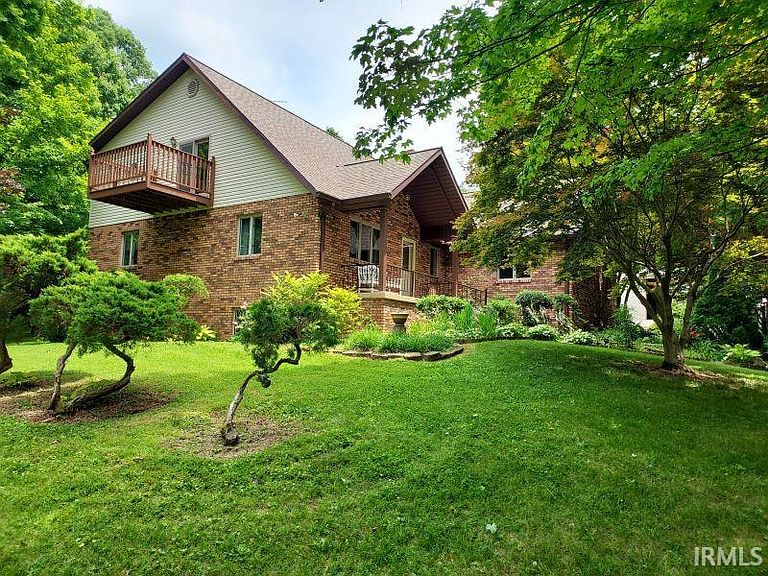
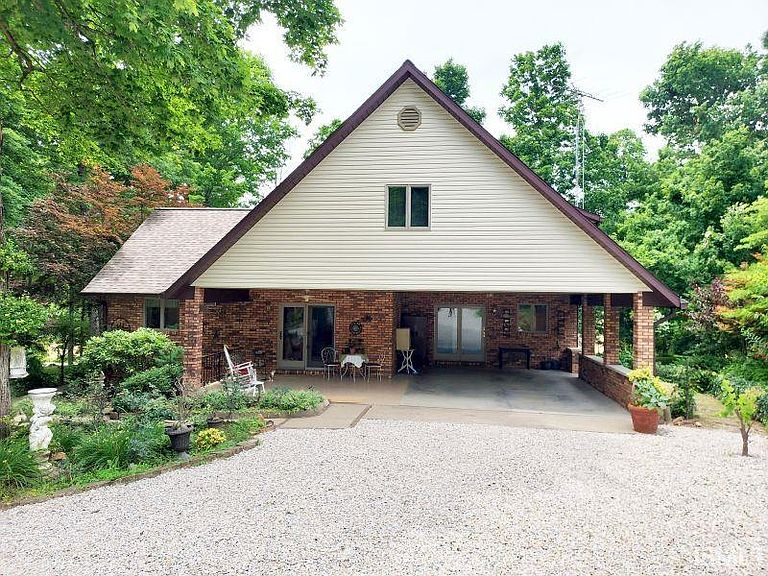
Experience ultimate privacy and breathtaking natural beauty in this custom built brick home nestled on approximately 12 scenic acres. This exceptional property seamlessly blends casual indoor living with a serene outdoor sanctuary offering the perfect retreat for peaceful everyday living and entertaining. Features include 3 spacious bedrooms and 2 1/2 bathrooms, a family room and an additional formal living room with 2 story ceilings, as well as an unfinished basement. The well equipped kitchen offers all of the appliances including a trash compactor as well as many custom built in features to include a desk area, eat-at breakfast bar, appliance garage and walk-in pantry. Conveniently located on the main floor is the large laundry room with a utility sink and cabinets for storage The main floor primary suite is oversized and offers a private bath with a twin sink vanity, jetted tub and fiberglass shower. Venture upstairs where you will find 2 secondary bedrooms, a Jack & Jill bath, a quiet loft-sitting area with a raised deck and an additional 18X24 storage room. This home offers an abundance of pretty windows that flood the home with natural light and frame the home in nature with vibrant greenery. The exterior of the home offers a covered patio, a carport area, a 24X32 workshop for the hobbyist, and a 32X40 pole barn. As you travel the long winding driveway you can see the home peeking through the mature trees and as you near the top of the hill you will discover plenty of additional parking for your family as well as guests. Recent updates include a new roof in 2020, new gutters with gutter guard in 2020, concrete coating on the patio and front porch in 2023, and new porch railing in 2019. For convenience or operating a home office the home is wired for Orange Co. Fiber and land line phones.
Getting Around
 Car-Dependent
 Very Limited Transit
 Somewhat Bikeable
Schools
Construction
Condition
- Year built: 1994
Materials
- Roof: Asphalt
- Construction materials: Brick,Vinyl Siding
Type & Style
- Home type: SingleFamily
- Architectural style: Traditional
- Property subType: Single Family Residence
Interior
Appliances
- Appliances included: Disposal,Range/Oven Hook Up Gas,Range/Oven Hk Up Gas/Elec,Dishwasher,Microwave,Refrigerator,Washer,Dryer-Electric,Freezer,Electric Range,Gas Range,Trash Compactor
- Laundry features: Dryer Hook Up Gas/Elec,Sink,Main Level,Washer Hookup
Basement
- Has basement: Yes
- Basement: Full,Unfinished,Block
Bedroom1
- Level: Main
Bedroom2
- Level: Upper
Bedrooms & Bathrooms
- Bedrooms: 3
- Bathrooms: 3
- Full bathrooms: 2
- 1/2 bathrooms: 1
- Main level bedrooms: 1
Dining Room
- Level: Main
- Area: 135
Family Room
- Level: Main
- Area: 306
Features
- 1st Bdrm En Suite,Breakfast Bar,Bookcases,Built-in Desk,Ceiling-9+,Ceiling Fan(s),Laminate Counters,Eat-in Kitchen,Pantry,Double Vanity,Stand Up Shower,Tub and Separate Shower,Tub/Shower Combination,Main Level Bedroom Suite,Custom Cabinetry
- Door features: Pocket Doors
- Window features: Window Treatments
- Flooring: Carpet,Vinyl
- Attic: Storage
- Finished area below ground: 0
- Finished area above ground: 2,518
Heating & Cooling
- Heating features: Natural Gas,Wood,Forced Air
- Cooling features: Central Air
Interior Area
- Total structure area: 4,784
- Total interior livable area: 2,518 sqft
Kitchen
- Level: Main
- Area: 270
Living Room
- Level: Main
- Area: 247
Property
Details
- Parcel number: 191236200013.002019
Features
- Levels: One and One Half
- Stories: 1
- Patio & porch: Covered,Porch Covered
- Exterior features: Balcony,Workshop
- Has spa: Yes
- Spa features: Jet Tub
- Fencing: None
Lot
- Lot size: 12.12 Acres
- Features: Few Trees,Rolling Slope,Sloped,15+,City/Town/Suburb,Landscaped
Parking
- Total spaces: 2
- Parking features: Carport,RV Access/Parking,Gravel
- Has garage: Yes
- Covered spaces: 2
- Has uncovered spaces: Yes
- Carport: Yes
- Carport spaces: 2
Climate Risk is Financial Risk
Every home has a financial story beyond the listing price. Below, you’ll see the climate risks that could affect this property — and in Bills & Affordability, how those risks may influence repairs, insurance, utilities, and long-term value.
Biggest Threats for This Home
- Strong Wind

- Inland Flooding

- Tornado

- Winter Weather

- Cold Wave

- Drought

- Earthquake

- Hail

- Heat Wave

- Ice Storm

How This Home’s Risks Compare
FEMA Declared Disasters Across Indiana Counties
Understanding the Costs
Financial advisors generally recommend spending no more than 30% of your gross household income on housing costs. In practice, many households stretch to 35% or beyond — especially in high-cost markets.
Estimated Costs Today
| Monthly | Annual | |
|---|---|---|
| Mortgage | $2,907 | $34,884 |
| Home Insurance * | $355 | $4,260 |
| Property Taxes | $545 | $6,540 |
| Electricity | $230 | $2,769 |
| Total | $4,037 | $48,444 |
Income You'd Need if You Spent...
Indiana FAIR Plan Programs
Indiana Basic Property Insurance Underwriting Association
 WildfireHailWind
How Costs Could Change Over Time
Climate risk is quickly impacting all of the major home ownership costs. Adjust the growth rates and percentage of income spent on housing below to see how your housing costs could change over the next 10 years — and what income you'd need to keep up.
Comparing Against the Market
Price Per Sq Ft
vs Other Active Listings
Avg $/sqft
vs Homes Sold Last Month
Median $/sqft
Current Market Trends
Median Price Per Square Foot
The median price per square foot of homes sold in this area each month. Compare this to this listing's price per square foot to gauge whether the home is priced in line with recent sales.
Historicals for This Listing
Zestimate History ($/sqft)
Price History
| Date | Event | Price |
|---|---|---|
| 2026-08-11 | Price change | $569,900 |
| 2026-06-19 | Listed for sale | $575,000 |
 View on Zillow