



2719 S Silver Creek Dr, Bloomington, IN, 47401
About This Home
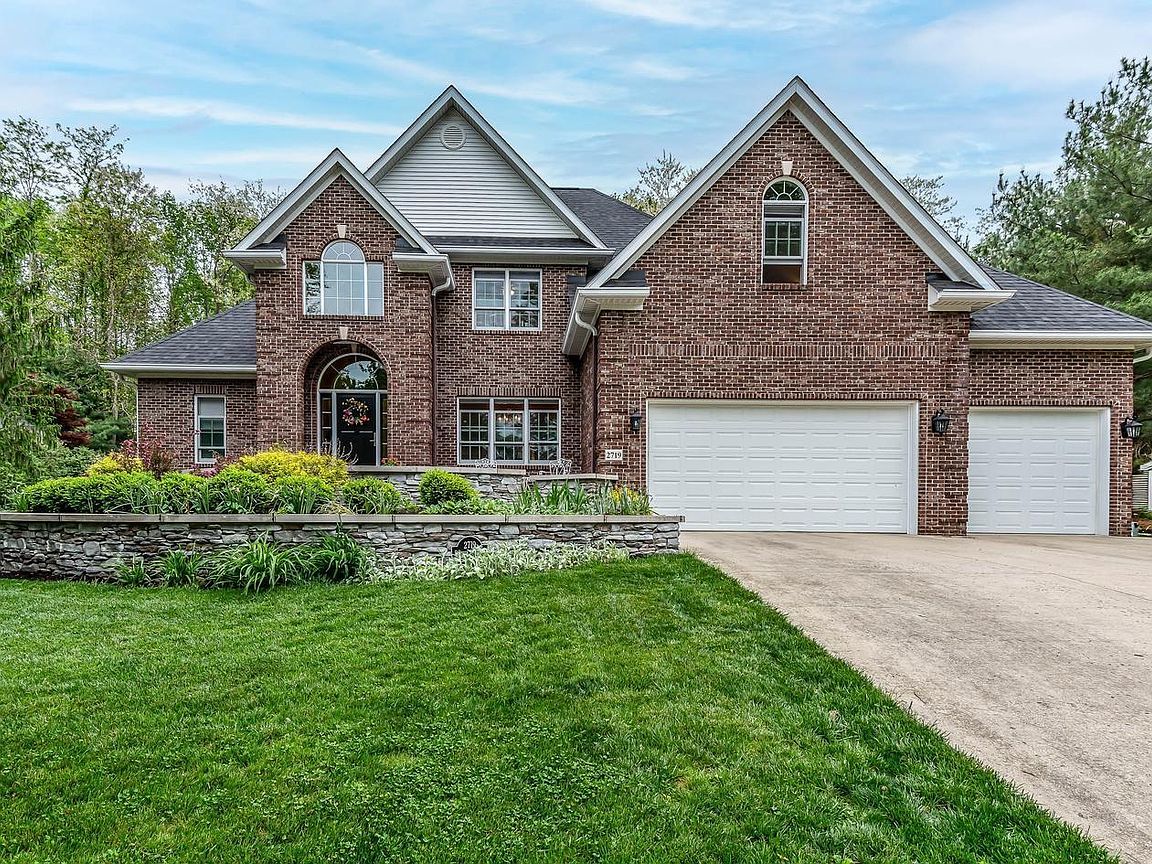
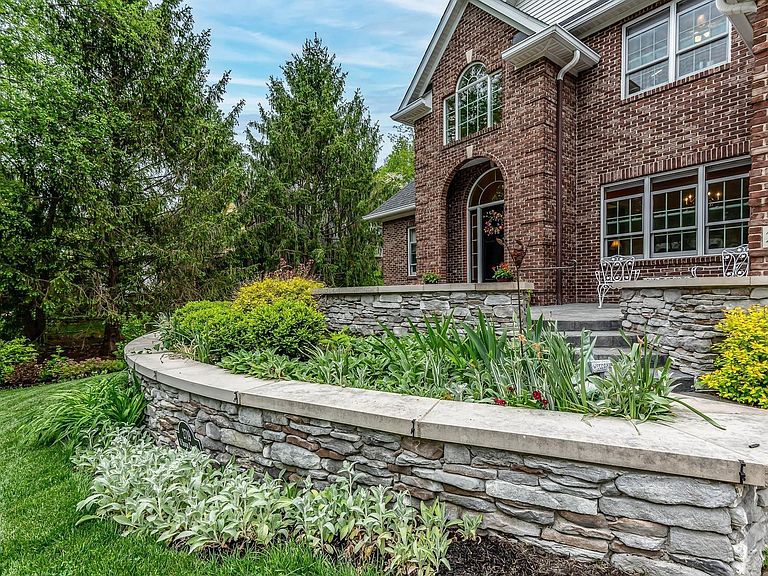
The spectacular home in the Hyde Park area of Bloomington was beautifully refreshed with design by Springpoint Architects. This pristine two story home over finished lower level has new surfaces, high caliber finishes, completely remodeled spaces and a new soaring screened-in porch with fireplace and views of the professionally landscaped fenced backyard. Spaces were expanded and walls were open to create a magnificent professional kitchen with island that includes a Wolf induction range and Subzero refrigeration. The new hardwood flooring accents the beautiful Amish crafted cabinetry in a warm gray tone. The current owners redesigned the kitchen space with a walk-in pantry with tremendous custom built-in cabinetry. Quartz accents this kitchen space as well as the five totally remodeled bathrooms that include features like soaking tub, spa showers, heated floors, upgraded vanities, Toto commodes, and clever storage built-ins. The dressing rooms and walk-in closets feature California Closet systems, and maximize and organize your storage spaces. The main level features the spacious primary suite with views of the landscaped Gardens. There is a secondary main level suite that is ideal for guest space or an office on the main. There’s a dedicated walk-in laundry room with custom organizers and drying racks. The upper level suites are generously scaled. Enjoy the gallery overlook on the upper level that has a perfect view of the formal entry, formal dining room, and great room fireplace. The great room and kitchen combine for a fantastic easy entertaining space. This beautiful home is as practical as it is stunning. The owners completed the project by including a new roof, tankless water heater, new mechanicals, Generac system, custom millwork, hardwoods, rear elevation addition, front custom patio area, fencing, and significant landscaping with preventative drainage systems. The finished lower level has project space, a fitness and media space, full bath and a recreation space. This tasteful home has a beautiful view with mature trees and is located near Indiana University, College Mall, and Bloomington‘s cultural activities.
Getting Around
 Car-Dependent
 Minimal Transit
 Somewhat Bikeable
Schools
Construction
Condition
- Year built: 2001
Materials
- Roof: Asphalt
- Construction materials: Brick,Vinyl Siding
Type & Style
- Home type: SingleFamily
- Architectural style: Traditional
- Property subType: Single Family Residence
Interior
Appliances
- Appliances included: Range/Oven Hook Up Elec,Dishwasher,Refrigerator,Washer,Dryer-Electric,Electric Range,Tankless Water Heater
- Laundry features: Sink
Basement
- Has basement: Yes
- Basement: Full,Finished,Concrete
Bedroom1
- Level: Main
Bedroom2
- Level: Main
Bedrooms & Bathrooms
- Bedrooms: 5
- Bathrooms: 6
- Full bathrooms: 5
- 1/2 bathrooms: 1
- Main level bedrooms: 2
Dining Room
- Level: Main
- Area: 154
Features
- Breakfast Bar,Tray Ceiling(s),Pantry,Double Vanity,Wet Bar,Stand Up Shower,Tub and Separate Shower,Tub/Shower Combination,Formal Dining Room
- Window features: Skylight(s)
- Flooring: Hardwood
- Number of fireplaces: 1
- Fireplace features: Family Room
- Fireplace: Yes
- Finished area below ground: 1,761
- Finished area above ground: 2,617
Heating & Cooling
- Heating features: Natural Gas,Forced Air
- Cooling features: Central Air
Interior Area
- Total structure area: 4,685
- Total interior livable area: 4,378 sqft
Kitchen
- Level: Main
- Area: 187
Living Room
- Level: Main
- Area: 378
Property
Details
- Parcel number: 530811109002.000009
Features
- Levels: One and One Half
- Stories: 1
- Patio & porch: Porch,Screened
- Has spa: Yes
- Spa features: Private
Lot
- Lot size: 0.30 Acres
- Features: Irregular Lot,City/Town/Suburb,Landscaped
Parking
- Total spaces: 3
- Parking features: Attached
- Has garage: Yes
- Attached garage spaces: 3
- Covered spaces: 3
Climate Risk is Financial Risk
Every home has a financial story beyond the listing price. Below, you’ll see the climate risks that could affect this property — and in Bills & Affordability, how those risks may influence repairs, insurance, utilities, and long-term value.
Biggest Threats for This Home
- Inland Flooding

- Strong Wind

- Winter Weather

- Cold Wave

- Hail

- Heat Wave

- Lightning

- Tornado

How This Home’s Risks Compare
FEMA Declared Disasters Across Indiana Counties
Understanding the Costs
Financial advisors generally recommend spending no more than 30% of your gross household income on housing costs. In practice, many households stretch to 35% or beyond — especially in high-cost markets.
Estimated Costs Today
| Monthly | Annual | |
|---|---|---|
| Mortgage | $4,798 | $57,576 |
| Home Insurance * | $416 | $4,992 |
| Property Taxes | $950 | $11,400 |
| Electricity | $401 | $4,815 |
| Total | $6,565 | $78,780 |
Income You'd Need if You Spent...
Indiana FAIR Plan Programs
Indiana Basic Property Insurance Underwriting Association
 WildfireHailWind
How Costs Could Change Over Time
Climate risk is quickly impacting all of the major home ownership costs. Adjust the growth rates and percentage of income spent on housing below to see how your housing costs could change over the next 10 years — and what income you'd need to keep up.
Comparing Against the Market
Price Per Sq Ft
vs Other Active Listings
Avg $/sqft
vs Homes Sold Last Month
Median $/sqft
Current Market Trends
Median Price Per Square Foot
The median price per square foot of homes sold in this area each month. Compare this to this listing's price per square foot to gauge whether the home is priced in line with recent sales.
Historicals for This Listing
Zestimate History ($/sqft)
Price History
| Date | Event | Price |
|---|---|---|
| 2026-04-29 | Listed for sale | $995,000 |
| 2020-08-14 | Sold | $560,000 |
| 2020-06-30 | Pending sale | $570,000 |
| 2020-06-30 | Listed for sale | $570,000 |
 View on Zillow