


112 S 8th St SE, Clay City, IL, 62824
About This Home
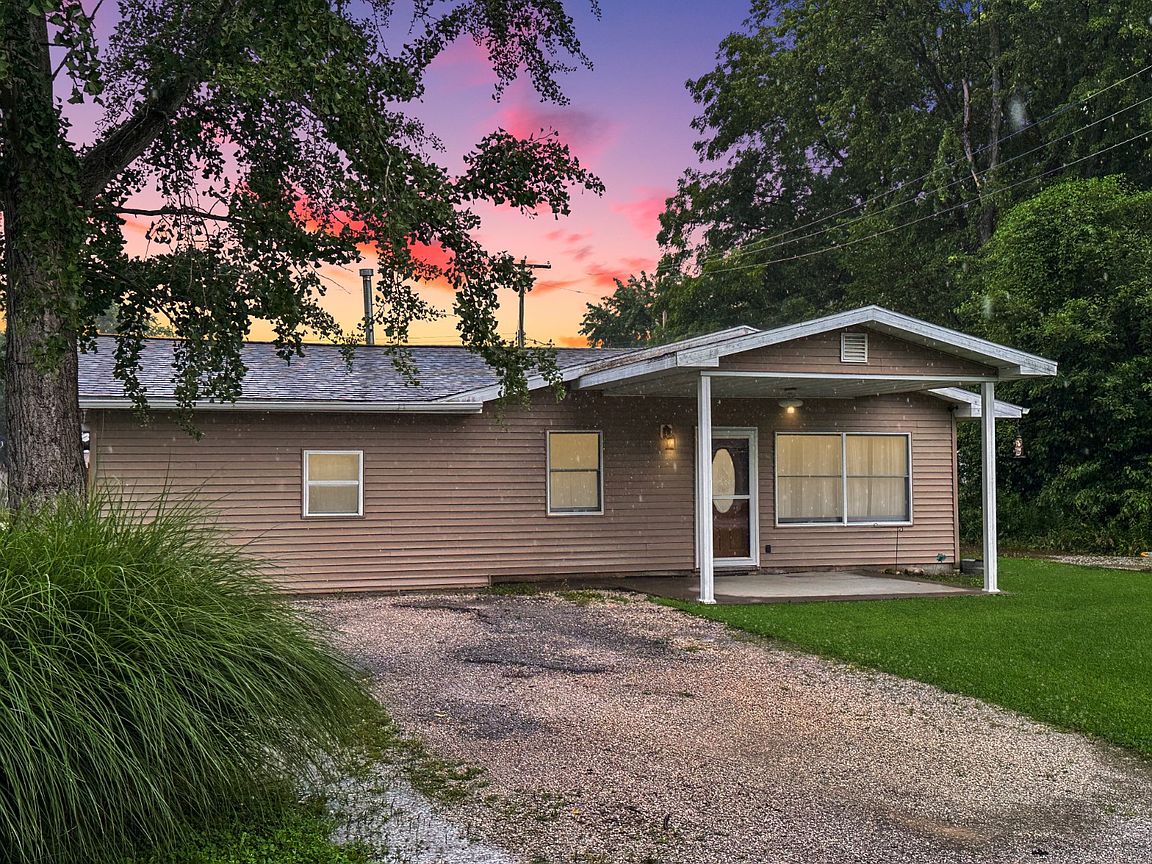
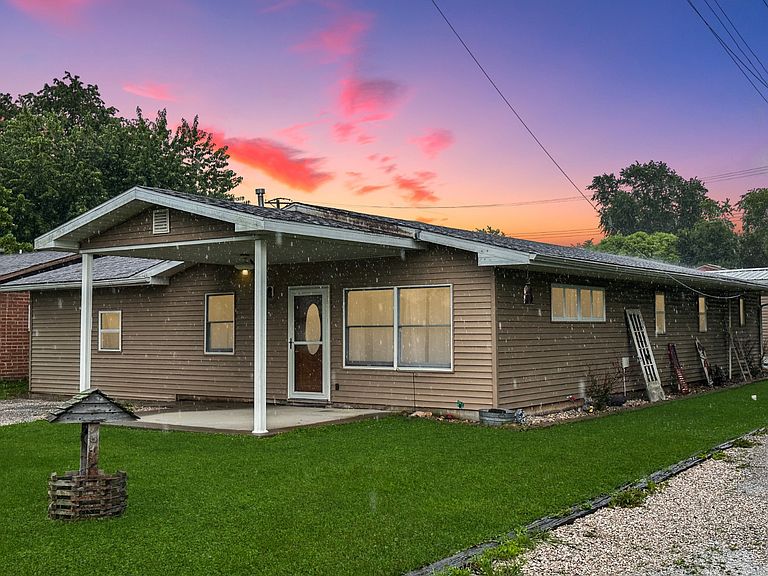
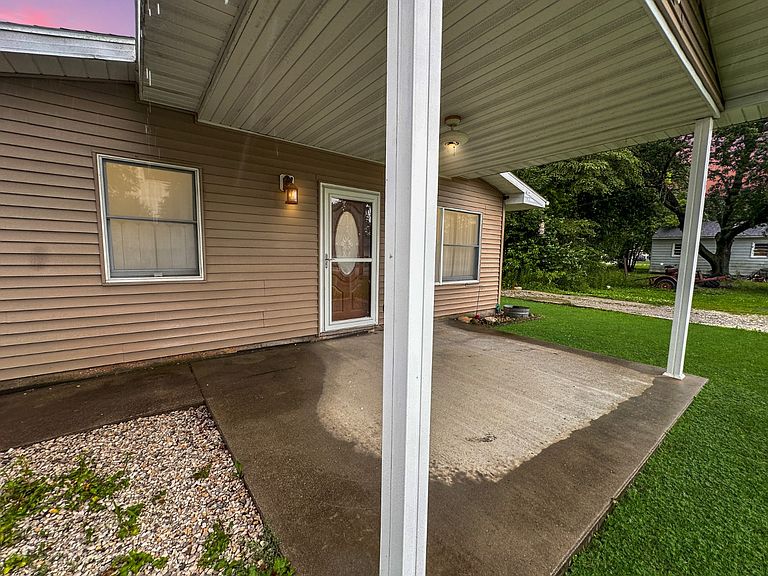
If you've been searching for a home that's fun and spacious, this beautifully maintained 4 bedroom, 2 bathroom home at 112 S. 8th Street SE in Clay City deserves a closer look. Offering approximately 1,662 square feet of comfortable one level living, this home is packed with custom features you simply don't find every day. The welcoming covered front porch leads you inside to a spacious open floor plan where the living room, dining area, and kitchen flow together perfectly for everyday living or entertaining. The living room features beautiful hardwood flooring and a custom built entertainment center, while the dining area and kitchen offer attractive ceramic tile flooring. The kitchen is truly the heart of this home and was designed with convenience in mind. Gorgeous custom solid oak cabinetry offers exceptional craftsmanship along with incredible storage solutions including pull out lower cabinet shelves, built in lid storage, deep island drawers with peg plate organizers, pull out spice racks on both sides of the microhood, and a pantry closet with slide out shelves. The refrigerator, range, dishwasher, and built in microwave are all included, making this kitchen completely user ready. Down the hallway you'll find spacious bedrooms featuring generous closet space along with unique built in wall display shelving that adds both character and function. One bedroom also includes custom closet shelving and offers attractive chair rail detailing. The oversized primary suite is a standout feature of the home, complete with custom built in cabinetry, wardrobes, multiple storage drawers including jewelry drawers, and a private ensuite bathroom. The ensuite offers ceramic tile flooring, updated vanity, a tub and shower combination, plus an impressive wall of closets that provides storage rarely found in today's homes. A fourth bedroom is privately situated on the opposite end of the home, making it an ideal guest room, office, or hobby space. The oversized laundry and utility room provides cabinetry, folding counter space, mechanical area, water heater, and even an existing chimney should a future owner wish to install a wood stove. Step outside to enjoy the partial privacy fenced backyard featuring a workshop complete with electricity, air conditioning, and an additional rear storage room. Whether you're a woodworker, crafter, hobbiest, or simply need extra workspace, this building offers endless possibilities. A permanent double carport provides convenient alley access and covered parking, while additional parking is available from the front of the property. This home has been lovingly maintained, offers spacious rooms throughout, and is filled with thoughtful custom touches that make everyday living easier. Even better, the seller has already completed a pre-listing home inspection, giving buyers additional confidence before making their move. If you've been looking for a well cared for home with quality craftsmanship, functional living space, and features you simply won't find in a typical home, this one is ready to impress.
Getting Around
 Car-Dependent
 Very Limited Transit
 Somewhat Bikeable
Schools
Construction
Condition
- Year built: 1956
Materials
- Roof: Asphalt
- Construction materials: Frame,Vinyl Siding
Type & Style
- Home type: SingleFamily
- Architectural style: Ranch
- Property subType: Single Family Residence
Interior
Appliances
- Appliances included: Dishwasher,Refrigerator,Microwave,Oven
Basement
- Area: 0
Bedrooms & Bathrooms
- Bedrooms: 4
- Bathrooms: 2
- Full bathrooms: 2
Features
- Flooring: Hardwood,Carpet,Linoleum,Tile
- Finished area above ground: 1,662
Heating & Cooling
- Heating features: Natural Gas,Forced Air,Zoned
- Cooling features: Central,Zoned
Interior Area
- Total structure area: 1,662
- Total interior livable area: 1,662 sqft
Kitchen
- Features: Open,Laminate Counters
Property
Accessibility
- Accessibility features: Handicap
Details
- Parcel number: 1219401003
- Lease amount: 0
Features
- Stories: 1
- Patio & porch: Patio,Covered Porch
- Exterior features: Utilities
- Fencing: Fenced
- Has view: Yes
- View description: Street
Lot
- Lot size: 6,969 sqft
- Features: Trees
Parking
- Parking features: Driveway
- Has uncovered spaces: Yes
- Carport: Yes
Climate Risk is Financial Risk
Every home has a financial story beyond the listing price. Below, you’ll see the climate risks that could affect this property — and in Bills & Affordability, how those risks may influence repairs, insurance, utilities, and long-term value.
Biggest Threats for This Home
- Cold Wave

- Drought

- Heat Wave

- Inland Flooding

- Strong Wind

- Tornado

- Winter Weather

- Earthquake

- Hail

- Ice Storm

How This Home’s Risks Compare
FEMA Declared Disasters Across Illinois Counties
Understanding the Costs
Financial advisors generally recommend spending no more than 30% of your gross household income on housing costs. In practice, many households stretch to 35% or beyond — especially in high-cost markets.
Estimated Costs Today
| Monthly | Annual | |
|---|---|---|
| Mortgage | $697 | $8,364 |
| Home Insurance * | $164 | $1,968 |
| Property Taxes | $140 | $1,680 |
| Electricity | $130 | $1,569 |
| Total | $1,131 | $13,572 |
Income You'd Need if You Spent...
Illinois FAIR Plan Programs

How Costs Could Change Over Time
Climate risk is quickly impacting all of the major home ownership costs. Adjust the growth rates and percentage of income spent on housing below to see how your housing costs could change over the next 10 years — and what income you'd need to keep up.
Comparing Against the Market
Price Per Sq Ft
vs Other Active Listings
Avg $/sqft
vs Homes Sold Last Month
Median $/sqft
Current Market Trends
Median Price Per Square Foot
The median price per square foot of homes sold in this area each month. Compare this to this listing's price per square foot to gauge whether the home is priced in line with recent sales.
Historicals for This Listing
Zestimate History ($/sqft)
Price History
| Date | Event | Price |
|---|---|---|
| 2026-07-26 | Price change | $138,000 |
| 2026-07-03 | Listed for sale | $145,000 |
 View on Zillow