



521 N Locust St, Flora, IL, 62839
About This Home
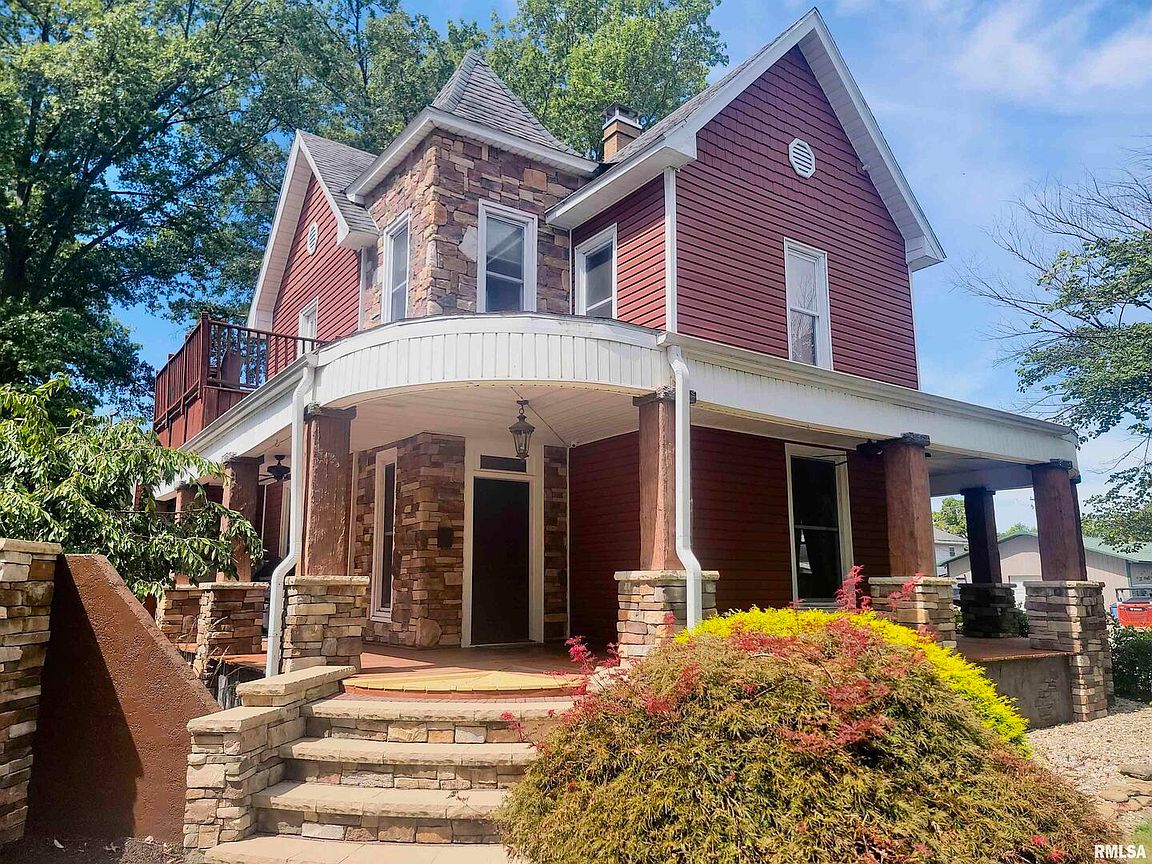
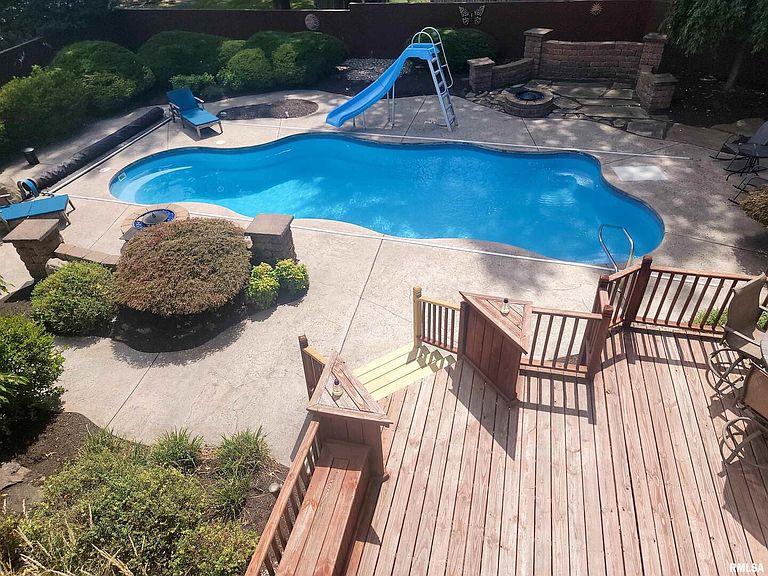
The story of this remarkable home begins at an apple orchard north of town, where it was originally built and later brought to Flora to stand as a true one-of-a-kind residence. Built in 1900, this stunning 2,700 sq. ft. Victorian blends timeless character with beautiful modern style, offering a living experience unlike any other. If you love the outdoors, this property will immediately feel like home. Enjoy a heated pool, a private patio with two built-in fire pits, and gorgeous landscaping throughout. The expansive wrap-around deck overlooks the play area to the west and the pool to the south, seamlessly flowing into the wrap-around porch that encircles the east and north sides of the home. Entertaining or relaxing outside has never been easier or more enjoyable. Inside, the custom kitchen and family room are extraordinary, featuring polished stone countertops, custom cabinetry, vaulted ceilings, and French doors from both the family room and dining room that open directly onto the deck. The main bathroom is a true showstopper-designed to feel like a high-end spa with elegant finishes and thoughtful details. Every room reflects quality craftsmanship, from the stone fireplace in the living room to the tray ceiling in the upstairs bedroom and the second-floor balcony overlooking the pool. Additional luxury continues with the finished two-car garage complete with heat and air. Even during a storm, you'll stay comfortable and secure with your own home generator.
Getting Around
 Somewhat Walkable
 Very Limited Transit
 Bikeable
Schools
Construction
Condition
- Year built: 1900
Materials
- Foundation: Block
- Construction materials: Vinyl Siding,Frame
Type & Style
- Home type: SingleFamily
- Property subType: Single Family Residence
Interior
Appliances
- Appliances included: Gas Water Heater
Basement
- Has basement: Yes
- Basement: Unfinished,Cellar,Egress Window,Partial
Bedroom2
- Features: Flooring (Carpet)
- Level: Main
- Area: 144
- Dimensions: 12X12
Bedroom3
- Features: Flooring (Carpet)
- Level: Second
- Area: 156
- Dimensions: 12X13
Bedroom4
- Features: Flooring (Carpet)
- Level: Second
- Area: 224
- Dimensions: 14X16
Bedroom5
- Features: Flooring (Carpet)
- Level: Second
- Area: 132
- Dimensions: 11X12
Bedrooms & Bathrooms
- Bedrooms: 5
- Bathrooms: 2
- Full bathrooms: 2
Dining Room
- Features: Flooring (Tile)
- Level: Main
- Area: 187
- Dimensions: 11X17
Family Room
- Features: Flooring (Carpet)
- Level: Main
- Area: 168
- Dimensions: 12X14
Features
- Vaulted Ceiling(s),Replacement Windows
- Window features: Replacement Windows,Window Treatments
- Number of fireplaces: 1
- Fireplace features: Gas Log,Living Room
- Fireplace: Yes
Foyer
- Features: Flooring (Tile)
- Level: Main
- Area: 42
- Dimensions: 6X7
Heating & Cooling
- Heating features: Forced Air,Natural Gas
- Cooling features: Central Air,Zoned
Interior Area
- Total structure area: 120
- Total interior livable area: 2,691 sqft
Kitchen
- Features: Kitchen (Eating Area-Breakfast Bar,Island),Flooring (Tile)
- Level: Main
- Area: 255
- Dimensions: 15X17
Laundry
- Features: Flooring (Tile)
- Level: Main
- Area: 70
- Dimensions: 7X10
Living Room
- Features: Flooring (Hardwood)
- Level: Main
- Area: 255
- Dimensions: 15X17
Master Bedroom
- Features: Flooring (Carpet),Bathroom (Full)
- Level: Main
- Area: 180
- Dimensions: 12X15
Property
Accessibility
- Accessibility features: No Disability Access
Details
- Parcel number: 1025137005
- Special condition: None
Features
- Stories: 2
Lot
- Lot size: 0.33 Acres
- Features: Corner Lot,Other
Parking
- Total spaces: 2
- Parking features: Gravel,Garage Door Opener,Yes,Detached,Garage
- Has garage: Yes
- Attached garage spaces: 2
- Covered spaces: 2
- Has uncovered spaces: Yes
Climate Risk is Financial Risk
Every home has a financial story beyond the listing price. Below, you’ll see the climate risks that could affect this property — and in Bills & Affordability, how those risks may influence repairs, insurance, utilities, and long-term value.
Biggest Threats for This Home
- Strong Wind

- Cold Wave

- Earthquake

- Heat Wave

- Lightning

- Tornado

- Winter Weather

- Drought

- Hail

- Inland Flooding

How This Home’s Risks Compare
FEMA Declared Disasters Across Illinois Counties
Understanding the Costs
Financial advisors generally recommend spending no more than 30% of your gross household income on housing costs. In practice, many households stretch to 35% or beyond — especially in high-cost markets.
Estimated Costs Today
| Monthly | Annual | |
|---|---|---|
| Mortgage | $1,511 | $18,132 |
| Home Insurance * | $359 | $4,308 |
| Property Taxes | $303 | $3,636 |
| Electricity | $206 | $2,483 |
| Total | $2,379 | $28,548 |
Income You'd Need if You Spent...
Illinois FAIR Plan Programs

How Costs Could Change Over Time
Climate risk is quickly impacting all of the major home ownership costs. Adjust the growth rates and percentage of income spent on housing below to see how your housing costs could change over the next 10 years — and what income you'd need to keep up.
Comparing Against the Market
Price Per Sq Ft
vs Other Active Listings
Avg $/sqft
vs Homes Sold Last Month
Median $/sqft
Current Market Trends
Median Price Per Square Foot
The median price per square foot of homes sold in this area each month. Compare this to this listing's price per square foot to gauge whether the home is priced in line with recent sales.
Historicals for This Listing
Zestimate History ($/sqft)
Price History
| Date | Event | Price |
|---|---|---|
| 2026-05-02 | Price change | $325,000 |
| 2026-02-25 | Price change | $349,500 |
| 2025-11-22 | Listed for sale | $375,000 |
| 2006-11-17 | Sold | $110,000 |
 View on Zillow