


471 Sulphur Ln, Paris, IL, 61944
About This Home
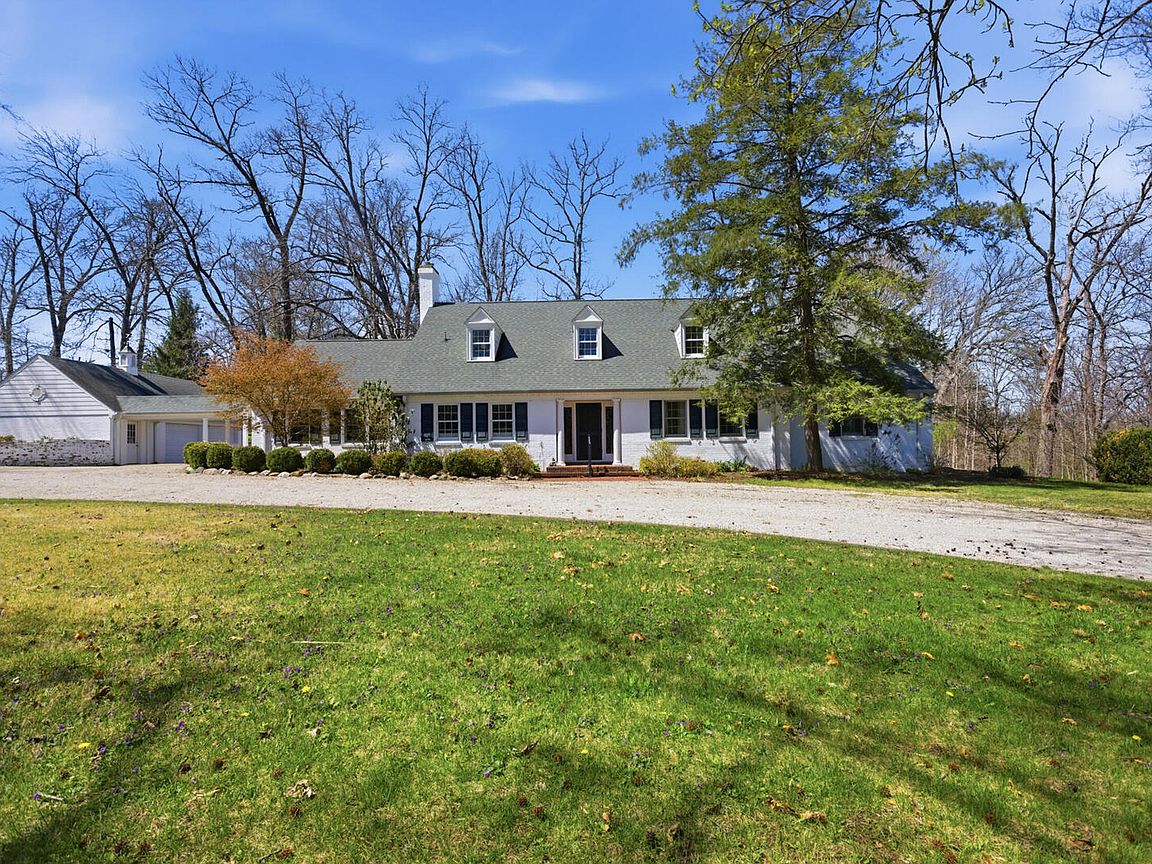
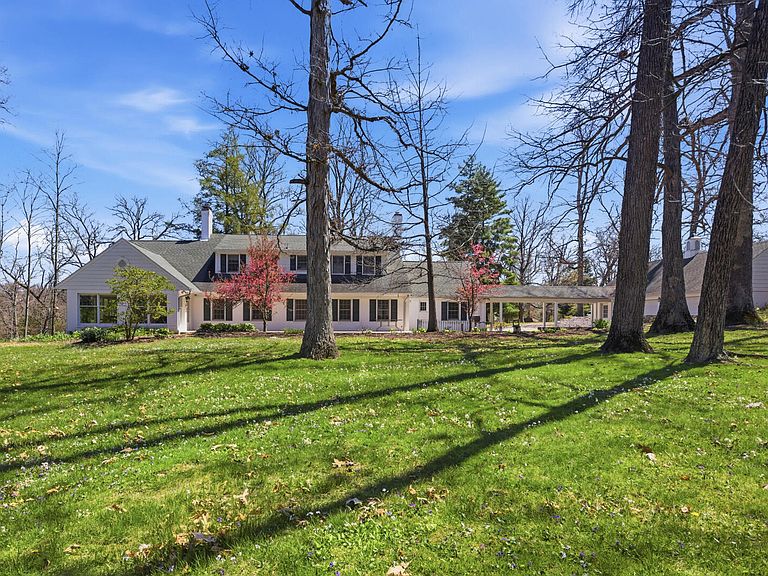
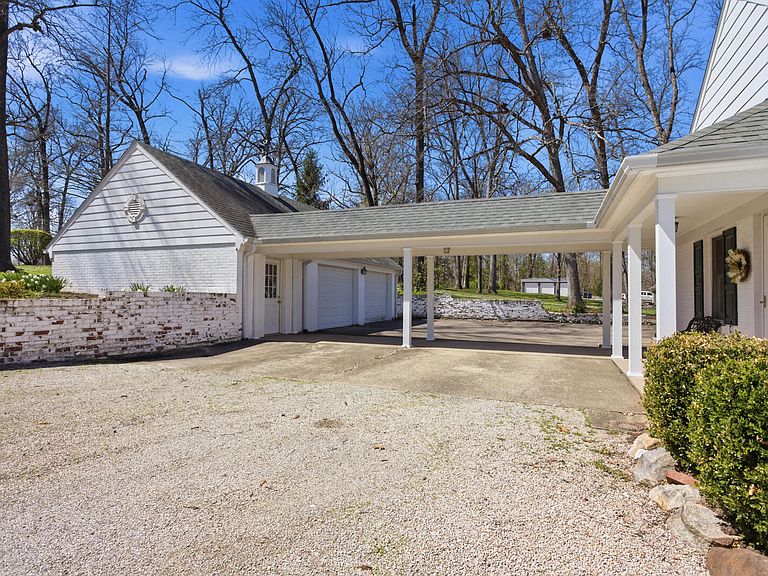
Must see home! Home on the Hill 471 Sulphur Lane | Paris, IL Perched on nearly three acres of beautifully manicured grounds, Home on the Hill is a timeless, well-maintained classic family residence that has been lovingly owned for more than 40 years. This exceptional property affords a rare blend of elegance, warmth, and space-designed for both comfortable everyday living and memorable gatherings. Long cherished as a place for celebration and connection, the home lends itself naturally to holidays, entertaining, and multigenerational living. With expansive indoor spaces, serene outdoor areas, and a peaceful creek running through the lower portion of the property, the setting invites new owners to create traditions of their own for years to come. The grounds reflect the care of a master gardener, with nearly three acres of manicured lawn and thoughtfully planned landscaping. In spring, lily of the valley blanket portions of the property while a wide variety of hostas emerge throughout the gardens. Stone steps lead to the lower grounds and a gently babbling brook, providing a tranquil retreat immersed in nature. Property Highlights Nearly 3 acres of landscaped grounds 4-5 bedrooms and 3.5 bathrooms Office, library, garden room, and multiple living and entertaining spaces Exceptional storage throughout, including walk-in attic, cedar closet, and dry basement Solid wood doors, plaster walls, and Andersen windows throughout Attached 3-car garage with breezeway and circular drive ADT home security system Main Floor Back Entryway - Built-in wall cabinetry and closet, tile flooring (9'3" x 7'5") Breakfast Nook - Opens to the kitchen, hardwood flooring (9' x 10'8") Office - Hardwood flooring (11' x 12') Full Bathroom #1 - Shower, linen closet, tile flooring (7' x 4'10") Kitchen - Custom all-wood cherry cabinetry, soft closing drawer system, tile flooring (14'3" x 12'11") Formal Dining Room - Two windows, wainscoting, exterior door to deck and grill, hardwood flooring (16'5" x 17') Front Entry & Foyer - Tile flooring, closet, solid hardwood door with solid brass hardware (14'6" x 7'2") Stairwell - wooden steps with carpet runway, wainscoting on both sides of the stairwell Formal Living Room - Three windows, gas fireplace, carpet flooring (16'4" x 24'10") Garden Room - 2.5 walls of windows, exterior door to deck, whitewashed hardwood flooring, dedicated baseboard heating (18'10" x 18'4") Library - Built-in shelves to the ceiling with cabinetry below on two long walls, hardwood flooring, wainscoting, gas fireplace (14' x 18'8") Primary Suite - French-door entry from main living area Bedroom with two windows and hardwood flooring (13'10" x 16'8") Hallway with built-in closets on both sides (7'3" x 7'6") Primary Bathroom #2 - Window, tile flooring, jetted tub, linen closet (11'2" x 7'2") Second Floor Walk-In Attic - Wood flooring, insulated (not climate controlled) (19'4" x 20'3") Walk-In Cedar Closet - Hanging and shelving storage (4'8" x 9') Bedroom #2 - Two windows, hardwood flooring, walk-in closet with attic storage access (13'10" x 14') Bathroom #3 - Full bath with tub/shower, linen closet, tile flooring, window (8'8" x 6'9") Hall Closet - Storage with whole-house attic fan Bedroom #3 - Three windows, hardwood flooring, three walk-in closets (17'4" x 20'8") Bedroom #4 / Rec Area - Double window, closet, hardwood flooring (16'10" x 14'10") Basement & Systems Dry basement with half bath Walk-in wine cooler and vault for valuables Exterior door providing a second access point Easily accessible approximately 4-foot-high crawl space beneath the entire house (excluding basement) Additional Features Maintained boiler system - zoned Two central air conditioning units - zoned Heated gutters 18" insulation in attic and blown-in insulation in exterior walls
Getting Around
 Car-Dependent
 Very Limited Transit
 Somewhat Bikeable
Schools
Construction
Condition
- Year built: 1956
Materials
- Foundation: Concrete Perimeter,Other
- Roof: Asphalt,Other
- Construction materials: Brick
Type & Style
- Home type: SingleFamily
- Property subType: Single Family Residence
Interior
Basement
- Has basement: Yes
- Basement: Unfinished,Crawl Space,Exterior Entry,Other,Concrete,Storage Space,Partial
Bedroom2
- Level: Main
- Area: 132
- Dimensions: 11X12
Bedroom3
- Level: Second
- Area: 196
- Dimensions: 14X14
Bedroom4
- Level: Second
- Area: 357
- Dimensions: 17X21
Bedroom5
- Level: Second
- Area: 90
- Dimensions: 9X10
Bedrooms & Bathrooms
- Bedrooms: 5
- Bathrooms: 4
- Full bathrooms: 3
- 1/2 bathrooms: 1
Dining Room
- Level: Main
- Area: 289
- Dimensions: 17X17
Family Room
- Level: Main
- Area: 342
- Dimensions: 19X18
Heating & Cooling
- Heating features: Natural Gas,Other
- Cooling features: None
Interior Area
- Total structure area: 4,500
- Total interior livable area: 4,500 sqft
Kitchen
- Level: Main
- Area: 182
- Dimensions: 14X13
Laundry
- Level: Basement
- Area: 225
- Dimensions: 15X15
Living Room
- Level: Main
- Area: 400
- Dimensions: 16X25
Master Bedroom
- Features: Bathroom (Full)
- Level: Main
- Area: 238
- Dimensions: 14X17
Property
Accessibility
- Accessibility features: No Disability Access
Details
- Parcel number: 09190720100400
- Special condition: Standard
Features
- Stories: 2
- Patio & porch: Deck
- Exterior features: Outdoor Grill,Other
Lot
- Lot size: 2.90 Acres
- Lot size dimensions: 361x361
Parking
- Total spaces: 3
- Parking features: Yes,Detached,Garage
- Has garage: Yes
- Attached garage spaces: 3
- Covered spaces: 3
Climate Risk is Financial Risk
Every home has a financial story beyond the listing price. Below, you’ll see the climate risks that could affect this property — and in Bills & Affordability, how those risks may influence repairs, insurance, utilities, and long-term value.
Biggest Threats for This Home
- Strong Wind

- Cold Wave

- Earthquake

- Hail

- Heat Wave

- Lightning

- Tornado

- Winter Weather

- Inland Flooding

- Ice Storm

How This Home’s Risks Compare
FEMA Declared Disasters Across Illinois Counties
Understanding the Costs
Financial advisors generally recommend spending no more than 30% of your gross household income on housing costs. In practice, many households stretch to 35% or beyond — especially in high-cost markets.
Estimated Costs Today
| Monthly | Annual | |
|---|---|---|
| Mortgage | $2,401 | $28,812 |
| Home Insurance * | $3,132 | $37,584 |
| Property Taxes | $526 | $6,312 |
| Electricity | $346 | $4,153 |
| Total | $6,405 | $76,860 |
Income You'd Need if You Spent...
Illinois FAIR Plan Programs

How Costs Could Change Over Time
Climate risk is quickly impacting all of the major home ownership costs. Adjust the growth rates and percentage of income spent on housing below to see how your housing costs could change over the next 10 years — and what income you'd need to keep up.
Comparing Against the Market
Price Per Sq Ft
vs Other Active Listings
Avg $/sqft
vs Homes Sold Last Month
Median $/sqft
Current Market Trends
Median Price Per Square Foot
The median price per square foot of homes sold in this area each month. Compare this to this listing's price per square foot to gauge whether the home is priced in line with recent sales.
Historicals for This Listing
Zestimate History ($/sqft)
Price History
| Date | Event | Price |
|---|---|---|
| 2026-04-22 | Listed for sale | $499,000 |
 View on Zillow