


300 E Lafayette St, Ottawa, IL, 61350
About This Home
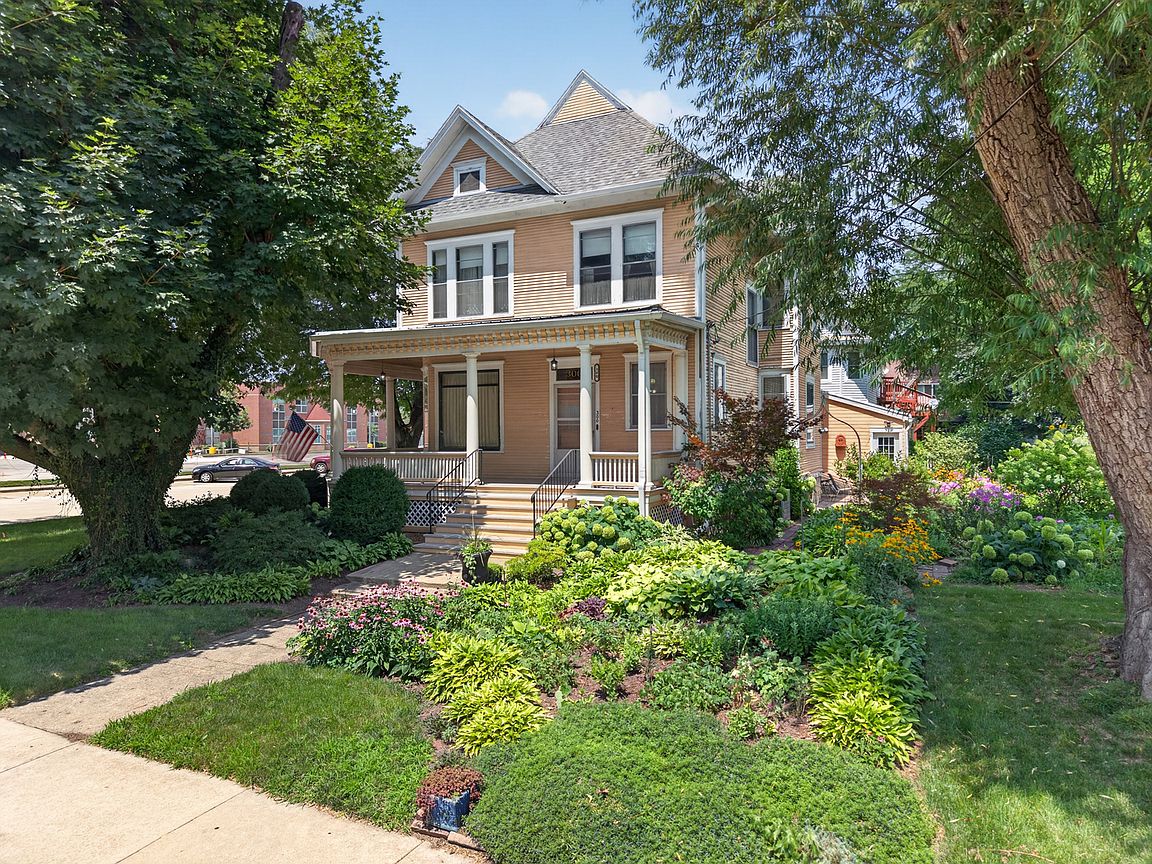
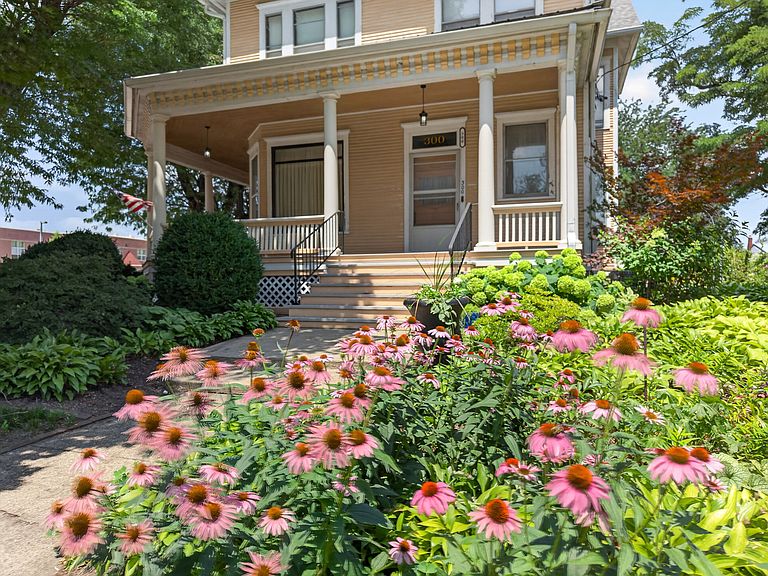
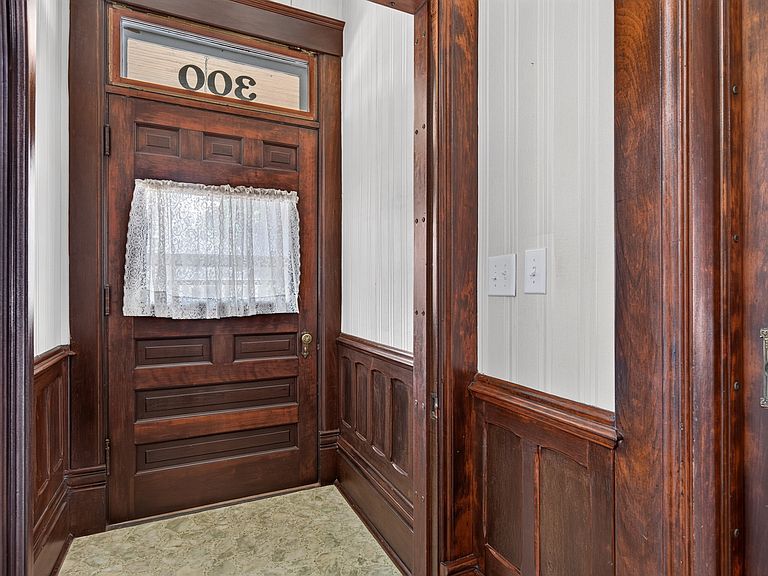
Welcome to this timeless Victorian masterpiece, beautifully situated on a prominent corner lot in the heart of Ottawa, just a short 0.3-mile (approximately 5-minute) walk to Washington Square Park and all that downtown Ottawa has to offer. Situated on two separate lots with two PINs, this remarkable property combines historic elegance, exceptional craftsmanship, and an unbeatable location. From the moment you arrive, you'll be captivated by the home's incredible curb appeal, highlighted by mature landscaping and a stunning wraparound L-shaped front porch-the perfect place to enjoy your morning coffee, unwind in the evening, or simply take in the beauty of the neighborhood. Step inside through the welcoming 4x4 vestibule into a breathtaking grand foyer featuring an impressive open staircase with intricate original millwork and a beautiful built-in light fixture that immediately showcases the home's remarkable character. Throughout the home, you'll find gorgeous hardwood floors, exquisite crown mouldings, transom windows, pocket doors, and stunning woodwork that simply cannot be replicated in today's construction. The spacious living room is filled with natural light and flows seamlessly into the inviting family room, where a beautiful fireplace creates a warm gathering space and a door provides direct access to the wraparound porch. The formal dining room is equally impressive, featuring hardwood flooring, elegant chair rail detailing, and ample space for entertaining. The spacious kitchen comes complete with appliances and offers convenient access to the attached 1.5-car garage. Upstairs, the generous landing creates a charming library or reading loft overlooking the staircase. The second level offers four spacious bedrooms, including a primary bedroom featuring its own beautiful decorative fireplace, along with a shared full bathroom. The walk-up attic provides exciting potential for future finished living space, while the full basement offers abundant storage, tall ceilings, large windows, a convenient half bathroom, and a beautifully finished shower-making it an incredibly functional space. Thoughtful updates include an electrical system updated by Brian Garland, central air conditioning added in 2024, and a roof replacement completed in 2016, providing modern comfort while preserving the home's historic integrity. Offering two separate lots with individual PINs, extraordinary architectural details, abundant living space, and an exceptional location within walking distance of downtown Ottawa's restaurants, shopping, festivals, and parks, this is a rare opportunity to own a true piece of Ottawa history. Homes with this level of craftsmanship, charm, and character rarely become available.
Getting Around
 Very Walkable
 Very Limited Transit
 Very Bikeable
Schools
Construction
Condition
- Year built: 1881
Materials
- Roof: Asphalt
- Construction materials: Wood Siding
Type & Style
- Home type: SingleFamily
- Architectural style: Victorian
- Property subType: Single Family Residence
Interior
Appliances
- Appliances included: Range,Dishwasher,Refrigerator,Washer,Dryer
Basement
- Has basement: Yes
- Basement: Unfinished,Full
Bedroom2
- Features: Flooring (Hardwood)
- Level: Second
- Area: 169
- Dimensions: 13X13
Bedroom3
- Features: Flooring (Hardwood)
- Level: Second
- Area: 144
- Dimensions: 12X12
Bedroom4
- Features: Flooring (Hardwood)
- Level: Second
- Area: 126
- Dimensions: 14X9
Bedrooms & Bathrooms
- Bedrooms: 4
- Bathrooms: 2
- Full bathrooms: 1
- 1/2 bathrooms: 1
Dining Room
- Features: Flooring (Hardwood)
- Level: Main
- Area: 180
- Dimensions: 15X12
Family Room
- Features: Flooring (Hardwood)
- Level: Main
- Area: 224
- Dimensions: 16X14
Features
- Historic/Period Mlwk,Separate Dining Room
- Flooring: Hardwood
Foyer
- Features: Flooring (Hardwood)
- Level: Main
- Area: 104
- Dimensions: 8X13
Heating & Cooling
- Heating features: Natural Gas,Forced Air
- Cooling features: Central Air
Interior Area
- Total structure area: 0
- Total interior livable area: 2,677 sqft
Kitchen
- Features: Kitchen (Eating Area-Table Space),Flooring (Vinyl)
- Level: Main
- Area: 224
- Dimensions: 14X16
Laundry
- Level: Basement
- Area: 224
- Dimensions: 16X14
Library
- Level: Second
- Area: 216
- Dimensions: 12X18
Living Room
- Features: Flooring (Hardwood)
- Level: Main
- Area: 208
- Dimensions: 13X16
Master Bedroom
- Features: Flooring (Hardwood)
- Level: Second
- Area: 224
- Dimensions: 16X14
Other
- Level: Attic
- Area: 1426
- Dimensions: 31X46
Storage
- Level: Basement
- Area: 221
- Dimensions: 13X17
Property
Accessibility
- Accessibility features: No Disability Access
Details
- Parcel number: 2111229006
- Special condition: None
Features
- Stories: 2
Lot
- Lot size: 10,454 sqft
- Lot size dimensions: 117x78x78x5x16x110
Parking
- Total spaces: 5
- Parking features: Yes,Attached,Unassigned,Off Street,Driveway,On Street,Owned,Garage
- Has garage: Yes
- Attached garage spaces: 1
- Covered spaces: 1
- Has uncovered spaces: Yes
Climate Risk is Financial Risk
Every home has a financial story beyond the listing price. Below, you’ll see the climate risks that could affect this property — and in Bills & Affordability, how those risks may influence repairs, insurance, utilities, and long-term value.
Biggest Threats for This Home
- Cold Wave

- Inland Flooding

- Strong Wind

- Tornado

- Winter Weather

How This Home’s Risks Compare
FEMA Declared Disasters Across Illinois Counties
Understanding the Costs
Financial advisors generally recommend spending no more than 30% of your gross household income on housing costs. In practice, many households stretch to 35% or beyond — especially in high-cost markets.
Estimated Costs Today
| Monthly | Annual | |
|---|---|---|
| Mortgage | $1,501 | $18,012 |
| Home Insurance * | $202 | $2,424 |
| Property Taxes | $402 | $4,824 |
| Electricity | $205 | $2,470 |
| Total | $2,310 | $27,720 |
Income You'd Need if You Spent...
Illinois FAIR Plan Programs


How Costs Could Change Over Time
Climate risk is quickly impacting all of the major home ownership costs. Adjust the growth rates and percentage of income spent on housing below to see how your housing costs could change over the next 10 years — and what income you'd need to keep up.
Comparing Against the Market
Price Per Sq Ft
vs Other Active Listings
Avg $/sqft
vs Homes Sold Last Month
Median $/sqft
Current Market Trends
Median Price Per Square Foot
The median price per square foot of homes sold in this area each month. Compare this to this listing's price per square foot to gauge whether the home is priced in line with recent sales.
Historicals for This Listing
Zestimate History ($/sqft)
Price History
No price history available
 View on Zillow