

444 1st Ave, Ottawa, IL, 61350
About This Home
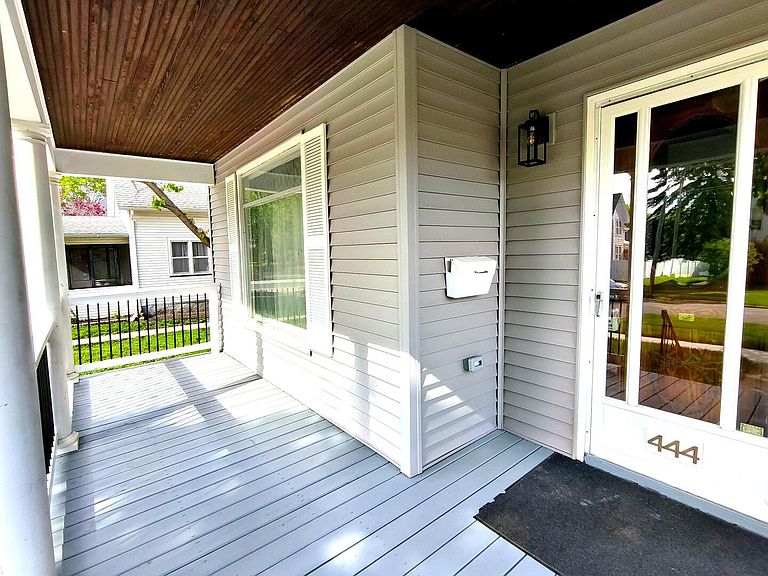
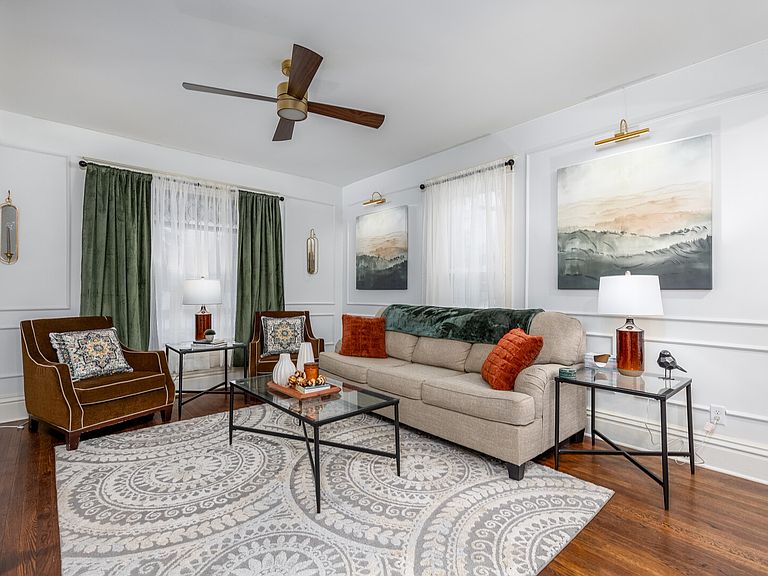
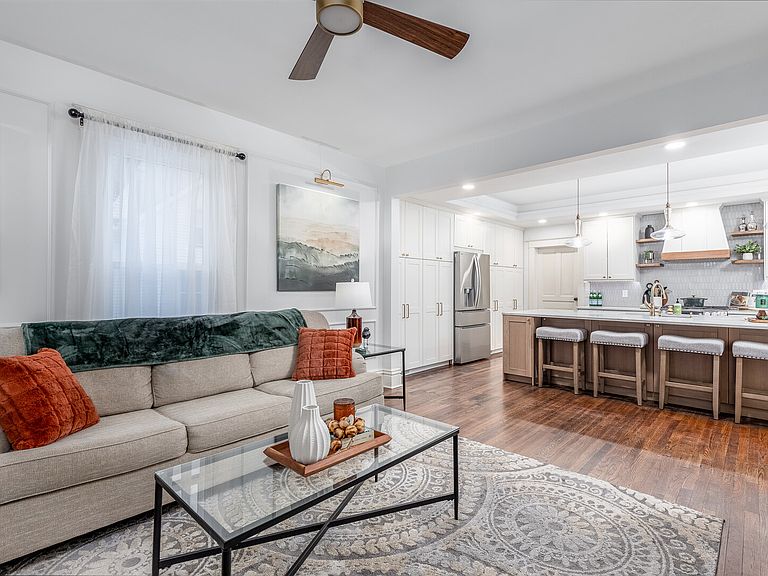
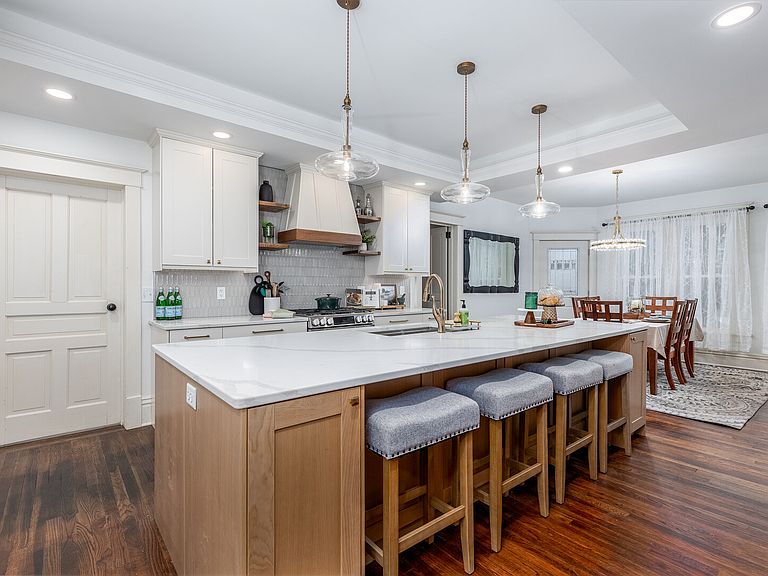
Welcome to an extraordinary offering on Ottawa's coveted south side-where timeless 1907 architecture is masterfully reimagined for modern luxury living. This impeccably curated 4-bedroom, 3.1-bath residence is a rare fusion of historic character and bespoke, magazine-worthy design, crafted for the most discerning buyer. A gracious covered front porch sets a sophisticated tone, inviting quiet mornings and elegant evenings. Inside, the grand foyer makes an unforgettable first impression, anchored by a meticulously restored staircase that serves as both a focal point and a tribute to the home's heritage. A discreetly placed designer powder room adds both convenience and refinement. The main living space unfolds into a stunning open-concept design, where natural light pours across refined finishes and thoughtful architectural details. Designed for elevated entertaining, the chef's kitchen is a true showpiece-centered around a striking white oak island, complemented by custom, full-height cabinetry and a seamless built-in refrigerator feature. Premium LG appliances complete the space with understated sophistication. The adjoining dining area flows effortlessly to a private rear deck and fenced yard, creating an indoor-outdoor experience synonymous with luxury living. The main-level primary suite offers a tranquil retreat, thoughtfully designed with both indulgence and function in mind. A spa-inspired ensuite features a soaking tub, walk-in shower, and dual vanities, while the expansive walk-in closet and optional in-suite laundry elevate everyday convenience. Upstairs, a second primary suite provides an equally luxurious sanctuary, ideal for guests or multigenerational living. A spacious family lounge with a lighted tray ceiling offers a refined yet comfortable escape, while three additional bedrooms and a beautifully appointed bath complete the level. One bedroom opens to a private balcony-an unexpected and charming detail perfect for quiet moments above it all. Every element of this home reflects uncompromising craftsmanship and intentional design. From the refinished hardwood floors and custom porcelain tilework to the dual-zone HVAC system and entirely new electrical and plumbing infrastructure, no detail has been overlooked. The exterior has been completely transformed with a new roof, siding, and windows (2025), ensuring both beauty and peace of mind for years to come. The lower level offers additional flexibility with optional laundry, while the 2.5-car detached garage-complete with loft space and a dedicated subpanel-presents endless possibilities. Rare front parking adds convenience for guests or recreational vehicles. A paver patio completes the outdoor experience, offering a serene setting for entertaining or unwinding in style. This is more than a home-it is a statement of craftsmanship, heritage, and elevated living. Truly one-of-a-kind, and unquestionably exceptional.
Getting Around
 Somewhat Walkable
 Very Limited Transit
 Bikeable
Schools
Construction
Condition
- Year built: 1907
Materials
- Foundation: Stone
- Roof: Asphalt
- Construction materials: Vinyl Siding
Notable Dates
- Major remodel year: 2025
Type & Style
- Home type: SingleFamily
- Architectural style: Traditional
- Property subType: Single Family Residence
Interior
Appliances
- Appliances included: Range,Dishwasher,Refrigerator,Stainless Steel Appliance(s)
- Laundry features: Main Level,Upper Level,In Unit,Multiple Locations
Basement
- Has basement: Yes
- Basement: Unfinished,Stone/Rock,Full
Bedroom2
- Features: Flooring (Carpet)
- Level: Second
- Area: 168
- Dimensions: 14X12
Bedroom3
- Features: Flooring (Carpet)
- Level: Second
- Area: 117
- Dimensions: 9X13
Bedroom4
- Features: Flooring (Carpet)
- Level: Second
- Area: 132
- Dimensions: 11X12
Bedrooms & Bathrooms
- Bedrooms: 4
- Bathrooms: 4
- Full bathrooms: 3
- 1/2 bathrooms: 1
Dining Room
- Features: Flooring (Hardwood)
- Level: Main
- Area: 156
- Dimensions: 12X13
Family Room
- Features: Flooring (Carpet)
- Level: Second
- Area: 247
- Dimensions: 19X13
Features
- 1st Floor Bedroom,1st Floor Full Bath,Open Floorplan,Quartz Counters
- Flooring: Hardwood
Foyer
- Features: Flooring (Hardwood)
- Level: Main
- Area: 84
- Dimensions: 7X12
Heating & Cooling
- Heating features: Natural Gas,Forced Air,Sep Heating Systems - 2+,Zoned
- Cooling features: Central Air,Zoned
Interior Area
- Total structure area: 1,988
- Total interior livable area: 1,988 sqft
Kitchen
- Features: Kitchen (Eating Area-Breakfast Bar,Island,SolidSurfaceCounter,Updated Kitchen),Flooring (Hardwood)
- Level: Main
- Area: 208
- Dimensions: 16X13
Laundry
- Features: Flooring (Hardwood)
- Level: Main
- Area: 21
- Dimensions: 3X7
Living Room
- Features: Flooring (Hardwood)
- Level: Main
- Area: 224
- Dimensions: 14X16
Master Bedroom
- Features: Flooring (Hardwood),Bathroom (Full)
- Level: Main
- Area: 150
- Dimensions: 10X15
Walk In Closet
- Features: Flooring (Hardwood)
- Level: Main
- Area: 30
- Dimensions: 6X5
Property
Accessibility
- Accessibility features: No Disability Access
Details
- Parcel number: 2213100011
- Special condition: None
Features
- Stories: 2
- Patio & porch: Deck
- Exterior features: Balcony
- Fencing: Fenced
Lot
- Lot size: 7,405 sqft
- Features: Corner Lot
- Lot size dimensions: 60x120
Parking
- Total spaces: 10
- Parking features: Off Alley,Garage Door Opener,Yes,Garage Owned,Detached,Off Street,Side Apron,Driveway,Additional Parking,Alley Access,Owned,Garage
- Has garage: Yes
- Attached garage spaces: 2
- Covered spaces: 2
- Has uncovered spaces: Yes
Climate Risk is Financial Risk
Every home has a financial story beyond the listing price. Below, you’ll see the climate risks that could affect this property — and in Bills & Affordability, how those risks may influence repairs, insurance, utilities, and long-term value.
Biggest Threats for This Home
- Cold Wave

- Inland Flooding

- Lightning

- Strong Wind

- Tornado

- Winter Weather

How This Home’s Risks Compare
FEMA Declared Disasters Across Illinois Counties
Understanding the Costs
Financial advisors generally recommend spending no more than 30% of your gross household income on housing costs. In practice, many households stretch to 35% or beyond — especially in high-cost markets.
Estimated Costs Today
| Monthly | Annual | |
|---|---|---|
| Mortgage | $1,944 | $23,328 |
| Home Insurance * | $262 | $3,144 |
| Property Taxes | $608 | $7,296 |
| Electricity | $152 | $1,834 |
| Total | $2,966 | $35,592 |
Income You'd Need if You Spent...
Illinois FAIR Plan Programs


How Costs Could Change Over Time
Climate risk is quickly impacting all of the major home ownership costs. Adjust the growth rates and percentage of income spent on housing below to see how your housing costs could change over the next 10 years — and what income you'd need to keep up.
Comparing Against the Market
Price Per Sq Ft
vs Other Active Listings
Avg $/sqft
vs Homes Sold Last Month
Median $/sqft
Current Market Trends
Median Price Per Square Foot
The median price per square foot of homes sold in this area each month. Compare this to this listing's price per square foot to gauge whether the home is priced in line with recent sales.
Historicals for This Listing
Zestimate History ($/sqft)
Price History
| Date | Event | Price |
|---|---|---|
| 2026-05-04 | Listed for sale | $409,900 |
| 2026-03-18 | Listing removed | $434,500 |
| 2026-02-23 | Price change | $434,500 |
| 2025-12-16 | Listed for sale | $439,500 |
| 2024-06-14 | Sold | $60,000 |
 View on Zillow