

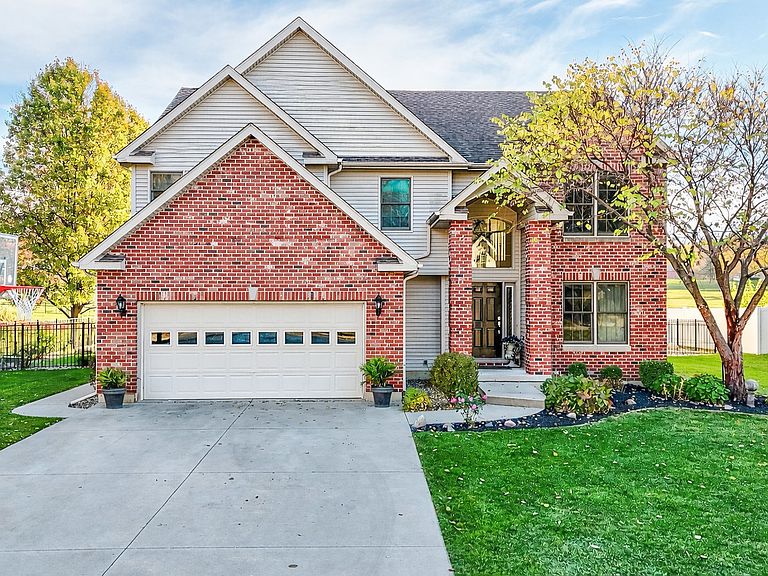


1123 Country Oak Dr, Ottawa, IL, 61350
About This Home
This home was built for people who like to live well and gather often. With more than 4,000 square feet of finished living space-including a finished basement designed for fun-it offers room to spread out without ever feeling disconnected. One of the first things you notice is the living room: tall, airy ceilings that pull in the daylight and a fireplace that anchors the entire space. The kitchen serves as the hub of the home, with an island made for conversations, morning coffee, or last-minute homework help. There's space for a table, a walk-in pantry for real storage, plus a separate dining room for when the moment calls for something a little more formal. An office on the main floor keeps work close but not in the way. Upstairs, the primary suite feels genuinely private-complete with its own full bath and a large walk-in closet that doesn't require compromise. Three additional bedrooms share the level, along with a laundry hookup so baskets don't have to travel far. The finished basement is another world of its own: a wet bar for game days, a family room that's perfect for movie nights or a laid-back hangout, an exercise area, generous storage, and even a set of stairs that leads directly to the garage-one of those thoughtful touches you don't realize you need until you have it. Outside is where the home really shows its personality. A wide stamped-concrete patio stretches toward the pool, complete with a slide and a spa. It's the kind of backyard that becomes the default gathering place-summer birthdays, late-evening swims, quiet Sunday mornings. The mechanicals have been responsibly updated: tankless water heater, a furnace just a year old, air conditioner replaced this past summer, and roof and siding installed seven years ago. Everything about this home is designed to make everyday life comfortable and hosting effortless. It's the rare place that works as well on a quiet weeknight as it does with a house full of guests.
Getting Around
 Car-Dependent
 Very Limited Transit
 Somewhat Bikeable
Schools
Construction
Condition
- Year built: 2002
Materials
- Construction materials: Vinyl Siding,Brick
Type & Style
- Home type: SingleFamily
- Property subType: Single Family Residence
Interior
Appliances
- Laundry features: Upper Level
Basement
- Has basement: Yes
- Basement: Partially Finished,Full
Bedroom2
- Level: Second
- Area: 225
- Dimensions: 15X15
Bedroom3
- Level: Main
- Area: 121
- Dimensions: 11X11
Bedroom4
- Level: Second
- Area: 130
- Dimensions: 10X13
Bedrooms & Bathrooms
- Bedrooms: 4
- Bathrooms: 4
- Full bathrooms: 2
- 1/2 bathrooms: 2
Dining Room
- Level: Main
- Area: 168
- Dimensions: 12X14
Features
- Cathedral Ceiling(s),Wet Bar,Walk-In Closet(s),Separate Dining Room
- Window features: Screens
- Number of fireplaces: 2
- Fireplace features: Living Room,Basement
- Fireplace: Yes
- Finished area below ground: 1,396
Heating & Cooling
- Heating features: Natural Gas,Forced Air
- Cooling features: Central Air
Interior Area
- Total structure area: 4,242
- Total interior livable area: 2,846 sqft
Kitchen
- Features: Kitchen (Eating Area-Table Space,Island,Pantry-Butler)
- Level: Main
- Area: 330
- Dimensions: 15X22
Laundry
- Level: Second
- Area: 12
- Dimensions: 6X2
Living Room
- Level: Main
- Area: 280
- Dimensions: 20X14
Master Bedroom
- Features: Bathroom (Full)
- Level: Main
- Area: 360
- Dimensions: 20X18
Office
- Level: Main
- Area: 120
- Dimensions: 10X12
Other
- Level: Basement
- Area: 1080
- Dimensions: 36X30
Walk In Closet
- Level: Second
- Area: 98
- Dimensions: 7X14
Property
Accessibility
- Accessibility features: No Disability Access
Details
- Parcel number: 2214349002
- Special condition: None
Features
- Stories: 2
- Pool features: In Ground
- Patio & porch: Patio
- Has spa: Yes
- Spa features: Outdoor Hot Tub
Lot
- Lot size dimensions: 92.6x149.86x32.54x95.39x129.48
Parking
- Total spaces: 2
- Parking features: Yes,Attached,Garage
- Has garage: Yes
- Attached garage spaces: 2
- Covered spaces: 2
Climate Risk is Financial Risk
Every home has a financial story beyond the listing price. Below, you’ll see the climate risks that could affect this property — and in Bills & Affordability, how those risks may influence repairs, insurance, utilities, and long-term value.
Biggest Threats for This Home
- Cold Wave

- Inland Flooding

- Lightning

- Strong Wind

- Tornado

- Winter Weather

How This Home’s Risks Compare
FEMA Declared Disasters Across Illinois Counties
Understanding the Costs
Financial advisors generally recommend spending no more than 30% of your gross household income on housing costs. In practice, many households stretch to 35% or beyond — especially in high-cost markets.
Estimated Costs Today
| Monthly | Annual | |
|---|---|---|
| Mortgage | $2,907 | $34,884 |
| Home Insurance * | $392 | $4,704 |
| Property Taxes | $910 | $10,920 |
| Electricity | $218 | $2,626 |
| Total | $4,427 | $53,124 |
Income You'd Need if You Spent...
Illinois FAIR Plan Programs


How Costs Could Change Over Time
Climate risk is quickly impacting all of the major home ownership costs. Adjust the growth rates and percentage of income spent on housing below to see how your housing costs could change over the next 10 years — and what income you'd need to keep up.
Comparing Against the Market
Price Per Sq Ft
vs Other Active Listings
Avg $/sqft
vs Homes Sold Last Month
Median $/sqft
Current Market Trends
Median Price Per Square Foot
The median price per square foot of homes sold in this area each month. Compare this to this listing's price per square foot to gauge whether the home is priced in line with recent sales.
Historicals for This Listing
Zestimate History ($/sqft)
Price History
| Date | Event | Price |
|---|---|---|
| 2026-05-06 | Listing removed | $579,000 |
| 2025-11-19 | Listed for sale | $579,000 |
| 2006-03-01 | Sold | $273,000 |
 View on Zillow