


220 N Elm St, Leland, IL, 60531
About This Home
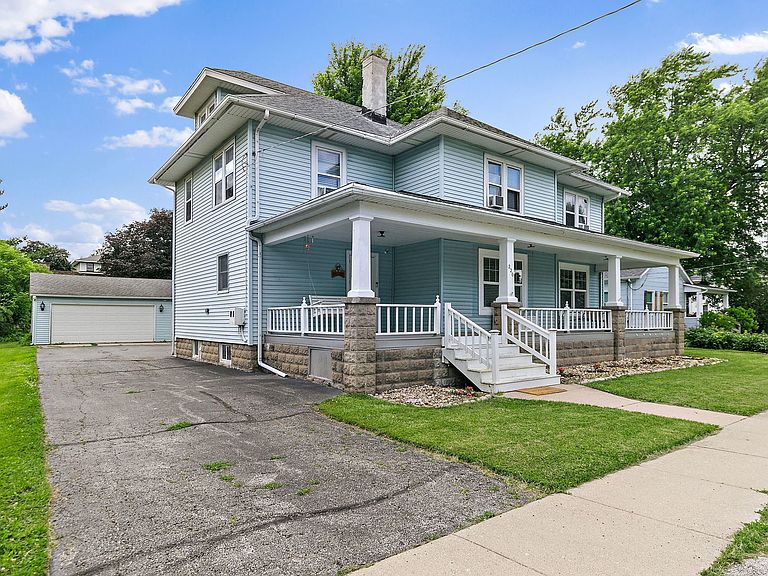
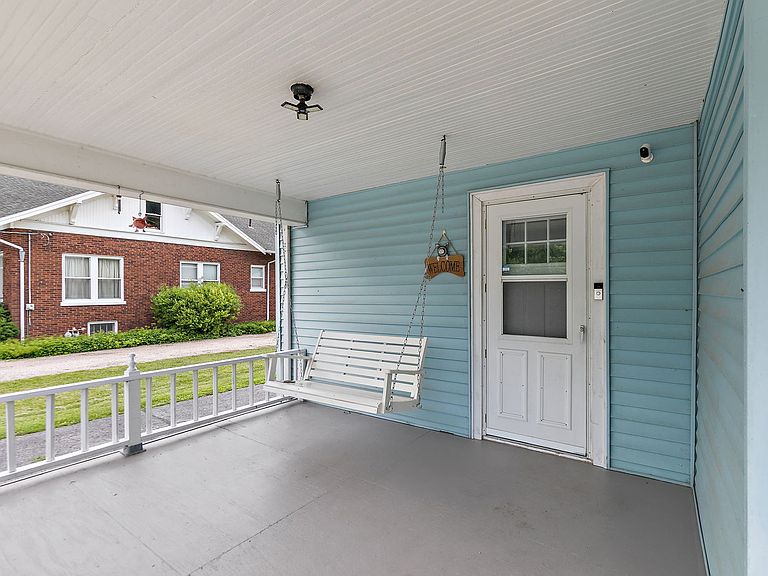
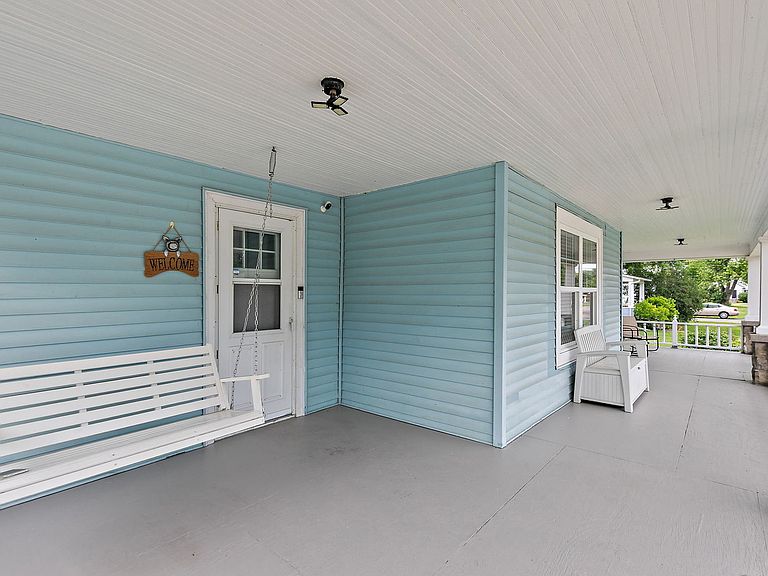
Lovely farmhouse with many updates, nestled on a quiet street in a peaceful country community! This spacious home has been lovingly maintained and thoughtfully improved by its current owner. A freshly painted front porch welcomes you and provides the perfect spot to relax with your morning coffee or unwind while enjoying the evening breeze. Step inside the inviting country kitchen, featuring a new stainless steel refrigerator, country cabinetry, and ample counter space for preparing home-cooked meals. Adjacent to the kitchen is a versatile mudroom/coffee bar area that could also serve as excellent pantry space. The dining room and living room have undergone extensive updates, including new drywall taken down to the studs, fresh paint, and new windows. Newer laminate flooring flows throughout both rooms, creating a warm and welcoming atmosphere. The spacious living room features a wood-burning fireplace and offers flexible space for entertaining, a home office, or a cozy sitting area. A fifth bedroom is conveniently located on the main floor with easy access to the half bath and could easily be converted into a first-floor laundry room if desired. Upstairs, you'll find four generously sized bedrooms with beautiful hardwood floors, along with a charming built-in linen cabinet in the hallway. Original woodwork, doors, and trim add character throughout the home. The full bathroom is conveniently located on the second level and easily accessible from all bedrooms. Need more space? The walk-up attic offers abundant storage and future possibilities for additional finished living space. The full basement provides excellent storage and workspace potential. Outside, the 2.5-car garage comfortably accommodates two vehicles while leaving room for lawn equipment, tools, and recreational items. An additional storage shed is located behind the garage. The large yard offers plenty of room for gardening, outdoor activities, pets, and gatherings around a backyard fire. Mature trees and a tranquil country setting create a wonderful outdoor retreat. Recent improvements include a roof and siding (approximately 13 years old), extensive living and dining room renovations completed in 2024, the chimney stack reinforced (2025), and fresh paint and carpet in the main-floor bedroom (2026). If you've been searching for a spacious farmhouse that combines country charm, modern updates, and room to grow, this is one you won't want to miss!
Getting Around
 Car-Dependent
 Very Limited Transit
 Somewhat Bikeable
Schools
Construction
Condition
- Year built: 1882
Materials
- Foundation: Block,Stone
- Roof: Asphalt
- Construction materials: Vinyl Siding
Type & Style
- Home type: SingleFamily
- Architectural style: Farmhouse
- Property subType: Single Family Residence
Interior
Appliances
- Appliances included: Range,Refrigerator
Basement
- Has basement: Yes
- Basement: Unfinished,Full
Bedroom2
- Level: Second
- Area: 168
- Dimensions: 12X14
Bedroom3
- Level: Second
- Area: 108
- Dimensions: 9X12
Bedroom4
- Level: Second
- Area: 96
- Dimensions: 8X12
Bedroom5
- Features: Flooring (Carpet)
- Level: Main
- Area: 140
- Dimensions: 10X14
Bedrooms & Bathrooms
- Bedrooms: 5
- Bathrooms: 2
- Full bathrooms: 1
- 1/2 bathrooms: 1
Dining Room
- Features: Flooring (Wood Laminate),Window Treatments (All)
- Level: Main
- Area: 192
- Dimensions: 16X12
Features
- 1st Floor Bedroom,Built-in Features
- Window features: Drapes
- Flooring: Hardwood,Laminate
- Number of fireplaces: 1
- Fireplace features: Wood Burning,Living Room
- Fireplace: Yes
- Attic: Full,Interior Stair
Heating & Cooling
- Heating features: Natural Gas,Steam
- Cooling features: Wall Unit(s)
Interior Area
- Total structure area: 3,276
- Total interior livable area: 2,184 sqft
Kitchen
- Features: Kitchen (Country Kitchen),Flooring (Wood Laminate)
- Level: Main
- Area: 156
- Dimensions: 13X12
Living Room
- Features: Flooring (Wood Laminate),Window Treatments (All)
- Level: Main
- Area: 325
- Dimensions: 13X25
Master Bedroom
- Level: Second
- Area: 168
- Dimensions: 12X14
Mud Room
- Features: Flooring (Wood Laminate)
- Level: Main
- Area: 63
- Dimensions: 9X7
Property
Accessibility
- Accessibility features: No Disability Access
Details
- Parcel number: 0408204009
- Special condition: None
- Other equipment: Ceiling Fan(s),Sump Pump
Features
- Stories: 2
- Patio & porch: Porch
Lot
- Lot size: 9,147 sqft
- Features: Mature Trees
- Lot size dimensions: 70X144
Parking
- Total spaces: 6.5
- Parking features: Asphalt,Garage Door Opener,Yes,Garage Owned,Detached,Off Street,Driveway,Owned,Garage
- Has garage: Yes
- Attached garage spaces: 2.5
- Covered spaces: 2.5
- Has uncovered spaces: Yes
Climate Risk is Financial Risk
Every home has a financial story beyond the listing price. Below, you’ll see the climate risks that could affect this property — and in Bills & Affordability, how those risks may influence repairs, insurance, utilities, and long-term value.
Biggest Threats for This Home
- Cold Wave

- Strong Wind

- Drought

- Inland Flooding

- Lightning

- Tornado

- Winter Weather

How This Home’s Risks Compare
FEMA Declared Disasters Across Illinois Counties
Understanding the Costs
Financial advisors generally recommend spending no more than 30% of your gross household income on housing costs. In practice, many households stretch to 35% or beyond — especially in high-cost markets.
Estimated Costs Today
| Monthly | Annual | |
|---|---|---|
| Mortgage | $1,263 | $15,156 |
| Home Insurance * | $165 | $1,980 |
| Property Taxes | $395 | $4,740 |
| Electricity | $167 | $2,015 |
| Total | $1,990 | $23,880 |
Income You'd Need if You Spent...
Illinois FAIR Plan Programs


How Costs Could Change Over Time
Climate risk is quickly impacting all of the major home ownership costs. Adjust the growth rates and percentage of income spent on housing below to see how your housing costs could change over the next 10 years — and what income you'd need to keep up.
Comparing Against the Market
Price Per Sq Ft
vs Other Active Listings
Avg $/sqft
vs Homes Sold Last Month
Median $/sqft
Current Market Trends
Median Price Per Square Foot
The median price per square foot of homes sold in this area each month. Compare this to this listing's price per square foot to gauge whether the home is priced in line with recent sales.
Historicals for This Listing
Zestimate History ($/sqft)
Price History
| Date | Event | Price |
|---|---|---|
| 2026-07-31 | Listing removed | $254,500 |
| 2026-07-10 | Price change | $254,500 |
| 2026-07-07 | Listed for sale | $255,000 |
| 2026-06-29 | Contingent | $255,000 |
| 2026-06-17 | Listed for sale | $255,000 |
| 2023-01-13 | Sold | $175,000 |
| 2022-12-13 | Pending sale | $175,000 |
| 2022-12-12 | Contingent | $175,000 |
| 2022-11-23 | Listed for sale | $175,000 |
| 2022-11-14 | Listing removed | -- |
| 2022-11-01 | Price change | $179,900 |
| 2022-09-24 | Price change | $188,900 |
| 2022-08-08 | Listed for sale | $194,900 |
For Sale by Agent
 View on Zillow