


823 Holiday Dr, Sandwich, IL, 60548
About This Home
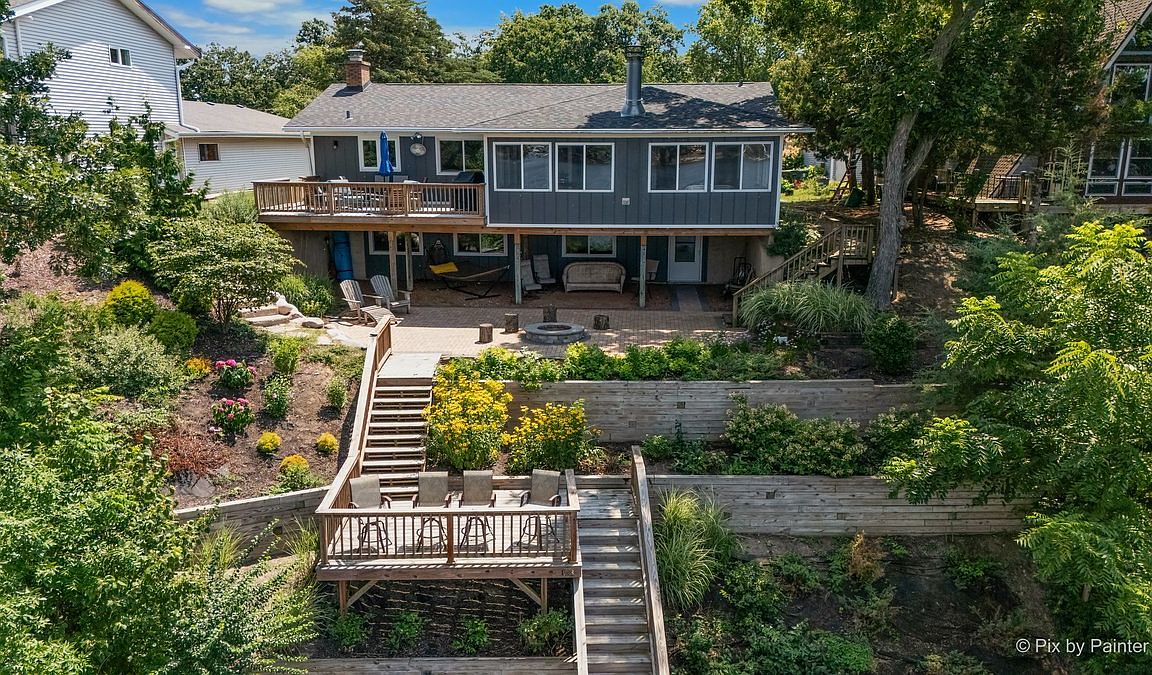
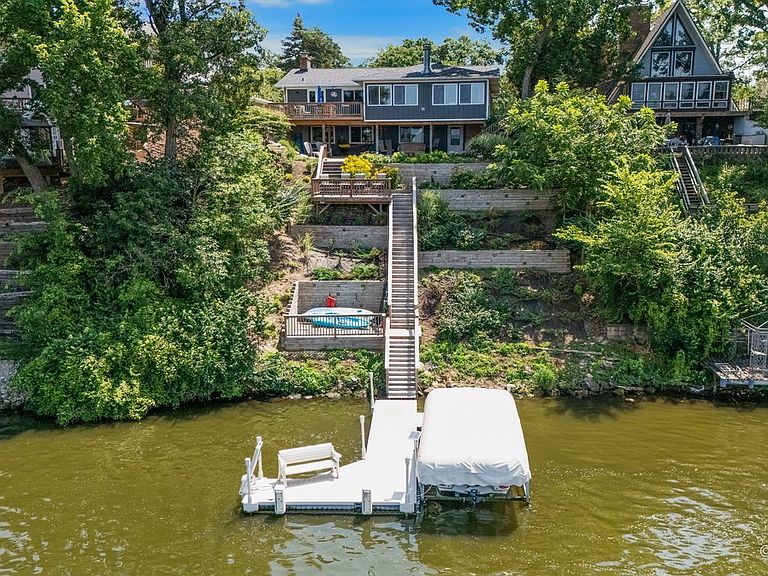
If an INCREDIBLE lake view and a home designed for entertaining or comfortable year round living is what you're after, then look no further than 823 Holiday Drive! Located on the Sandwich side of the sought after Lake Holiday community featuring a 328 acre recreational lake, 2 swimming beaches, great fishing, Pickleball Courts, a dog park, & so much more - this is your ticket to year round FUN! This charming lakefront Ranch home with a full walk-out basement features 3 bedrooms on the main level, inclusive of a primary suite w/ a full en suite bath & walk-in closet, a full 2nd guest bath w/ a tub/shower combo, plus an open concept kitchen, dining, living room with connection to the best spot in the house - the sunroom overlooking the 180 degree lake view! You'll want to enjoy breakfast, lunch, dinner and any free time in between enjoying your view from this favorite hang out spot! There's also a wood burning fireplace as well to cozy up around in the Fall/Winter! Off the kitchen/sun room is a newly added & enlarged deck ideal for Summer BBQ's, and enjoying time outside! Heading back inside and down to the walk-out basement, you'll find ample room for all to enjoy from game nights to relaxing nights in front of the 2nd fireplace - there's room for it all! A newly added 4th bedroom adds more sleeping space for guests or an at home office option. A conveniently located 3rd full bathroom w/ walk-in tiled shower, laundry room, and a large storage room that currently functions as a great space to store all your lake toys which could also be finished down the road, wraps up the basement. Off the walk-out is exterior access to the newly added paver patio w/ built-in fireplace - another GREAT view spot! - which leads to a look out deck that is perfect for cocktail hour or soaking in the jaw dropping sunsets! The lakefront was completely re-designed with new stairs going down to the lake as well as a carved out flat area at the lakefront for hanging out for the day or lake toy storage. Retaining walls and new plantings were also installed as well as a new floating pier system that stays with the home! *BIG TICKET IMPROVEMENTS INCLUDE: NEW GENERATOR ('25), NEW AC ('21), NEW PATIO, FIREPIT, & CONCRETE STEPS ('22), NEW STAIRS TO LAKE W/ RETAINING WALLS, LAKEFRONT AREA, & HILLSIDE LANDSCAPING, NEW DRYER, NEW HWH ('21), NEW SUMP PUMP & EJECTOR PUMP, RADON MITIGATION SYSTEM ADDED, & MORE! Both the boat & boat lift are negotiable separately from the home sales contract. Don't let this once in a lifetime view pass you by, and your chance to "Be On Vacation Every Day of the Year!"
Getting Around
 Car-Dependent
 Very Limited Transit
 Somewhat Bikeable
Schools
Construction
Condition
- Year built: 1977
Materials
- Foundation: Concrete Perimeter
- Roof: Asphalt
- Construction materials: Brick,Cedar
Type & Style
- Home type: SingleFamily
- Architectural style: Ranch
- Property subType: Single Family Residence
Interior
Appliances
- Appliances included: Range,Microwave,Dishwasher,Refrigerator,Washer,Dryer,Water Purifier Owned,Water Softener Owned,Gas Water Heater
Basement
- Has basement: Yes
- Basement: Finished,Exterior Entry,Rec/Family Area,Sleeping Area,Storage Space,Full,Walk-Out Access
Bedroom2
- Features: Flooring (Hardwood)
- Level: Main
- Area: 168
- Dimensions: 14X12
Bedroom3
- Features: Flooring (Hardwood)
- Level: Main
- Area: 100
- Dimensions: 10X10
Bedroom4
- Features: Flooring (Vinyl)
- Level: Basement
- Area: 108
- Dimensions: 9X12
Bedrooms & Bathrooms
- Bedrooms: 4
- Bathrooms: 3
- Full bathrooms: 3
Dining Room
- Features: Flooring (Hardwood)
- Level: Main
- Area: 130
- Dimensions: 10X13
Family Room
- Features: Flooring (Vinyl)
- Level: Basement
- Area: 936
- Dimensions: 26X36
Features
- 1st Floor Bedroom,1st Floor Full Bath,Open Floorplan
- Flooring: Hardwood
- Number of fireplaces: 2
- Fireplace features: Wood Burning,Gas Starter,Basement,Other
- Fireplace: Yes
Foyer
- Features: Flooring (Wood Laminate)
- Level: Main
- Area: 116
- Dimensions: 4X29
Heating & Cooling
- Heating features: Natural Gas,Forced Air
- Cooling features: Central Air
Interior Area
- Total structure area: 2,480
- Total interior livable area: 2,480 sqft
Kitchen
- Features: Kitchen (Eating Area-Breakfast Bar,Pantry-Closet,Granite Counters),Flooring (Hardwood)
- Level: Main
- Area: 100
- Dimensions: 10X10
Laundry
- Features: Flooring (Other)
- Level: Basement
- Area: 130
- Dimensions: 10X13
Living Room
- Features: Flooring (Hardwood)
- Level: Main
- Area: 247
- Dimensions: 13X19
Master Bedroom
- Features: Flooring (Hardwood),Bathroom (Full)
- Level: Main
- Area: 182
- Dimensions: 14X13
Storage
- Features: Flooring (Other)
- Level: Basement
- Area: 242
- Dimensions: 11X22
Sun Room
- Features: Flooring (Ceramic Tile)
- Level: Main
- Area: 336
- Dimensions: 14X24
Property
Accessibility
- Accessibility features: No Disability Access
Details
- Parcel number: 0509101003
- Special condition: None
- Other equipment: Water-Softener Owned,Ceiling Fan(s),Sump Pump,Generator
Features
- Stories: 1
- Patio & porch: Deck,Patio
- Exterior features: Fire Pit,Dock
- Has view: Yes
- View description: Water,Back of Property,Front of Property,Side(s) of Property
- Has water view: Yes
- Water view: Water,Back of Property,Front of Property,Side(s) of Property
- On waterfront: Yes
- Waterfront features: Lake Front,Lake Privileges,Waterfront
- Waterbody name: LAKE HOLIDAY
Lot
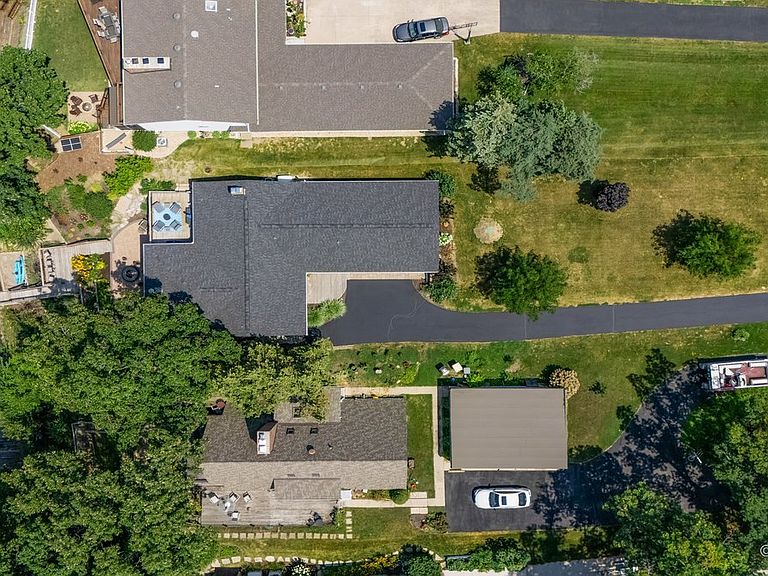
- Lot size: 0.40 Acres
- Features: Landscaped,Water Rights
- Lot size dimensions: 51X284X71X295
Parking
- Total spaces: 2.5
- Parking features: Asphalt,Garage Door Opener,Yes,Garage Owned,Attached,Garage
- Has garage: Yes
- Attached garage spaces: 2.5
- Covered spaces: 2.5
- Has uncovered spaces: Yes
Climate Risk is Financial Risk
Every home has a financial story beyond the listing price. Below, you’ll see the climate risks that could affect this property — and in Bills & Affordability, how those risks may influence repairs, insurance, utilities, and long-term value.
Biggest Threats for This Home
- Cold Wave

- Strong Wind

- Tornado

- Inland Flooding

- Lightning

- Winter Weather

How This Home’s Risks Compare
FEMA Declared Disasters Across Illinois Counties
Understanding the Costs
Financial advisors generally recommend spending no more than 30% of your gross household income on housing costs. In practice, many households stretch to 35% or beyond — especially in high-cost markets.
Estimated Costs Today
| Monthly | Annual | |
|---|---|---|
| Mortgage | $3,539 | $42,468 |
| Home Insurance * | $291 | $3,492 |
| Property Taxes | $1,108 | $13,296 |
| Electricity | $190 | $2,289 |
| Total | $5,128 | $61,536 |
Income You'd Need if You Spent...
Illinois FAIR Plan Programs


How Costs Could Change Over Time
Climate risk is quickly impacting all of the major home ownership costs. Adjust the growth rates and percentage of income spent on housing below to see how your housing costs could change over the next 10 years — and what income you'd need to keep up.
Comparing Against the Market
Price Per Sq Ft
vs Other Active Listings
Avg $/sqft
vs Homes Sold Last Month
Median $/sqft
Current Market Trends
Median Price Per Square Foot
The median price per square foot of homes sold in this area each month. Compare this to this listing's price per square foot to gauge whether the home is priced in line with recent sales.
Historicals for This Listing
Zestimate History ($/sqft)
Price History
| Date | Event | Price |
|---|---|---|
| 2021-06-30 | Sold | $518,000 |
For Sale by Agent
 View on Zillow