



119 5th St, Carmi, IL, 62821
About This Home
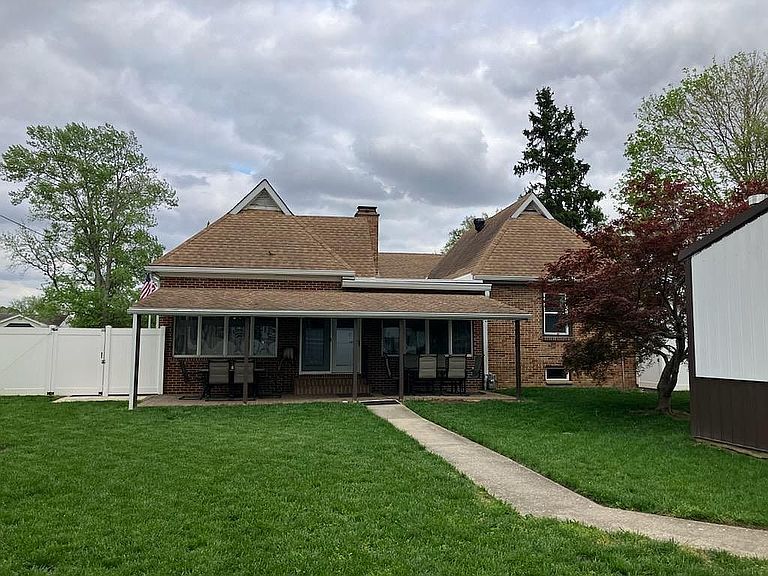
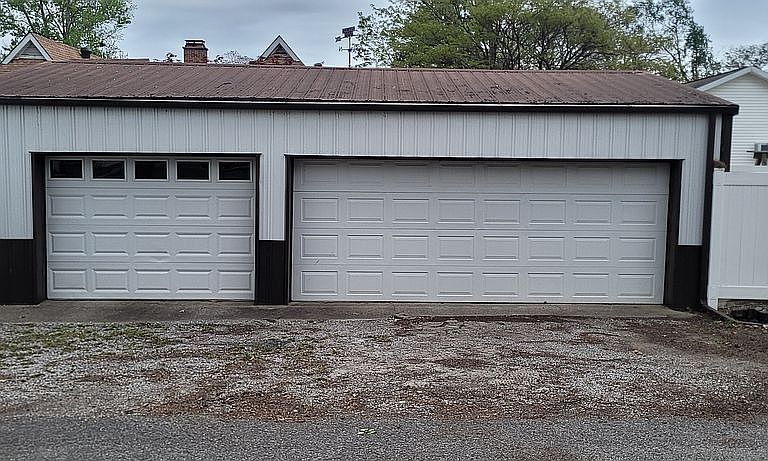
Beautiful 4-Bedroom Brick Home with Heated 3-Car Garage on Double Lot This beautiful 2,600+ sq ft all-brick home offers 4 bedrooms, 2 bathrooms, and sits on two spacious lots. With two large living areas, abundant storage, and thoughtful upgrades throughout, this home combines comfort, functionality, and charm. Step into the welcoming foyer featuring board and batten wainscoting with convenient hooks—perfect for coats, bags, and everyday organization. The formal living room, located just off the kitchen and dining area, showcases a cozy fireplace with a remote gas log insert, flanked by charming built-in bookshelves that add warmth and character. A standout feature of the home is the expansive second living area (approximately 555 sq ft), highlighted by two full walls of windows that flood the space with natural light. From here, step outside to a covered brick patio complete with perimeter lighting and dual ceiling fans—an ideal space for relaxing or entertaining day or night. Another standout feature is a detached 3-car garage, which is insulated and heated—perfect for year-round use as a workshop, hobby space, or additional storage. The property also includes a 14x14 yard barn with loft, providing even more space for tools, equipment, or organized storage. The backyard features a lush lawn surrounded by a 6-foot vinyl privacy fence installed in 2021 with multiple gates. Inside, you’ll find hardwood and LVT flooring throughout the main living areas, with porcelain tile in the kitchen and dining space. The only carpet in the home is on the staircase and in the upstairs bedroom. The kitchen, completely remodeled in 2015, is thoughtfully designed with solid wood Dream Shop cabinets, solid surface countertops, and numerous custom storage solutions including pull-out drawers, a cookie sheet cabinet, spice cabinet with pivoting shelves, and a butler-style pantry closet. Stainless steel appliances—including a French door refrigerator, glass-top electric stove, microwave, and dishwasher—are all included. The upstairs bedroom makes a perfect kid’s room or creative space, featuring built-in cabinets, a desk area, and a uniquely designed ceiling. A walk-in attic across the hall provides additional partially floored storage. On the main level, the front bedroom features charming painted knotty pine walls and a cedar-lined closet. Two additional bedrooms offer comfortable layouts, including the private primary bedroom located at the end of the hallway, complete with a walk-in closet with automatic lighting. The fully remodeled in 2024 bathroom includes a subway-tiled shower with niche and frameless glass door, a heated whirlpool tub, built-in shelving, and a double vanity with modern conveniences such as outlets, USB ports, and custom storage. Recessed mirrored medicine cabinets and a radiator towel rack complete the space. The unfinished basement offers approximately 1,400 sq ft of additional space, including a laundry area, mechanical room, craft room, game room, workout area, and office—providing endless possibilities for customization. A B-Dry sump pump with battery backup adds peace of mind. All new plumbing & water heater in 2023. There’s also a newer water softener. Additional features include a transferable termite and pest protection plan in place since 2015. This beautiful, well-maintained home is being sold as-is. Inspections are welcomed for buyer knowledge.
Getting Around
 Somewhat Walkable
 Very Limited Transit
 Somewhat Bikeable
Schools
Construction
Condition
- Year built: 1940
Materials
- Roof: Asphalt
Type & Style
- Home type: SingleFamily
Interior
Appliances
- Appliances included: Dishwasher,Garbage disposal,Microwave,Range / Oven,Refrigerator
Basement
- Basement: Unfinished
Bedrooms & Bathrooms
- Bedrooms: 4
- Bathrooms: 2
- Full bathrooms: 2
Features
- Flooring: Tile,Hardwood,Laminate
- Fireplace: Yes
Heating & Cooling
- Heating features: Radiant,Gas
- Cooling features: Central
Interior Area
- Total interior livable area: 2,625 sqft
Property
Details
- Parcel number: 1313354032
Features
- Exterior features: Brick
- Has view: Yes
- View description: None
Lot
- Lot size: 0.33 Acres
Parking
- Total spaces: 7
- Parking features: Garage - Detached,Off-street,On-street
Climate Risk is Financial Risk
Every home has a financial story beyond the listing price. Below, you’ll see the climate risks that could affect this property — and in Bills & Affordability, how those risks may influence repairs, insurance, utilities, and long-term value.
Biggest Threats for This Home
- Earthquake

- Heat Wave

- Lightning

- Strong Wind

- Tornado

- Winter Weather

- Cold Wave

- Hail

- Inland Flooding

- Ice Storm

How This Home’s Risks Compare
FEMA Declared Disasters Across Illinois Counties
Understanding the Costs
Financial advisors generally recommend spending no more than 30% of your gross household income on housing costs. In practice, many households stretch to 35% or beyond — especially in high-cost markets.
Estimated Costs Today
| Monthly | Annual | |
|---|---|---|
| Mortgage | $1,362 | $16,344 |
| Home Insurance * | $315 | $3,780 |
| Property Taxes | $226 | $2,712 |
| Electricity | $201 | $2,422 |
| Total | $2,104 | $25,248 |
Income You'd Need if You Spent...
Illinois FAIR Plan Programs

How Costs Could Change Over Time
Climate risk is quickly impacting all of the major home ownership costs. Adjust the growth rates and percentage of income spent on housing below to see how your housing costs could change over the next 10 years — and what income you'd need to keep up.
Comparing Against the Market
Price Per Sq Ft
vs Other Active Listings
Avg $/sqft
vs Homes Sold Last Month
Median $/sqft
Current Market Trends
Median Price Per Square Foot
The median price per square foot of homes sold in this area each month. Compare this to this listing's price per square foot to gauge whether the home is priced in line with recent sales.
Historicals for This Listing
Zestimate History ($/sqft)
No zestimate history available
Price History
| Date | Event | Price |
|---|---|---|
| 2026-04-20 | Listed for sale | $284,000 |
| 2015-04-03 | Sold | $160,000 |
 View on Zillow