

215 S 5th St, Independence, KS, 67301
About This Home
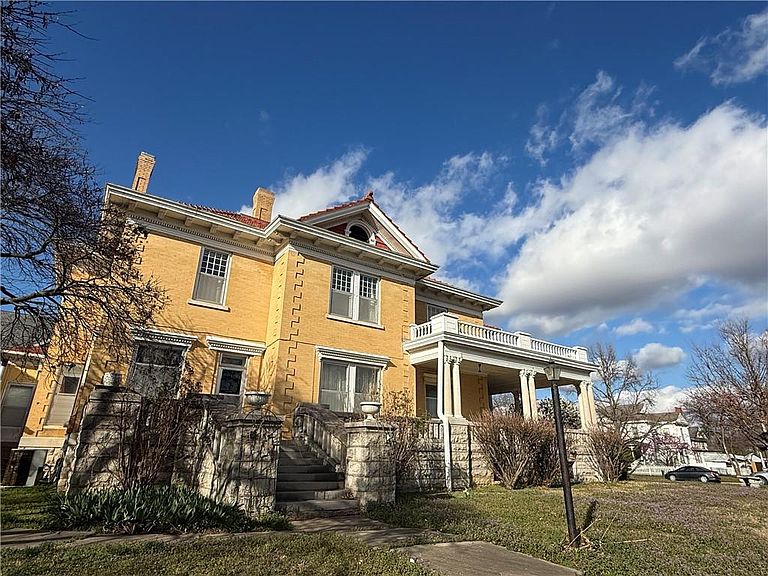
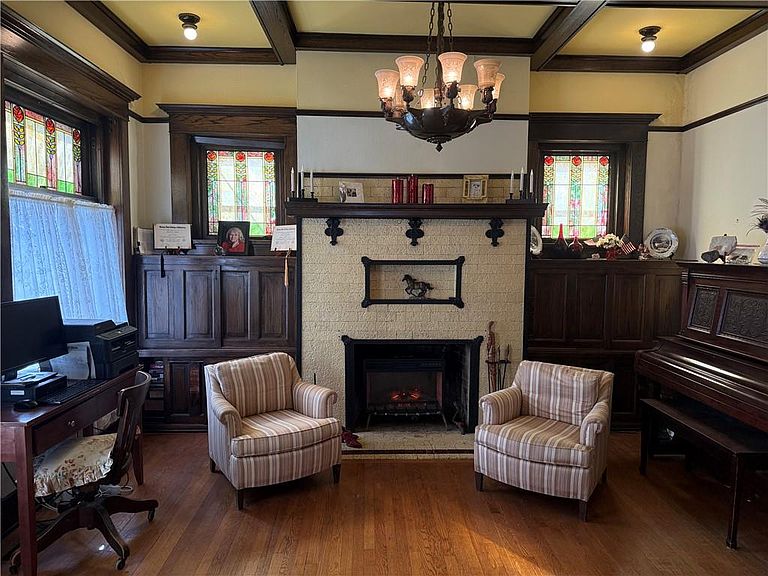
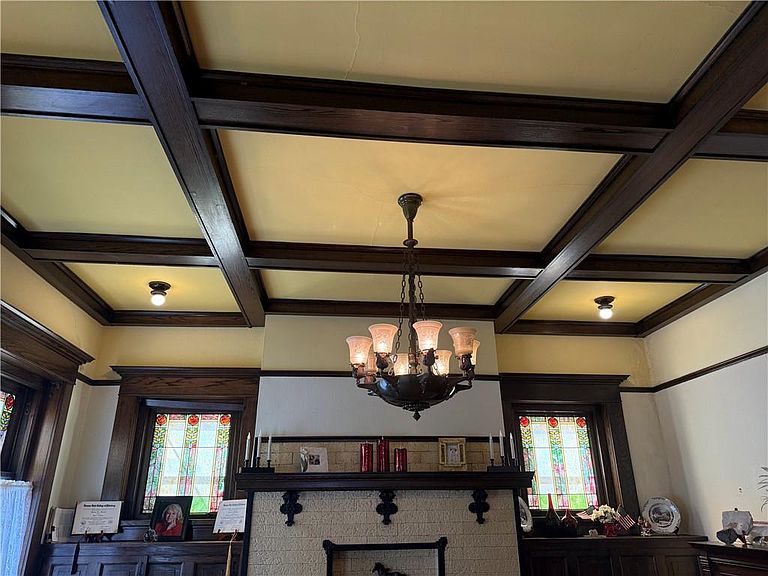
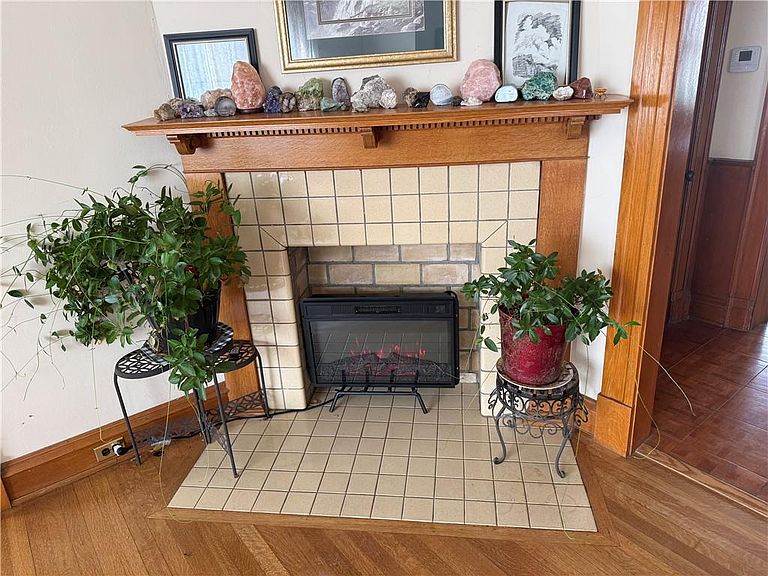
A Greek revival mansion built exclusively for Harry Ford Sinclair, founder of the Sinclair Oil Company. This residence with 12 rooms was built in 1906, at a cost of $25,000. It is defined by its huge front porch pillars plus its distinctive red tile roof and gold masonry. It has seven bedrooms of which two reside in the attic as guest bedrooms. The fifth bedroom on the second floor can serve as a nursery. The home features an impressive entryway with a grand staircase leading to the second floor. The staircase also has shorter than usual risers to accommodate Mr. Sinclair’s limp from a hunting accident. Pay special attention to the first floor and its beautiful Birdseye Maple Woodwork with hand-carved features on the pillars and staircase. Other rooms on the first floor include a large living room, a dining room, a library/study and a kitchen with an attached laundry room. Two gorgeous fireplaces are located on the first floor (one in the living room and one in the Library/Study that also features pocket doors and a beamed ceiling). The Library/Study also has a half-bath and walks out to the large porch on the West side of the house. The second floor consists of four to five bedrooms with the Master bedroom at the front of the house that includes a full private bathroom. This bedroom also opens to a large balcony that extends the full length of the front porch and side porch on the South side. Another full bathroom is located on the second floor to serve the other bedrooms. The walkup attic is unfinished in the main part and has a nonfunctional bath that could be brought back to life. There is also a rainwater catcher that could be functional again. The basement houses a very cool poker/recreation room with beamed ceilings, tiled floor, fireplace and half bath as well. Beautiful landscaping with trees and flowers and its location on a quiet street near churches, the public library and downtown businesses make it the ideal place to call home!
Getting Around
 Very Walkable
 Very Limited Transit
 Somewhat Bikeable
Schools
Construction
Condition
- Year built: 1906
Materials
- Roof: Tile
- Construction materials: Brick/Mortar
Type & Style
- Home type: SingleFamily
- Architectural style: Victorian
- Property subType: Single Family Residence
Interior
Appliances
- Appliances included: Dishwasher,Dryer,Refrigerator,Free-Standing Electric Oven,Washer
- Laundry features: Off The Kitchen
Basement
- Has basement: Yes
- Basement: Full
Bathroom1
- Level: Second
Bathroom2
- Level: Second
Bedroom1
- Features: Wood Floor
- Level: Second
Bedroom2
- Level: Second
Bedroom3
- Level: Second
Bedroom4
- Level: Second
Bedroom5
- Level: Second
Bedrooms & Bathrooms
- Bedrooms: 5
- Bathrooms: 4
- Full bathrooms: 2
- 1/2 bathrooms: 2
Bonus Room
- Level: Second
Features
- Window features: Storm Window(s)
- Flooring: Wood
- Number of fireplaces: 4
- Fireplace features: Basement,Living Room,Other,Library
- Fireplace: Yes
- Finished area below ground: 800
- Finished area above ground: 3,752
Half Bath
- Level: First
Heating & Cooling
- Heating features: Natural Gas
- Cooling features: Electric
Interior Area
- Total structure area: 4,552
- Total interior livable area: 4,552 sqft
Other
- Level: Basement
Property
Details
- Parcel number: 0630993102026009000
Features
- Patio & porch: Porch
- Exterior features: Balcony
Lot
- Lot size: 0.30 Acres
- Features: Corner Lot
- Lot size dimensions: 140 x 85
Parking
- Total spaces: 1
- Parking features: Detached
- Has garage: Yes
- Attached garage spaces: 1
- Covered spaces: 1
Climate Risk is Financial Risk
Every home has a financial story beyond the listing price. Below, you’ll see the climate risks that could affect this property — and in Bills & Affordability, how those risks may influence repairs, insurance, utilities, and long-term value.
Biggest Threats for This Home
- Cold Wave

- Lightning

- Strong Wind

- Tornado

- Winter Weather

- Hail

- Heat Wave

- Inland Flooding

- Ice Storm

How This Home’s Risks Compare
FEMA Declared Disasters Across Kansas Counties
Understanding the Costs
Financial advisors generally recommend spending no more than 30% of your gross household income on housing costs. In practice, many households stretch to 35% or beyond — especially in high-cost markets.
Estimated Costs Today
| Monthly | Annual | |
|---|---|---|
| Mortgage | $1,870 | $22,440 |
| Home Insurance * | $673 | $8,076 |
| Property Taxes | $480 | $5,760 |
| Electricity | $363 | $4,361 |
| Total | $3,386 | $40,632 |
Income You'd Need if You Spent...
Kansas FAIR Plan Programs

How Costs Could Change Over Time
Climate risk is quickly impacting all of the major home ownership costs. Adjust the growth rates and percentage of income spent on housing below to see how your housing costs could change over the next 10 years — and what income you'd need to keep up.
Comparing Against the Market
Price Per Sq Ft
vs Other Active Listings
Avg $/sqft
vs Homes Sold Last Month
Median $/sqft
Current Market Trends
Median Price Per Square Foot
The median price per square foot of homes sold in this area each month. Compare this to this listing's price per square foot to gauge whether the home is priced in line with recent sales.
Historicals for This Listing
Zestimate History ($/sqft)
Price History
| Date | Event | Price |
|---|---|---|
| 2026-03-13 | Listed for sale | $369,900 |
| 2023-01-30 | Listing removed | -- |
| 2023-01-30 | Pending sale | $295,000 |
| 2023-01-27 | Sold | -- |
| 2022-10-27 | Contingent | $295,000 |
| 2022-10-10 | Price change | $295,000 |
| 2022-09-16 | Price change | $305,000 |
| 2022-08-24 | Listed for sale | $340,000 |
 View on Zillow