


96 Paradise Lane, Mount Holly, VT, 05758
About This Home
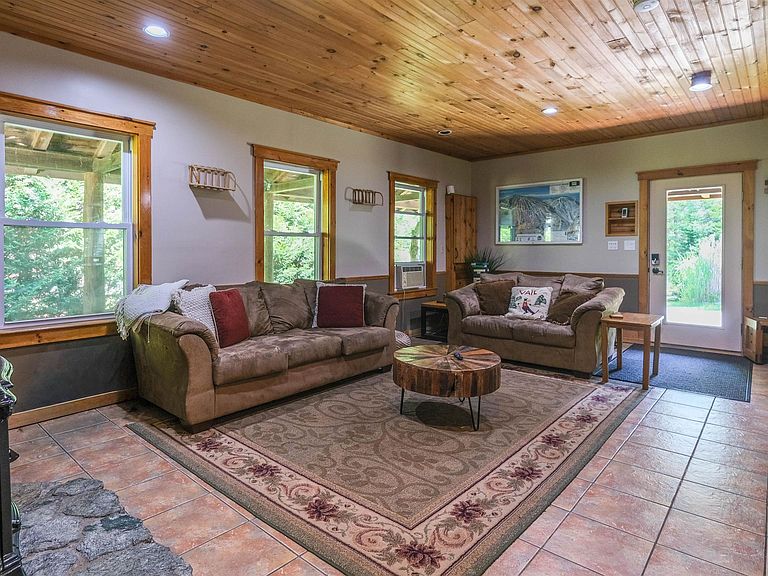
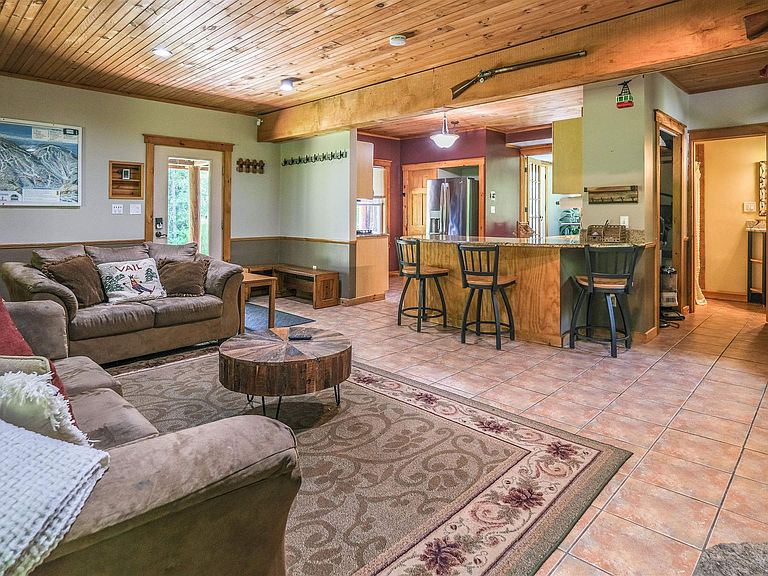
Private Mount Holly retreat just ten minutes from Okemo Mountain! Set on 5+ peaceful acres, this property offers the perfect balance of privacy, recreation, and year-round convenience. Enjoy quiet country surroundings with easy access to Okemo, downtown Ludlow, the lakes region, and VAST trail access for snowmobile adventures. The main house has a new roof. This warm and inviting home features three bedrooms and two baths, with bright living spaces and a comfortable layout designed for gathering after a day in the Okemo Valley. The primary bedroom opens to an upper deck overlooking the sprawling yard space. Outside, the property offers a true Vermont setting with a pond, large lawn area, mature blueberry bushes, and two private driveways. A major bonus is the detached garage with impressive high ceilings (great for storing those toys), two large bays, and an additional bay for snowmobile entry. Above the garage is approximately 1,255 square feet of finished space, complete with a kitchen, cozy living area, propane stove, full bath, washer and dryer, two bonus rooms, balcony, and covered porch with hot tub, ideal for hosting family and friends. Come home to Paradise Lane after skiing, snowmobiling, hiking, golfing, or exploring all that the Okemo Valley has to offer. Overall square footage listed is for the main house only. Visit the Okemo real estate community today. Taxes are based on town assessment.
Getting Around
 Car-Dependent
 Very Limited Transit
 Somewhat Bikeable
Schools
Construction
Condition
- Year built: 2010
Materials
- Foundation: Concrete Slab
- Roof: Asphalt Shingle
- Construction materials: Wood Frame,Composition Exterior,Wood Exterior,Wood Siding
Type & Style
- Home type: SingleFamily
- Architectural style: Adirondack
- Property subType: Single Family Residence
Interior
Appliances
- Appliances included: Dishwasher,Dryer,Range Hood,Microwave,Gas Range,Refrigerator,Washer,Propane Water Heater,Tankless Water Heater
- Laundry features: Laundry Hook-ups,2nd Floor Laundry
Basement
- Basement: Concrete,Slab
Bedrooms & Bathrooms
- Bedrooms: 3
- Bathrooms: 2
- 3/4 bathrooms: 2
Features
- Ceiling Fan(s),Dining Area,In-Law/ADU,Kitchen/Dining,Kitchen/Living,Living/Dining,Natural Light,Natural Woodwork,Indoor Storage,Vaulted Ceiling(s),Smart Thermostat
- Window features: Blinds,Skylight(s),Window Treatments
- Flooring: Carpet,Laminate,Tile,Vinyl Plank
- Finished area below ground: 0
- Finished area above ground: 1,597
Heating & Cooling
- Heating features: Propane,Electric,Radiant
- Cooling features: None
Interior Area
- Total structure area: 1,597
- Total interior livable area: 1,597 sqft
Property
Accessibility
- Accessibility features: 1st Floor 3/4 Bathroom,1st Floor Hrd Surfce Flr
Details
- Parcel number: 41713010053
- Zoning description: Residential
Features
- Levels: Two,Multi-Level
- Stories: 2
- Patio & porch: Porch,Covered Porch
- Exterior features: Balcony,Deck,Garden,Natural Shade,Shed,Storage
- Has spa: Yes
- Spa features: Heated
- Has view: Yes
- Waterfront features: Pond Site
- Frontage length: Road frontage: 310
Lot
- Lot size: 5.56 Acres
- Features: Country Setting,Landscaped,Level,Secluded,Ski Area,Trail/Near Trail,Views,Wooded,Near Golf Course,Near Shopping,Near Skiing,Near Snowmobile Trails,Rural,Near Hospital,Near School(s)
Parking
- Total spaces: 2
- Parking features: Gravel,Heated Garage,Driveway,Garage,Off Street,On Site,Detached
- Has garage: Yes
- Attached garage spaces: 2
- Covered spaces: 2
- Has uncovered spaces: Yes
Climate Risk is Financial Risk
Every home has a financial story beyond the listing price. Below, you’ll see the climate risks that could affect this property — and in Bills & Affordability, how those risks may influence repairs, insurance, utilities, and long-term value.
Biggest Threats for This Home
- Cold Wave

- Inland Flooding

- Lightning

- Strong Wind

- Winter Weather

How This Home’s Risks Compare
FEMA Declared Disasters Across Vermont Counties
Understanding the Costs
Financial advisors generally recommend spending no more than 30% of your gross household income on housing costs. In practice, many households stretch to 35% or beyond — especially in high-cost markets.
Estimated Costs Today
| Monthly | Annual | |
|---|---|---|
| Mortgage | $3,615 | $43,380 |
| Home Insurance | $212 | $2,544 |
| Property Taxes | $983 | $11,796 |
| Electricity | $254 | $3,053 |
| Total | $5,064 | $60,768 |
Income You'd Need if You Spent...
How Costs Could Change Over Time
Climate risk is quickly impacting all of the major home ownership costs. Adjust the growth rates and percentage of income spent on housing below to see how your housing costs could change over the next 10 years — and what income you'd need to keep up.
Comparing Against the Market
Price Per Sq Ft
vs Other Active Listings
Avg $/sqft
vs Homes Sold Last Month
Median $/sqft
Current Market Trends
Median Price Per Square Foot
The median price per square foot of homes sold in this area each month. Compare this to this listing's price per square foot to gauge whether the home is priced in line with recent sales.
Historicals for This Listing
Zestimate History ($/sqft)
Price History
| Date | Event | Price |
|---|---|---|
| 2026-08-05 | Price change | $695,000 |
| 2026-07-09 | Listed for sale | $715,000 |
| 2021-06-30 | Sold | $460,000 |
| 2020-07-01 | Sold | $340,000 |
| 2007-03-26 | Sold | $250,000 |
| 2000-06-19 | Sold | $22,500 |
For Sale by Agent
 View on Zillow