

70 North Main Street, Rutland, VT, 05701
About This Home
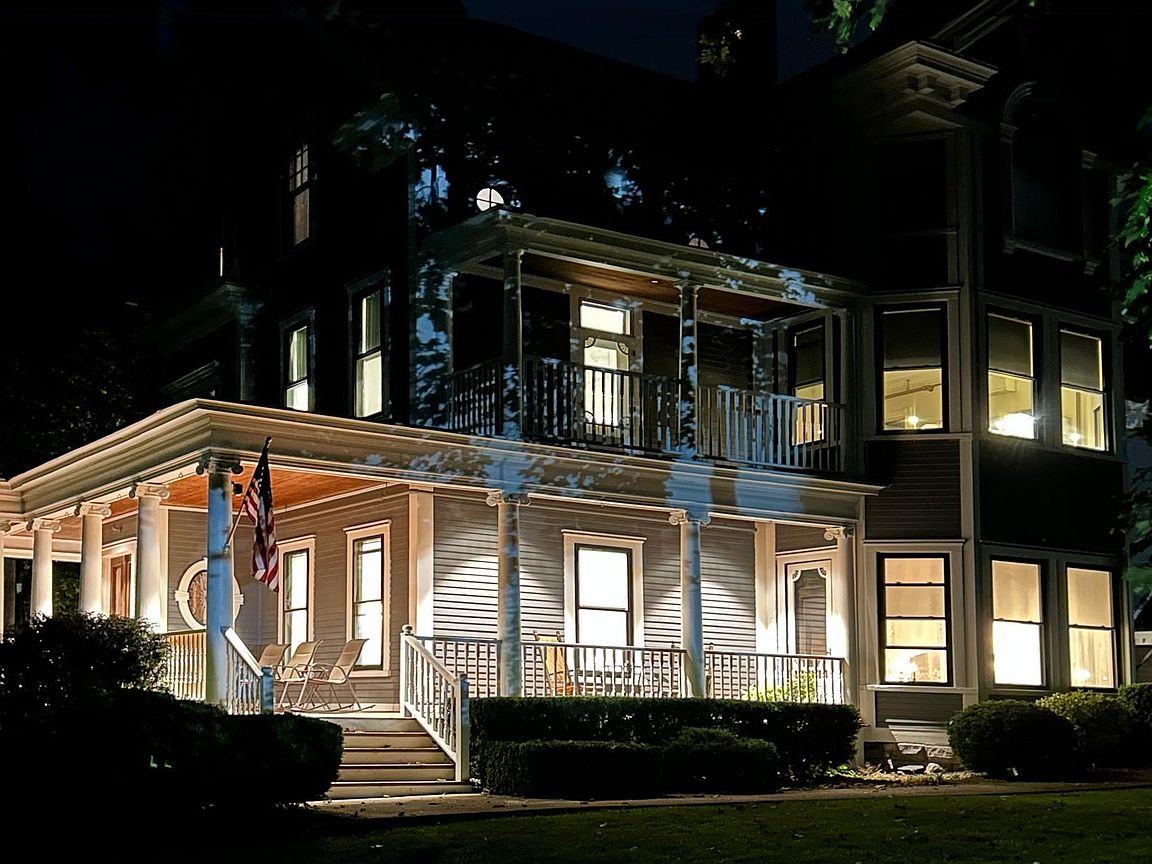
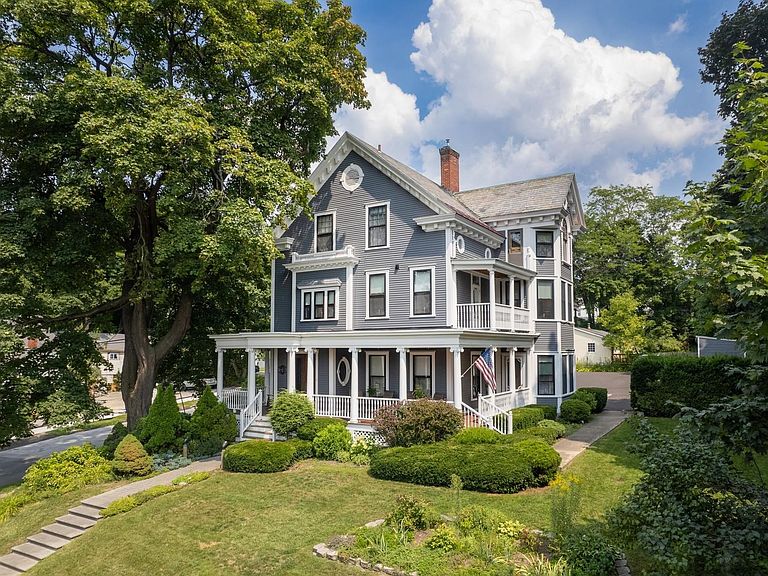
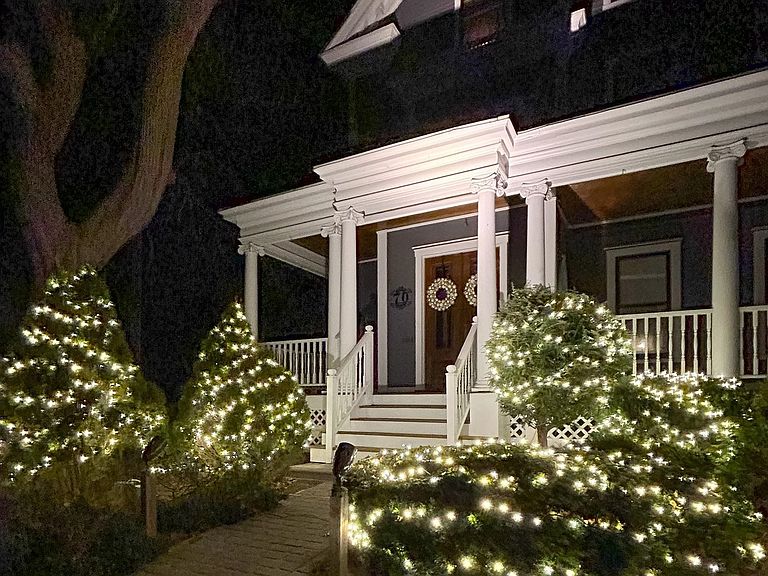
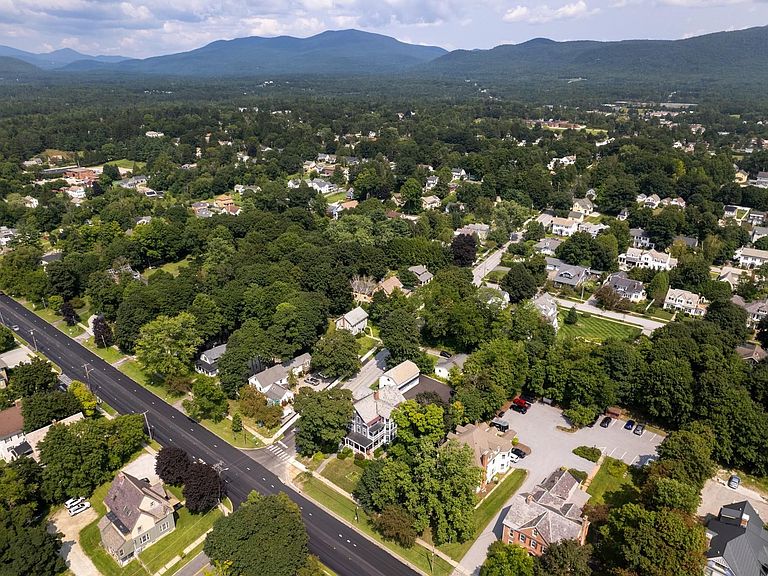
HUGE PRICE ADJUSTMENT. CALLING ALL INNKEEPERS OR SOMEONE WHO NEEDS A GRAND HOME. FURNISHED! RUTLAND IS IN NEED OF A CLASSY INN! This distinguished property has been the recipient of “Best of the Best” nine years running. With the expansion of the Killington Ski Area, this is the time! Previously operated as a successful Bed and Breakfast for 21 years, this magnificent home, with extensive renovations, still holds active permits, allowing a seamless return to business or continued use as a grand private residence. Sold MOSTLY FURNISHED, this stunning Victorian blends historic craftsmanship with modern restoration. Original leaded-glass windows, intricate plaster moldings, and handsome oak parquet floors highlight its timeless elegance. A grand foyer showcases a 136-year-old handcrafted staircase with leaded glass and Palladian-style window, while the opulent dining room features original built-ins and original leather wall trim. High ceilings and detailed moldings enhance the living room. The spacious chef’s kitchen combines charm and functionality with some original cabinetry. The upper floors offer ten beautifully decorated bedroom suites, each providing luxurious comfort. Detached and updated carriage barn presents endless possibilities for an event space, studio, or workshop. Ample parking and a three-car garage complete this great offering. Located in Rutland, Vermont, ranked the 7th Best Small Town by Leisure Magazine, minutes to Killington Resort, scenic lakes, hiking, biking, and a vibrant downtown. See attached Renovation list!
Getting Around
 Very Walkable
 Very Limited Transit
 Somewhat Bikeable
Schools
Construction
Condition
- Year built: 1889
Materials
- Foundation: Brick
- Roof: Slate
- Construction materials: Clapboard Exterior
Type & Style
- Home type: SingleFamily
- Architectural style: Victorian
- Property subType: Single Family Residence
Interior
Appliances
- Appliances included: Dishwasher,Disposal,Dryer,Range Hood,Microwave,Gas Range,Refrigerator,Washer,Owned Water Heater,Vented Exhaust Fan
Basement
- Has basement: Yes
- Basement: Bulkhead,Concrete Floor,Full,Insulated,Partially Finished,Storage Space,Interior Entry
Bedrooms & Bathrooms
- Bedrooms: 10
- Bathrooms: 11
- Full bathrooms: 11
Features
- Ceiling Fan(s),In-Law Suite,Kitchen Island,Lead/Stain Glass,Primary BR w/ BA,Natural Woodwork,Other,Walk-In Closet(s)
- Window features: Blinds,Drapes
- Flooring: Carpet,Ceramic Tile,Hardwood,Parquet
- Fireplace features: Gas,Wood Burning
- Fireplace: Yes
- Finished area below ground: 0
- Finished area above ground: 5,970
Heating & Cooling
- Heating features: Zoned,Radiator,Mini Split
- Cooling features: Mini Split
Interior Area
- Total structure area: 7,567
- Total interior livable area: 5,970 sqft
Property
Details
- Parcel number: 54017010588
- Zoning description: business
- Other equipment: Sprinkler System
Features
- Levels: 3
- Stories: 3
- Patio & porch: Covered Porch
- Exterior features: Building,Garden,Natural Shade,Storage
- Has view: Yes
- View description: Mountain(s)
Lot
- Lot size: 0.55 Acres
- Features: City Lot,Near Country Club,Near Golf Course,Near Paths,Near Shopping,Near Skiing,Near Snowmobile Trails,Near Railroad,Near Hospital,Near School(s)
Parking
- Total spaces: 6
- Parking features: Paved,On Site,Parking Spaces 6+
- Has garage: Yes
- Attached garage spaces: 3
- Covered spaces: 3
Climate Risk is Financial Risk
Every home has a financial story beyond the listing price. Below, you’ll see the climate risks that could affect this property — and in Bills & Affordability, how those risks may influence repairs, insurance, utilities, and long-term value.
Biggest Threats for This Home
- Cold Wave

- Lightning

- Strong Wind

- Winter Weather

How This Home’s Risks Compare
FEMA Declared Disasters Across Vermont Counties
Understanding the Costs
Financial advisors generally recommend spending no more than 30% of your gross household income on housing costs. In practice, many households stretch to 35% or beyond — especially in high-cost markets.
Estimated Costs Today
| Monthly | Annual | |
|---|---|---|
| Mortgage | $5,031 | $60,372 |
| Home Insurance | $489 | $5,868 |
| Property Taxes | $1,368 | $16,416 |
| Electricity | $759 | $9,113 |
| Total | $7,647 | $91,764 |
Income You'd Need if You Spent...
How Costs Could Change Over Time
Climate risk is quickly impacting all of the major home ownership costs. Adjust the growth rates and percentage of income spent on housing below to see how your housing costs could change over the next 10 years — and what income you'd need to keep up.
Comparing Against the Market
Price Per Sq Ft
vs Other Active Listings
Avg $/sqft
vs Homes Sold Last Month
Median $/sqft
Current Market Trends
Median Price Per Square Foot
The median price per square foot of homes sold in this area each month. Compare this to this listing's price per square foot to gauge whether the home is priced in line with recent sales.
Historicals for This Listing
Zestimate History ($/sqft)
Price History
| Date | Event | Price |
|---|---|---|
| 2026-04-10 | Price change | $995,000 |
| 2026-01-19 | Price change | $1,199,000 |
| 2025-10-09 | Listed for sale | $1,299,000 |
| 2025-09-02 | Listing removed | $1,350,000 |
| 2025-01-18 | Listed for sale | $1,350,000 |
| 2019-09-24 | Sold | $440,000 |
| 2019-04-29 | Pending sale | $475,000 |
| 2018-09-21 | Listed for sale | $475,000 |
For Sale by Agent
 View on Zillow