




729 Davis Road, Cavendish, VT, 05142
About This Home
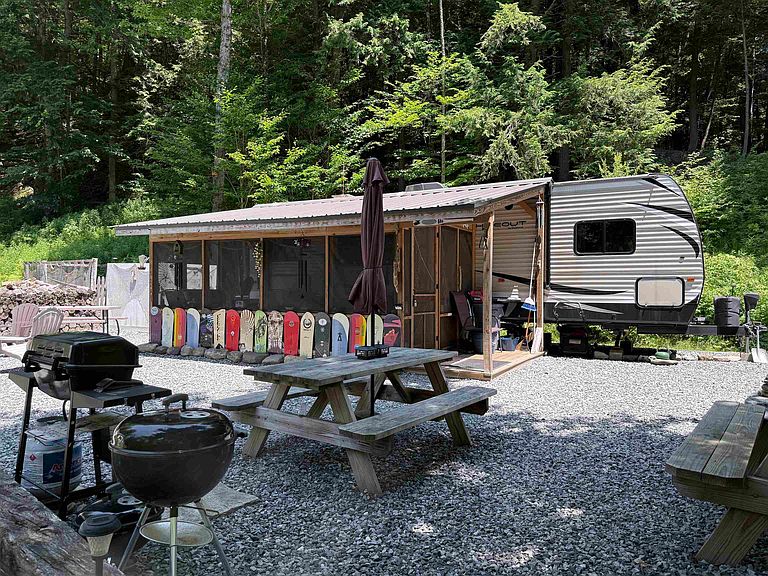
If you are seeking a spot to call home where Mother Nature is your neighbor and best friend, look no further. The moment you arrive; you are immediately drawn to the land across the road. Your own grove of trees with brook frontage and your very own swimming hole. You will spend hours every single day sitting or lying in your hammock in the timber frame Creek House. It is the most therapeutic spot you can ever imagine. Head back across the road to the camp compound. The main cabin is decorated exactly like you would imagine your get away to be...natural wood, artifacts, artwork. Enter into the living room with full size futon recessed into the wall. There's a foldout LLBean chair that sleeps another guest. The Harmon pellet stove is a great thing to have all winter long. The dining room and kitchen are open to each other. The kitchen is small, but it has everything you need! The primary bedroom is good sized, and it opens to the full bath with laundry. The guest cottage is steps away. It is a 2018, 28 foot camper. This has a second kitchen, living area (with fold out bed) 3/4 bath and bedroom. The screen porch attached to the camper is gigantic. No doubt you will spend a lot of time here. There are so many more extras...the workshop building, the outside storage room, the private outside shower, the fire pit, the garden, and the big side lawn for games. This is on the town gravel road, but not a single neighbor in sight. Close to snowmobile trails, 10 minutes to Okemo, Fox Run Golf, or the lakes. You might think this is a summer only spot, but it's well insulated by Vermont Foam and ready for you to enjoy year-round. Sellers are sad to leave. They created a little bit of heaven here. Their renovation and additions are great. The septic system is for a 3 BR house. Plenty of room for you to add on. Between the two cabins, you can sleep 8-10 people. Everything you see in the photos will stay. Sellers retiring and moving on. You are the lucky one who can take over.
Getting Around
 Car-Dependent
 Very Limited Transit
 Somewhat Bikeable
Schools
Construction
Condition
- Year built: 1950
Materials
- Foundation: Block,Pillar/Post/Pier,Skirted
- Roof: Metal
- Construction materials: T1-11 Exterior,Wood Siding
Type & Style
- Home type: SingleFamily
- Architectural style: Cabin,Cottage/Camp
- Property subType: Single Family Residence
Interior
Appliances
- Appliances included: Dryer,Range Hood,Microwave,Electric Range,Gas Range,Refrigerator,Washer,Propane Water Heater,Instant Hot Water,Separate Water Heater,Tankless Water Heater
- Laundry features: 1st Floor Laundry
Bedrooms & Bathrooms
- Bedrooms: 2
- Bathrooms: 2
- Full bathrooms: 1
- 3/4 bathrooms: 1
Features
- Dining Area,In-Law/ADU,LED Lighting,Natural Light,Natural Woodwork
- Window features: Blinds,Drapes,Window Treatments
- Flooring: Carpet,Laminate,Vinyl Plank
- Finished area below ground: 0
- Finished area above ground: 652
Heating & Cooling
- Heating features: Propane,Pellet Stove,Electric,Hot Air
- Cooling features: Other
Interior Area
- Total structure area: 652
- Total interior livable area: 652 sqft
Property
Accessibility
- Accessibility features: 1st Floor Bedroom,1st Floor Full Bathroom,Laundry Access w/No Steps,Bathroom w/5 Ft. Diameter,Bathroom w/Tub,Hard Surface Flooring,One-Level Home,1st Floor Laundry
Details
- Parcel number: 13204111165
- Zoning description: None
- Other equipment: Other,Satellite Dish,Portable Generator
Features
- Levels: One
- Stories: 1
- Patio & porch: Covered Porch,Screened Porch
- Exterior features: Garden,Natural Shade,Other - See Remarks,Shed,Storage
- Has view: Yes
- View description: Water
- Has water view: Yes
- Water view: Water
- On waterfront: Yes
- Waterbody name: Twentymile Stream
- Frontage length: Water frontage: 150,Road frontage: 300
Lot
- Lot size: 1.60 Acres
- Features: Country Setting,Landscaped,Wooded,Near Skiing,Near Snowmobile Trails,Rural
Parking
- Parking features: Gravel,Driveway,Parking Spaces 3 - 5,RV Access/Parking,Unpaved
- Has uncovered spaces: Yes
Climate Risk is Financial Risk
Every home has a financial story beyond the listing price. Below, you’ll see the climate risks that could affect this property — and in Bills & Affordability, how those risks may influence repairs, insurance, utilities, and long-term value.
Biggest Threats for This Home
- Inland Flooding

- Winter Weather

How This Home’s Risks Compare
FEMA Declared Disasters Across Vermont Counties
Understanding the Costs
Financial advisors generally recommend spending no more than 30% of your gross household income on housing costs. In practice, many households stretch to 35% or beyond — especially in high-cost markets.
Estimated Costs Today
| Monthly | Annual | |
|---|---|---|
| Mortgage | $1,663 | $19,956 |
| Home Insurance | $461 | $5,532 |
| Property Taxes | $449 | $5,388 |
| Electricity | $254 | $3,053 |
| Total | $2,827 | $33,924 |
Income You'd Need if You Spent...
How Costs Could Change Over Time
Climate risk is quickly impacting all of the major home ownership costs. Adjust the growth rates and percentage of income spent on housing below to see how your housing costs could change over the next 10 years — and what income you'd need to keep up.
Comparing Against the Market
Price Per Sq Ft
vs Other Active Listings
Avg $/sqft
vs Homes Sold Last Month
Median $/sqft
Current Market Trends
Median Price Per Square Foot
The median price per square foot of homes sold in this area each month. Compare this to this listing's price per square foot to gauge whether the home is priced in line with recent sales.
Historicals for This Listing
Zestimate History ($/sqft)
Price History
| Date | Event | Price |
|---|---|---|
| 2026-07-31 | Price change | $329,000 |
| 2026-07-08 | Listed for sale | $339,000 |
| 2017-11-28 | Sold | $46,380 |
| 2010-09-27 | Sold | $36,500 |
 View on Zillow