
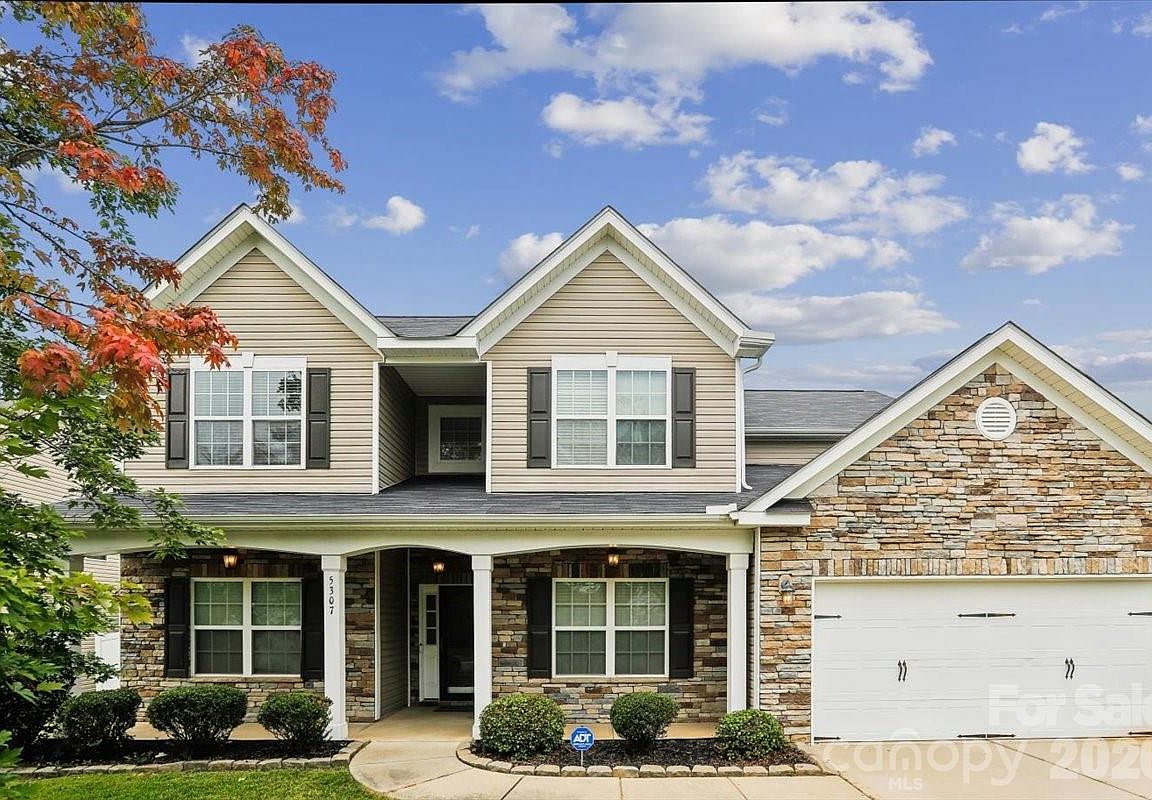


5307 Hackberry Ln SW, Concord, NC, 28027
About This Home
Less than 5 minutes to Harrisburg Town Center...this one just makes sense. Built in 2012 with over 4,000 square feet, this 5-bedroom, 3-bathroom home was made for real life — plenty of room to spread out, and an open floorplan that keeps everyone connected, whether you're cooking, hosting, or just catching up after a long day. The generous primary suite is on the main floor, offering a true retreat without the stairs — a win for anyone who wants single-level living without giving up space upstairs for the rest of the family. A separate first-floor office rounds out the main level, giving you a dedicated spot to work from home. The first floor also features a secondary bedroom, and a bathroom that has been thoughtfully updated for handicap accessibility, making this home genuinely comfortable for every generation — a rare find that means guests and family members with mobility needs can move through the home with ease. Upstairs, a fantastic media room comes ready with a screen and projector already set up — trade the living room TV for the real thing and let movie night begin. Outside, an extended patio gives you room to grill, gather, and stretch out on nice days, while a new vinyl fence adds privacy and gutter guards with leaf filters mean fewer weekends spent on a ladder. Roof replaced in 2025. The location can't be beat — quick highway access puts shopping, restaurants, and entertainment just minutes away, so you get quiet neighborhood living without sacrificing convenience. This is a home built for families who want to grow together in their own spaces!
Getting Around
 Car-Dependent
 No Nearby Transit
 Somewhat Bikeable
Schools
Construction
Condition
- Year built: 2012
Materials
- Foundation: Slab
- Construction materials: Stone,Vinyl
Type & Style
- Home type: SingleFamily
- Architectural style: Traditional
- Property subType: Single Family Residence
Interior
Appliances
- Appliances included: Dishwasher,Disposal,Electric Range,Gas Water Heater,Microwave,Refrigerator
- Laundry features: Electric Dryer Hookup,Laundry Room
Bathroom Full
- Level: Main
Bathroom Full
- Level: Main
Bathroom Full
- Level: Upper
Bedroom S
- Level: Main
Bedroom S
- Level: Upper
Bedroom S
- Level: Upper
Bedroom S
- Level: Upper
Bedrooms & Bathrooms
- Bedrooms: 5
- Bathrooms: 3
- Full bathrooms: 3
- Main level bedrooms: 2
Breakfast
- Level: Main
Dining Room
- Level: Main
Family Room
- Level: Main
Features
- Flooring: Carpet,Hardwood,Vinyl
- Finished area below ground: 0
- Finished area above ground: 4,061
Heating & Cooling
- Heating features: Natural Gas
- Cooling features: Central Air
Interior Area
- Total structure area: 4,061
- Total interior livable area: 4,061 sqft
Kitchen
- Level: Main
Laundry
- Level: Main
Media Room
- Level: Upper
Office
- Level: Main
Primary Bedroom
- Features: En Suite Bathroom,Walk-In Closet(s)
- Level: Main
Property
Accessibility
- Accessibility features: Bath Grab Bars,Bath Raised Toilet
Details
- Parcel number: 55180413200000
- Zoning: RV
- Special condition: Standard
Features
- Levels: Two
- Stories: 2
- Fencing: Fenced
Lot
- Lot size: 0.30 Acres
Parking
- Total spaces: 2
- Parking features: Driveway,Attached Garage,Garage on Main Level
- Has garage: Yes
- Attached garage spaces: 2
- Covered spaces: 2
- Has uncovered spaces: Yes
Climate Risk is Financial Risk
Every home has a financial story beyond the listing price. Below, you’ll see the climate risks that could affect this property — and in Bills & Affordability, how those risks may influence repairs, insurance, utilities, and long-term value.
Biggest Threats for This Home
- Inland Flooding

- Ice Storm

- Lightning

- Tornado

- Cold Wave

- Strong Wind

- Winter Weather

How This Home’s Risks Compare
FEMA Declared Disasters in Cabarrus County and North Carolina
Understanding the Costs
Financial advisors generally recommend spending no more than 30% of your gross household income on housing costs. In practice, many households stretch to 35% or beyond — especially in high-cost markets.
Estimated Costs Today
| Monthly | Annual | |
|---|---|---|
| Mortgage | $3,362 | $40,344 |
| Home Insurance * | $201 | $2,412 |
| Property Taxes | $543 | $6,516 |
| Electricity | $378 | $4,538 |
| Total | $4,484 | $53,808 |
Income You'd Need if You Spent...
North Carolina FAIR Plan Programs


How Costs Could Change Over Time
Climate risk is quickly impacting all of the major home ownership costs. Adjust the growth rates and percentage of income spent on housing below to see how your housing costs could change over the next 10 years — and what income you'd need to keep up.
Comparing Against the Market
Price Per Sq Ft
vs Other Active Listings
Avg $/sqft
vs Homes Sold Last Month
Median $/sqft
Current Market Trends
Median Price Per Square Foot
The median price per square foot of homes sold in this area each month. Compare this to this listing's price per square foot to gauge whether the home is priced in line with recent sales.
Historicals for This Listing
Zestimate History ($/sqft)
Price History
| Date | Event | Price |
|---|---|---|
| 2026-08-13 | Price change | $657,450 |
| 2026-07-31 | Listed for sale | $664,950 |
| 2025-05-14 | Sold | $615,000 |
| 2025-03-26 | Listed for sale | $625,000 |
| 2012-04-18 | Sold | $255,000 |
For Sale by Agent
 View on Zillow