

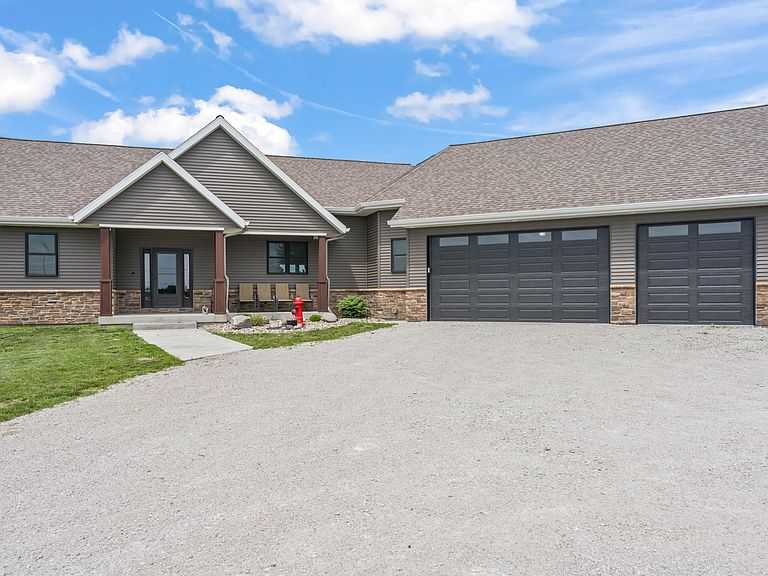


69409 Lincoln Hwy, Colo, IA, 50056
About This Home
Welcome to 69409 Lincoln Highway in Colo, Iowa where modern living meets the freedom and space of acreage ownership. Situated on over 3.5 acres along a hard-surface road, this nearly new home offers the perfect combination of rural tranquility and everyday convenience. Located on the edge of town, you'll enjoy easy access to schools, parks, shopping, and local amenities while benefiting from a quick commute to Ames, Nevada, Marshalltown, & Des Moines. As you arrive, you'll immediately appreciate the expansive setting and room to roam. Established fruit and vegetable gardens are already in place, along with plenty of room for future outbuildings, or additional outdoor living spaces. One of the standout features is the oversized attached heated 3-car garage, providing ample room for vehicles, equipment, recreational toys, tools, and workshop space. Whether you're a hobbyist, car enthusiast, or simply appreciate extra storage, this garage offers the flexibility and functionality that acreage buyers are looking for. Step inside and discover a bright, welcoming interior designed for modern living. Soaring 9-foot ceilings with tray in the living area and abundant natural light create an open and airy atmosphere throughout the home. At the center of it all is a stunning kitchen featuring an oversized island that stretches the length of the space, providing the perfect gathering place for family meals, entertaining guests, or everyday living. Ample cabinetry, large pantry, generous workspace, and an open-concept design make this kitchen both beautiful and practical. The kitchen flows seamlessly into the dining and living areas, creating a spacious layout ideal for hosting gatherings or enjoying quiet evenings at home. Sliding glass doors provide convenient access to the backyard and outdoor living areas, making indoor-outdoor entertaining effortless. The main level offers a spacious primary suite complete with a tray ceiling, a walk in closet, and a private ¾ bathroom, creating a comfortable retreat at the end of the day. Two additional bedrooms, a full bathroom, and a convenient half bath with laundry provide a functional layout that accommodates families and guests alike. Direct access from the laundry area to the garage adds even more convenience to daily life. The partially finished lower level expands the home's possibilities with a finished bedroom, office or den, and a full bathroom already in place. With ample unfinished space remaining, the basement offers tremendous potential for a future family room, recreation area, or additional storage. If you've been searching for a property that combines modern construction, energy-efficient living, acreage space, this exceptional home deserves your attention. Enjoy the peace of country living, the convenience of a hard-surface just minutes from town. Sale is subject to the sellers finding a home of their choice.
Getting Around
 Car-Dependent
 Very Limited Transit
 Somewhat Bikeable
Schools
Construction
Condition
- Year built: 2022
Materials
- Foundation: Concrete Perimeter
Type & Style
- Home type: SingleFamily
- Property subType: Single Family Residence,Residential
Interior
Appliances
- Appliances included: Dishwasher,Microwave,Range,Refrigerator
- Laundry features: Main Level
Basement
- Has basement: Yes
- Basement: Full,Sump Pump
Bedroom2
- Level: Main
Bedroom3
- Level: Main
Bedroom4
- Level: Basement
Bedrooms & Bathrooms
- Bedrooms: 4
- Bathrooms: 4
- Full bathrooms: 2
- 3/4 bathrooms: 1
- 1/2 bathrooms: 1
Den
- Level: Basement
Features
- Ceiling Fan(s)
- Window features: Window Treatments
- Flooring: Luxury Vinyl,Carpet
- Finished area below ground: 256
Full Bathroom
- Level: Main
Full Bathroom
- Level: Basement
Half Bathroom
- Level: Main
Heating & Cooling
- Heating features: Forced Air,Natural Gas,Heat Rcvry/Vent Sys
- Cooling features: Central Air
Interior Area
- Total structure area: 1,837
- Total interior livable area: 1,837 sqft
Kitchen
- Level: Main
Laundry
- Level: Main
Living Room
- Level: Main
Living Room
- Level: Basement
Master Bedroom
- Level: Main
Other
- Level: Main
Utility Room
- Level: Basement
Property
Details
- Parcel number: 1205400350
- Zoning: A-R
- Special condition: Standard
Lot
- Lot size: 3 Acres
- Features: Level
Parking
- Parking features: Garage
- Has garage: Yes
Climate Risk is Financial Risk
Every home has a financial story beyond the listing price. Below, you’ll see the climate risks that could affect this property — and in Bills & Affordability, how those risks may influence repairs, insurance, utilities, and long-term value.
Biggest Threats for This Home
- Drought

- Hail

- Strong Wind

- Tornado

- Winter Weather

- Cold Wave

- Inland Flooding

- Ice Storm

- Lightning

How This Home’s Risks Compare
FEMA Declared Disasters Across Iowa Counties
Understanding the Costs
Financial advisors generally recommend spending no more than 30% of your gross household income on housing costs. In practice, many households stretch to 35% or beyond — especially in high-cost markets.
Estimated Costs Today
| Monthly | Annual | |
|---|---|---|
| Mortgage | $3,665 | $43,980 |
| Home Insurance * | $615 | $7,380 |
| Property Taxes | $483 | $5,796 |
| Electricity | $137 | $1,644 |
| Total | $4,900 | $58,800 |
Income You'd Need if You Spent...
Iowa FAIR Plan Programs

How Costs Could Change Over Time
Climate risk is quickly impacting all of the major home ownership costs. Adjust the growth rates and percentage of income spent on housing below to see how your housing costs could change over the next 10 years — and what income you'd need to keep up.
Comparing Against the Market
Price Per Sq Ft
vs Other Active Listings
Avg $/sqft
vs Homes Sold Last Month
Median $/sqft
Current Market Trends
Median Price Per Square Foot
The median price per square foot of homes sold in this area each month. Compare this to this listing's price per square foot to gauge whether the home is priced in line with recent sales.
Historicals for This Listing
Zestimate History ($/sqft)
Price History
| Date | Event | Price |
|---|---|---|
| 2026-06-08 | Listed for sale | $725,000 |
| 2015-04-09 | Listing removed | $80,900 |
| 2015-03-16 | Listed for sale | $80,900 |
 View on Zillow