


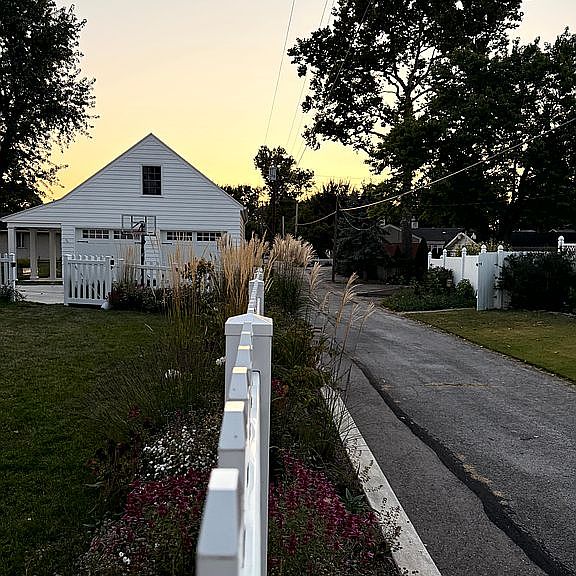


310 E Park Dr, Greenville, OH, 45331
About This Home
Welcome to 310 E Park Drive, a 5-bedroom, 2.5-bath Cape Cod from the 1940s, extensively renovated and set on three lots within Greenville City Park. The setting is the first draw: mature trees, a wide lawn, and a classic white exterior create a genuine presence and openness that are increasingly rare. Inside, the home retains its character—original hardwood doors (second floor: kept in perfect condition), natural woodwork, and built-ins throughout. The living room features a masonry gas fireplace that combines aesthetic warmth with modern efficiency, while a wood-burning fireplace in the partially finished basement provides additional retreat space. The kitchen and adjoining spaces underwent nearly complete reimagining while honoring the home's 1940s heritage and bringing it fully into modern life. The kitchen is the centerpiece: a substantial 12' x 20' addition with custom inset cabinetry that matches the built-ins throughout the home, updated countertops, and seamless flow into the living areas. New full-frame windows with period-correct grids (not replacement windows—the trim was removed, replaced with new frames, and the trim reinstalled to do it properly) bring light and efficiency. Custom hand-cut checkered tile with border detail spans from the front entry through the kitchen. First-floor hardwood flooring was added throughout and color-matched to the existing original doors, ensuring visual continuity. Major infrastructure has been updated (plumbing, electrical, insulation, ductwork) with the same attention to proportion and authenticity. The library room features a custom queen wall bed, providing flexible guest space that tucks away during the day. Additional spaces add flexibility: a Florida room, a basement floor playroom area accessible via two separate stairways from the living areas, and a private dressing room off the primary bedroom. A mini-split system provides independent climate control in the bedroom above the garage. The exterior improvements match the interior’s caliber: new roof, gutter guards, concrete work (sidewalks, curbs, patio, driveway), and a charming picket fence. The detached garage with loft and separate electric service offers exceptional flexibility for storage, workspace, or potential living quarters. An attached two-car garage adds everyday convenience. With its charming character carefully preserved, along with modern updates and a lovely park-like setting, this home is ready for you to move in and make your own. This is the personal home of Jessie Surber Interiors, whose design philosophy—blending heritage craftsmanship with intentional color, pattern, and character—is evident in every room. From the custom inset cabinetry to the hand-cut checkered tile, each choice was made to honor the home’s 1940s character while making it thoroughly livable for today. www.jessiesurber.com
Getting Around
 Car-Dependent
 Very Limited Transit
 Somewhat Bikeable
Schools
Construction
Condition
- Year built: 1940
Materials
- Roof: Asphalt
- Construction materials: Wood
Type & Style
- Home type: SingleFamily
- Architectural style: Conventional
Interior
Appliances
- Appliances included: Dishwasher,Dryer,Freezer,Microwave,Range / Oven,Refrigerator,Washer
Basement
- Basement: Partially finished
Bedrooms & Bathrooms
- Bedrooms: 4
- Bathrooms: 3
- Full bathrooms: 2
- 1/2 bathrooms: 1
Features
- Flooring: Tile,Hardwood
- Fireplace: Yes
Heating & Cooling
- Heating features: Baseboard,Other
- Cooling features: Central
Interior Area
- Total interior livable area: 2,660 sqft
Property
Details
- Parcel number: F27221226030412300
- Zoning: Residential
Features
- Levels: 1.5 Story
- Exterior features: Wood,Metal
- Has view: Yes
- View description: Park
Lot
- Lot size: 0.38 Acres
Parking
- Parking features: Garage - Attached,Garage - Detached
Climate Risk is Financial Risk
Every home has a financial story beyond the listing price. Below, you’ll see the climate risks that could affect this property — and in Bills & Affordability, how those risks may influence repairs, insurance, utilities, and long-term value.
Biggest Threats for This Home
- Tornado

- Inland Flooding

- Lightning

- Strong Wind

How This Home’s Risks Compare
FEMA Declared Disasters Across Ohio Counties
Understanding the Costs
Financial advisors generally recommend spending no more than 30% of your gross household income on housing costs. In practice, many households stretch to 35% or beyond — especially in high-cost markets.
Estimated Costs Today
| Monthly | Annual | |
|---|---|---|
| Mortgage | $2,982 | $35,784 |
| Home Insurance * | $410 | $4,920 |
| Property Taxes | $422 | $5,064 |
| Electricity | $285 | $3,423 |
| Total | $4,099 | $49,188 |
Income You'd Need if You Spent...
Ohio FAIR Plan Programs


How Costs Could Change Over Time
Climate risk is quickly impacting all of the major home ownership costs. Adjust the growth rates and percentage of income spent on housing below to see how your housing costs could change over the next 10 years — and what income you'd need to keep up.
Comparing Against the Market
Price Per Sq Ft
vs Other Active Listings
Avg $/sqft
vs Homes Sold Last Month
Median $/sqft
Current Market Trends
Median Price Per Square Foot
The median price per square foot of homes sold in this area each month. Compare this to this listing's price per square foot to gauge whether the home is priced in line with recent sales.
Historicals for This Listing
Zestimate History ($/sqft)
Price History
| Date | Event | Price |
|---|---|---|
| 2026-04-14 | Listed for sale | $589,900 |
| 2019-08-30 | Sold | $174,000 |
| 2019-07-29 | Price change | $214,900 |
| 2019-06-25 | Price change | $219,900 |
| 2019-06-15 | Listed for sale | $224,900 |
 View on Zillow