



611 E 5th St, Greenville, OH, 45331
About This Home
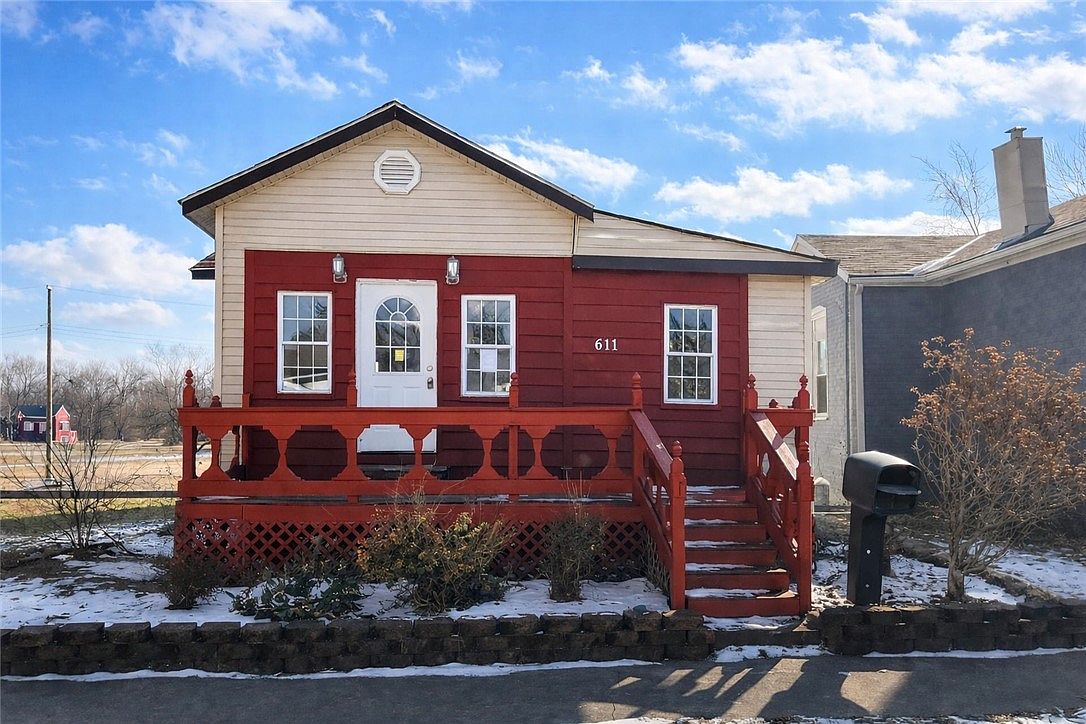
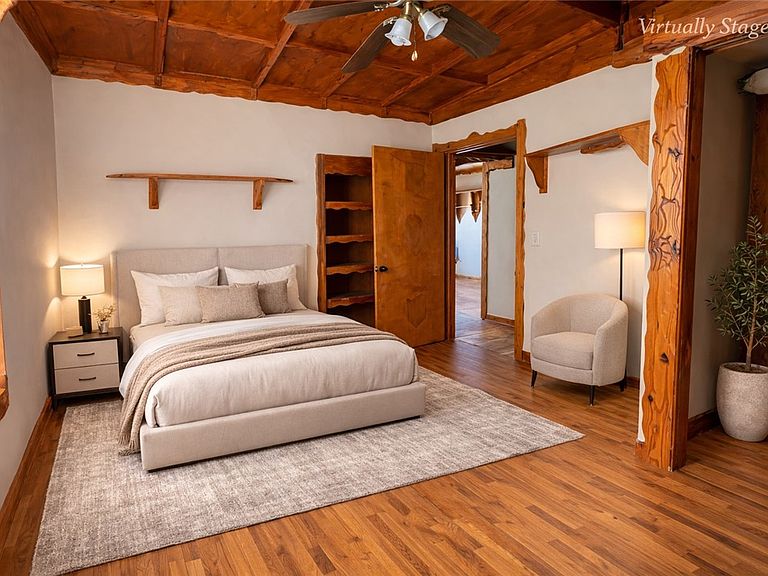
Welcome to 611 E 5th Street, a charming bungalow full of character and opportunity in the heart of Greenville. Offering approximately 1,064 sqft of living space, this 3-bedroom, 1.5-bath home invites you to imagine the possibilities and bring your vision to life. A welcoming front porch creates a warm first impression and a relaxing place to enjoy the neighborhood atmosphere. Step inside to discover inviting living spaces filled with distinctive wood accents and natural warmth. The living room flows comfortably toward the kitchen and dining area, creating a natural gathering space for everyday living or entertaining. The kitchen offers a functional layout ready to be refreshed and customized to suit your style. Down the hall, three comfortable bedrooms provide flexible space for restful retreats, guests, or a home office. Natural light fills the rooms, creating a bright and welcoming environment. A full bathroom and convenient half bath add practicality to the home's thoughtful layout. Property features a full walk-out basement with a private rear entrance at grade level. Please note there is currently no internal access connecting it to the main level. Outside, the elevated deck and backyard create a welcoming outdoor setting for relaxing mornings or gatherings with friends. A detached garage adds convenience and extra room for parking or projects. 611 E 5th Street is ready for its next chapter. Schedule your showing today! Photos are digitally enhanced. Being sold AS IS, WHERE IS, Buyer is responsible for all required inspections & certifications (if applicable). All info & property details set forth in this listing, including all utilities & all room dimensions which are approximate, are deemed reliable but not guaranteed & should be independently verified if any person intends to engage in a transaction based upon it. Seller/current owner does not represent and/or guarantee that all property info & details have been provided in this MLS listing.
Getting Around
 Very Walkable
 Very Limited Transit
 Somewhat Bikeable
Schools
Construction
Condition
- Year built: 1900
Materials
- Construction materials: Frame
Type & Style
- Home type: SingleFamily
- Architectural style: Bungalow
- Property subType: Single Family Residence
Interior
Basement
- Has basement: Yes
- Basement: Partial,Unfinished,Walk-Out Access
Bedroom
- Level: Main
- Dimensions: 12 x 11
Bedroom
- Level: Main
- Dimensions: 11 x 10
Bedroom
- Level: Main
- Dimensions: 10 x 9
Bedrooms & Bathrooms
- Bedrooms: 3
- Bathrooms: 2
- Full bathrooms: 1
- 1/2 bathrooms: 1
- Main level bathrooms: 2
Features
- Pantry
- Window features: Double Hung,Double Pane Windows,Vinyl
Heating & Cooling
- Heating features: Forced Air,Natural Gas
- Cooling features: Other
Interior Area
- Total structure area: 1,064
- Total interior livable area: 1,064 sqft
Kitchen
- Level: Main
- Dimensions: 12 x 10
Living Room
- Level: Main
- Dimensions: 16 x 14
Property
Details
- Parcel number: F27221235010410800
- Zoning: Residential,Flood Plain
- Zoning description: Residential,Flood Plain
Features
- Levels: One
- Stories: 1
- Patio & porch: Deck,Porch
- Exterior features: Deck,Porch
Lot
- Lot size: 5,048 sqft
- Lot size dimensions: 33 x 153
Parking
- Total spaces: 1
- Parking features: Detached,Garage,One Car Garage
- Has garage: Yes
- Attached garage spaces: 1
- Covered spaces: 1
Climate Risk is Financial Risk
Every home has a financial story beyond the listing price. Below, you’ll see the climate risks that could affect this property — and in Bills & Affordability, how those risks may influence repairs, insurance, utilities, and long-term value.
Biggest Threats for This Home
- Tornado

- Strong Wind

- Earthquake

- Hail

- Inland Flooding

- Lightning

- Winter Weather

How This Home’s Risks Compare
FEMA Declared Disasters Across Ohio Counties
Understanding the Costs
Financial advisors generally recommend spending no more than 30% of your gross household income on housing costs. In practice, many households stretch to 35% or beyond — especially in high-cost markets.
Estimated Costs Today
| Monthly | Annual | |
|---|---|---|
| Mortgage | $303 | $3,636 |
| Home Insurance * | $41 | $492 |
| Property Taxes | $43 | $516 |
| Electricity | $193 | $2,320 |
| Total | $580 | $6,960 |
Income You'd Need if You Spent...
Ohio FAIR Plan Programs

How Costs Could Change Over Time
Climate risk is quickly impacting all of the major home ownership costs. Adjust the growth rates and percentage of income spent on housing below to see how your housing costs could change over the next 10 years — and what income you'd need to keep up.
Comparing Against the Market
Price Per Sq Ft
vs Other Active Listings
Avg $/sqft
vs Homes Sold Last Month
Median $/sqft
Current Market Trends
Median Price Per Square Foot
The median price per square foot of homes sold in this area each month. Compare this to this listing's price per square foot to gauge whether the home is priced in line with recent sales.
Historicals for This Listing
Zestimate History ($/sqft)
Price History
| Date | Event | Price |
|---|---|---|
| 2026-05-14 | Price change | $70,000 |
| 2026-04-14 | Price change | $75,000 |
| 2026-03-11 | Listed for sale | $80,000 |
| 2026-01-29 | Sold | $52,000 |
 View on Zillow